Immaculate and move-in ready, this 2,200 sq. ft. single-story home in Cottage Hill offers a spacious 3-bedroom, 2.5-bathroom layout with NO HOA.Dual Living Spaces: Features both a formal living room and a separate family room, outfitted with tile and carpet flooring and ceiling fans throughout.Large Kitchen: Equipped with an island, solid-surface countertops, a gas stove, a breakfast bar, a walk-in pantry, and a mix of recessed and pendant lighting.Primary Suite: Includes a large walk-in closet and an ensuite bathroom with dual sinks, a separate soaking tub, and a shower.Outdoor Space: Easy-care desert rock landscaping with a wrought-iron fenced backyard, a full-length covered patio, and a side yard ideal for gardening or a small pool.Parking: Includes a fully finished 3-car garage.
Active
$439,000
3471 Cottage Thistle Dr, Laughlin, NV 89029
3beds
2,200sqft
Single Family Residence
Built in 2006
0.33 Acres Lot
$-- Zestimate®
$200/sqft
$-- HOA
What's special
Full-length covered patioPrimary suiteLarge kitchenWrought-iron fenced backyardSeparate family roomSolid-surface countertopsWalk-in pantry
- 54 days
- 332
- 16
Zillow last checked:
Listing updated:
Listed by:
Cynthia L. McCall B.0036125 702-298-9202,
RE/Max Five Star Realty
Source: LVR,MLS#: 2809174 Originating MLS: Greater Las Vegas Association of Realtors Inc
Originating MLS: Greater Las Vegas Association of Realtors IncFacts & features
Interior
Bedrooms & bathrooms
- Bedrooms: 3
- Bathrooms: 3
- Full bathrooms: 2
- 1/2 bathrooms: 1
Primary bedroom
- Description: Ceiling Fan,Ceiling Light,Walk-In Closet(s)
- Dimensions: 15x15
Bedroom 2
- Description: Ceiling Fan,Ceiling Light,Closet,Mirrored Door
- Dimensions: 12x10
Bedroom 3
- Description: Ceiling Fan,Ceiling Light,Closet,Mirrored Door
- Dimensions: 12x12
Primary bathroom
- Description: Double Sink,Separate Shower,Separate Tub
Family room
- Description: Separate Family Room
- Dimensions: 10x10
Kitchen
- Description: Breakfast Bar/Counter,Island,Lighting Recessed,Solid Surface Countertops,Stainless Steel Appliances,Walk-in Pantry
Living room
- Description: None
- Dimensions: 17x14
Heating
- Central, Electric, Gas
Cooling
- Central Air, Electric
Appliances
- Included: Dryer, Dishwasher, Disposal, Gas Range, Gas Water Heater, Microwave, Refrigerator, Washer
- Laundry: Gas Dryer Hookup, Laundry Room
Features
- Ceiling Fan(s), Primary Downstairs
- Flooring: Carpet, Tile
- Windows: Double Pane Windows
- Has fireplace: No
Interior area
- Total structure area: 2,200
- Total interior livable area: 2,200 sqft
Video & virtual tour
Property
Parking
- Total spaces: 3
- Parking features: Attached, Finished Garage, Garage, Garage Door Opener, Inside Entrance, Private
- Attached garage spaces: 3
Features
- Stories: 1
- Patio & porch: Covered, Patio
- Exterior features: Barbecue, Patio
- Fencing: Back Yard,Wrought Iron
- Has view: Yes
- View description: Mountain(s)
Lot
- Size: 0.33 Acres
- Features: Desert Landscaping, Landscaped, Rocks, < 1/4 Acre
Details
- Parcel number: 26428216042
- Zoning description: Single Family
- Horse amenities: None
Construction
Type & style
- Home type: SingleFamily
- Architectural style: One Story
- Property subtype: Single Family Residence
Materials
- Roof: Tile
Condition
- Resale
- Year built: 2006
Utilities & green energy
- Electric: Photovoltaics None
- Sewer: Public Sewer
- Water: Public
- Utilities for property: Underground Utilities
Green energy
- Energy efficient items: Windows
Community & HOA
Community
- Subdivision: Cottage Hill
HOA
- Has HOA: No
Location
- Region: Laughlin
Financial & listing details
- Price per square foot: $200/sqft
- Tax assessed value: $376,946
- Annual tax amount: $2,627
- Date on market: 8/14/2026
- Listing agreement: Exclusive Right To Sell
- Listing terms: Cash,Conventional,VA Loan
Estimated market value
Not available
Estimated sales range
Not available
Not available
Price history
| Date | Event | Price |
|---|---|---|
| 8/14/2026 | Listed for sale | $439,000$200/sqft |
Source:  LVR #2809174 Report a problem LVR #2809174 Report a problem | ||
| 8/11/2026 | Listing removed | $439,000$200/sqft |
Source: LVR #2763100 Report a problem | ||
| 6/17/2026 | Price change | $439,000-2.2%$200/sqft |
Source: LVR #2763100 Report a problem | ||
| 3/10/2026 | Listed for sale | $449,000+39.3%$204/sqft |
Source: LVR #2763100 Report a problem | ||
| 1/31/2006 | Sold | $322,350$147/sqft |
Source: Public Record Report a problem | ||
Public tax history
| Year | Property taxes | Tax assessment |
|---|---|---|
| 2026 | $2,628 +2.3% | $131,931 +1.4% |
| 2025 | $2,569 +2.3% | $130,146 -7.3% |
| 2024 | $2,512 +0.6% | $140,435 +24.2% |
| 2023 | $2,497 +1.5% | $113,114 +3.4% |
| 2022 | $2,460 +12.7% | $109,408 +5.4% |
| 2021 | $2,182 +0.5% | $103,846 +18.2% |
| 2020 | $2,172 +0.3% | $87,843 +5.1% |
| 2019 | $2,166 +4.9% | $83,571 -6.8% |
| 2018 | $2,064 | $89,621 +12.6% |
| 2017 | $2,064 | $79,567 -4.1% |
| 2016 | $2,064 -1.2% | $82,956 +17.6% |
| 2015 | $2,088 | $70,560 +12% |
| 2014 | $2,088 | $62,976 |
| 2013 | -- | $62,976 -14% |
| 2012 | -- | $73,257 -4.7% |
| 2011 | -- | $76,885 -17.7% |
| 2010 | -- | $93,395 -17% |
| 2009 | -- | $112,483 |
| 2008 | -- | $112,483 -6.6% |
| 2007 | -- | $120,460 |
Find assessor info on the county website
Monthly payment
Est. payment
Payment breakdown
Explore the cost of this home by adjusting the details. Changes won't be saved.Climate risks
Neighborhood: 89029
Nearby schools
Schools provided by the listing agent
- Elementary: Bennett, William G.,Bennett, William G.
- Middle: Laughlin
- High: Laughlin
Source: LVR. This data may not be complete. We recommend contacting the local school district to confirm school assignments for this home.
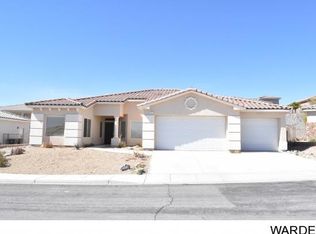
- $406,0003 bd2 ba1.9k sqft3481 Cottage Thistle Dr, Laughlin, NV 89029Off Market
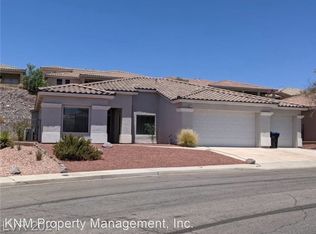
- $426,7003 bd2 ba2.3k sqft3461 Cottage Thistle Dr, Laughlin, NV 89029Off Market
- $411,8003 bd2 ba1.7k sqft3478 Cottage Meadow Way, Laughlin, NV 89029Off Market
- $497,4003 bd2 ba2.3k sqft3454 Cottage Thistle Dr, Laughlin, NV 89029Off Market
Similar homes
- $459,9003 bd2 ba1.9k sqft3589 Cottage Canyon St, Laughlin, NV 89029For Sale
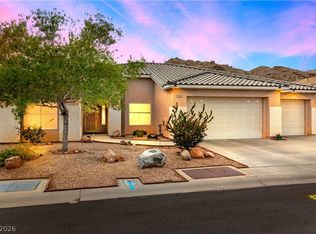 MLS ID #2823273, Kevin Barbarita, Barbarita Realty Consultants. LVR
 - $475,0004 bd4 ba2.9k sqft3670 Catalina Dr, Laughlin, NV 89029For Sale
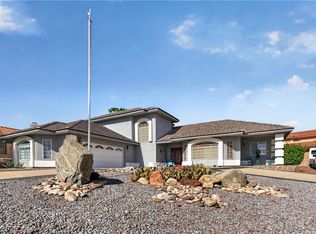 MLS ID #2822238, Kent J. Divich, Renaissance Realty Inc. LVR
 - $432,9993 bd3 ba1.9k sqft2681 Benton Cove St, Laughlin, NV 89029For Sale
 MLS ID #2817825, Jesse J. Ramos, Renaissance Realty Inc. LVR
 - $419,9003 bd2 ba1.8k sqft2485 Morrow Ridge Pl, Laughlin, NV 89029For Sale
 MLS ID #2822210, Jill Amsel, Realty ONE Group, Inc. LVR
