At nearly 3,000 square feet, this is a rare home: four bedrooms, four bathrooms, and something you almost never see, two primary suites, including a large primary suite on the first floor.
The living space is equally impressive. You have a wood-burning fireplace, an enormous family room, and an open layout connecting the kitchen and dining areas giving you plenty of room whether you’re entertaining or simply want a home that feels spacious. Upstairs, you’ll find the second primary suite, along with additional bedrooms and storage. That makes this layout especially useful for guests, extended family, or anyone who wants some space for an office or privacy.
Outside, you’re sitting on approximately a quarter-acre corner lot, with a large backyard and privacy wall with artificial turf. You also have an attached two-car garage, additional off street parking, and both city and mountain views. ***** NO HOA*****. Homes approaching 3,000 square feet are extremely rare in Laughlin. When you combine the size, four bedrooms, four bathrooms, dual primary suites, corner lot and no HOA, 3670 Catalina is a property that has no other consideration.
Active
$475,000
3670 Catalina Dr, Laughlin, NV 89029
4beds
2,958sqft
Single Family Residence
Built in 1992
0.25 Acres Lot
$455,300 Zestimate®
$161/sqft
$-- HOA
What's special
Additional off street parkingLarge backyardAttached two-car garageEnormous family roomWood-burning fireplaceFour bedroomsFour bathrooms
- 6 days
- 317
- 17
Likely to sell faster than
Zillow last checked:
Listing updated:
Listed by:
Kent J. Divich S.0180200 702-400-4280,
Renaissance Realty Inc
Source: LVR,MLS#: 2822238 Originating MLS: Greater Las Vegas Association of Realtors Inc
Originating MLS: Greater Las Vegas Association of Realtors IncFacts & features
Interior
Bedrooms & bathrooms
- Bedrooms: 4
- Bathrooms: 4
- Full bathrooms: 3
- 1/2 bathrooms: 1
Primary bedroom
- Description: Closet
- Dimensions: 17x18
Bedroom 2
- Description: Closet
- Dimensions: 13x17
Bedroom 3
- Description: Closet
- Dimensions: 10x13
Bedroom 4
- Description: Closet
- Dimensions: 10x13
Kitchen
- Description: Breakfast Bar/Counter
Heating
- Central, Gas
Cooling
- Central Air, Electric
Appliances
- Included: Dryer, Dishwasher, Disposal, Gas Range, Microwave, Refrigerator, Washer
- Laundry: Gas Dryer Hookup, Laundry Room
Features
- Bathroom on Main Level, Bedroom on Main Level, Primary Downstairs, Window Treatments
- Flooring: Hardwood
- Windows: Blinds, Double Pane Windows
- Number of fireplaces: 1
- Fireplace features: Living Room, Wood Burning
Interior area
- Total structure area: 2,958
- Total interior livable area: 2,958 sqft
Video & virtual tour
Property
Parking
- Total spaces: 2
- Parking features: Attached, Garage, Private
- Attached garage spaces: 2
Features
- Stories: 2
- Exterior features: Private Yard
- Fencing: Block,Back Yard
Lot
- Size: 0.25 Acres
- Features: Desert Landscaping, Landscaped, < 1/4 Acre
Details
- Parcel number: 26428310064
- Zoning description: Single Family
- Horse amenities: None
Construction
Type & style
- Home type: SingleFamily
- Architectural style: Two Story
- Property subtype: Single Family Residence
Materials
- Roof: Tile
Condition
- Resale
- Year built: 1992
Utilities & green energy
- Electric: Photovoltaics None
- Sewer: Public Sewer
- Water: Public
- Utilities for property: Underground Utilities
Green energy
- Energy efficient items: Windows
Community & HOA
Community
- Subdivision: Laughlin Estate 1
HOA
- Has HOA: No
- Amenities included: None
Location
- Region: Laughlin
Financial & listing details
- Price per square foot: $161/sqft
- Tax assessed value: $304,294
- Annual tax amount: $2,875
- Date on market: 10/5/2026
- Listing agreement: Exclusive Right To Sell
- Listing terms: Cash,Conventional,FHA,VA Loan
Estimated market value
$455,300
$433,000 - $478,000
$2,722/mo
Price history
| Date | Event | Price |
|---|---|---|
| 10/5/2026 | Listed for sale | $475,000+83.4%$161/sqft |
Source:  LVR #2822238 Report a problem LVR #2822238 Report a problem | ||
| 1/8/2017 | Listing removed | $259,000+4.6%$88/sqft |
Source: Owner Report a problem | ||
| 12/30/2016 | Sold | $247,500-4.4%$84/sqft |
Source:  Momentum MLS #918421 Report a problem Momentum MLS #918421 Report a problem | ||
| 6/11/2016 | Price change | $259,000-3.7%$88/sqft |
Source: The Ristow Group - Laughlin #910082 Report a problem | ||
| 3/4/2016 | Price change | $269,000-4.8%$91/sqft |
Source: The Ristow Group - Laughlin #910082 Report a problem | ||
| 12/25/2015 | Listed for sale | $282,500-2.6%$96/sqft |
Source: The Ristow Group - Laughlin #910082 Report a problem | ||
| 6/21/2015 | Listed for sale | $289,900+31.8%$98/sqft |
Source: Barbarita Realty Consultants Report a problem | ||
| 12/4/1998 | Sold | $220,000$74/sqft |
Source: Public Record Report a problem | ||
Public tax history
| Year | Property taxes | Tax assessment |
|---|---|---|
| 2026 | $2,877 +3% | $106,503 -1.7% |
| 2025 | $2,794 +3% | $108,378 -4.4% |
| 2024 | $2,712 +0.3% | $113,411 +16.3% |
| 2023 | $2,703 +5.7% | $97,555 +3.5% |
| 2022 | $2,557 +3.1% | $94,269 +0.4% |
| 2021 | $2,480 +3% | $93,873 +2.5% |
| 2020 | $2,408 +3% | $91,540 +4.7% |
| 2019 | $2,338 +5.7% | $87,432 |
| 2018 | $2,212 | $87,432 +0.1% |
| 2017 | $2,212 | $87,358 +10.4% |
| 2016 | $2,212 +3.2% | $79,157 -2.2% |
| 2015 | $2,144 | $80,929 +20% |
| 2014 | $2,144 | $67,422 |
| 2013 | -- | $67,422 +11.7% |
| 2012 | -- | $60,343 -20.7% |
| 2011 | -- | $76,141 -7.2% |
| 2010 | -- | $82,087 -18.9% |
| 2009 | -- | $101,218 |
| 2008 | -- | $101,218 -27.8% |
| 2007 | -- | $140,117 +36.4% |
| 2006 | -- | $102,697 +31.9% |
| 2005 | -- | $77,889 -1.1% |
| 2004 | -- | $78,719 +6.5% |
| 2003 | -- | $73,885 -0.1% |
| 2002 | -- | $73,930 +5.7% |
| 2001 | -- | $69,920 |
Find assessor info on the county website
Monthly payment
Est. payment
Payment breakdown
Explore the cost of this home by adjusting the details. Changes won't be saved.Climate risks
Neighborhood: 89029
Nearby schools
Schools provided by the listing agent
- Elementary: Bennett, William G.,Bennett, William G.
- Middle: Laughlin
- High: Laughlin
Source: LVR. This data may not be complete. We recommend contacting the local school district to confirm school assignments for this home.
Similar homes
- $459,9003 bd2 ba1.9k sqft3589 Cottage Canyon St, Laughlin, NV 89029For Sale
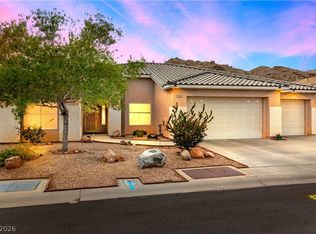 MLS ID #2823273, Kevin Barbarita, Barbarita Realty Consultants. LVR
 - $439,0003 bd3 ba2.2k sqft3471 Cottage Thistle Dr, Laughlin, NV 89029For Sale
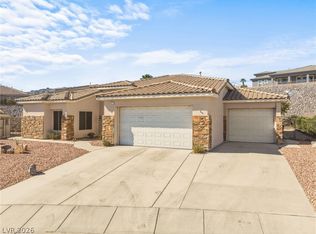 MLS ID #2809174, Cynthia L. McCall, RE/Max Five Star Realty. LVR
 - $595,9994 bd3 ba3k sqft2288 Dillons Cove Dr, Laughlin, NV 89029For Sale
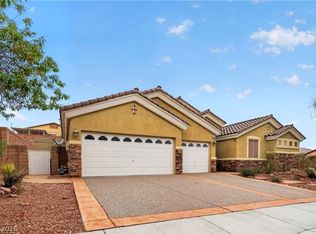 MLS ID #2823536, Kent J. Divich, Renaissance Realty Inc. LVR
 - $397,5003 bd2 ba1.9k sqft3637 Cottage Stream Ct, Laughlin, NV 89029For Sale
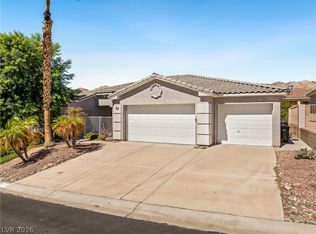 MLS ID #2814138, Cynthia L. McCall, RE/Max Five Star Realty. LVR
