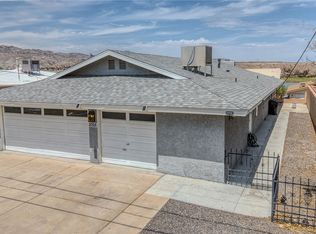
Looking for that UNIQUE single-family home with 2 SEPARATE UNITS, 2 SEPARATE ENTRANCES, & 2 SEPARATE GARAGES that is located across the street from the Colorado River? Visit Bullhead City, AZ & check out this awesome 2 story home that features 2959 living sf in total, 5 total bedrooms, & 4 total bathrooms all under one roof. The perfect full-time residence, part time vacation home, or cash flowing investment property, as you can live in 1 of the units & rent out the other 1. Or maybe you have a large family or 2 families? This home is a perfect set up for that as well. Located on the main lower level of this home features a gated front courtyard area. Step through the front door & into the lower unit which features 2 bedrooms, 1 bathroom, living room, kitchen, & 2 car garage with laundry hook ups. The open style living/kitchen area offers tiled floors, while the kitchen features tiled counters, & plenty of cabinets. The 2 bedrooms on this level are spacious in size, while the bathroom has a solid surface vanity & walk in shower. The 2-car attached garage is 28' deep with 8' tall garage door & has its own washer/dryer hookups. Now for the upstairs main unit of this property. You can drive up to the easement/private road to access the upstairs unit directly from the garage, or you can take the stairs to the front entry door from the outside or enter through the stairs on the inside from the garage of the downstairs unit. Either way you will enter into the main home & the family room which has plush carpet & crown molding. Walk into the main living area of the upstairs primary living quarters & into the living room which features a gas fireplace, tile floors & carpet, & an entry door to the property's elevated balcony/deck. The main kitchen features tiled counters, white appliances, & plenty of cabinets, & there is a formal dining area with a wet bar. Take the hallway & your first stop will be the primary suite. It is grand in size & has a walk-in closet, dual sink vanity, soaking tub, 2 walk-in showers, & sunken jetted jacuzzi. The guest bedrooms are spacious in size, & the guest bathroom has a tiled tub/shower combo. The upstairs unit also features its own 2 car 17' deep garage with separate laundry hook ups. New AC unit installed in May 2026 that comes with a 10-year transferrable warranty!
Active
Price cut: $34.9K (5/16)
$465,000
1332 Riverfront Drive, Bullhead City, AZ 86442
5beds
2,959sqft
:
Get pre-qualified$2,756/mo
Single Family Residence
Built in 1987
4,800 Square Feet Lot
$444,300 Zestimate®
$157/sqft
$-- HOA
What's special
Gas fireplaceGated front courtyard areaWalk in showerPlenty of cabinetsCrown moldingKitchen features tiled countersSunken jetted jacuzzi
- 183 days |
- 482 |
- 16 |
Zillow last checked:
Listing updated:
Listed by:
Todd Levitt 209-471-0510,
Black Mountain Valley Realty
Source: Momentum MLS,MLS#: 036196 Originating MLS: Western AZ Regional Real Estate Data Exchange
Originating MLS: Western AZ Regional Real Estate Data ExchangeFacts & features
Interior
Bedrooms & bathrooms
- Bedrooms: 5
- Bathrooms: 4
- Full bathrooms: 2
- 3/4 bathrooms: 2
Rooms
- Room types: Guest Quarters
Heating
- Heat Pump, Central, Electric, Multiple Heating Units
Cooling
- Heat Pump, Multi Units, Central Air, Electric
Appliances
- Included: Dryer, Dishwasher, Electric Oven, Electric Range, Disposal, Microwave, Oven, Range, Refrigerator, Water Heater, Washer
- Laundry: Electric Dryer Hookup, In Garage
Features
- Wet Bar, Breakfast Bar, Bathtub, Ceiling Fan(s), Dining Area, Separate/Formal Dining Room, Dual Sinks, Great Room, Garden Tub/Roman Tub, Primary Suite, Open Floorplan, Solid Surface Counters, Separate Shower, Tile Countertop, Tile Counters, Tub Shower, Upper Level Primary, Walk-In Closet(s), Window Treatments
- Flooring: Carpet, Tile, Hard Surface Flooring or Low Pile Carpet
- Windows: Window Coverings
- Has fireplace: Yes
- Fireplace features: Gas Log
Interior area
- Total interior livable area: 2,959 sqft
Video & virtual tour
Property
Parking
- Total spaces: 4
- Parking features: Attached, Finished Garage, Storage, Garage Door Opener
- Attached garage spaces: 4
Features
- Entry location: Breakfast Bar,Ceiling Fan(s),Counters-Solid Surfac
- Patio & porch: Balcony, Covered, Deck, Patio
- Exterior features: Balcony, Deck, Hot Tub/Spa, RV Parking/RV Hookup
- Pool features: None
- Has spa: Yes
- Spa features: Hot Tub
- Fencing: Stucco Wall,Wrought Iron
- Has view: Yes
- View description: Mountain(s), Panoramic, River
- Has water view: Yes
- Water view: River
Lot
- Size: 4,800 Square Feet
- Dimensions: 50 x 96 x 50 x 96
- Features: Easement, Public Road, Street Level
- Topography: Terraced
Details
- Parcel number: 21413080
- Zoning description: R1 Single-Family Residential
Construction
Type & style
- Home type: SingleFamily
- Architectural style: Two Story
- Property subtype: Single Family Residence
Materials
- Stucco, Wood Frame
- Roof: Membrane
Condition
- New construction: No
- Year built: 1987
Utilities & green energy
- Electric: 110 Volts, 220 Volts
- Sewer: Public Sewer
- Water: Public
- Utilities for property: Natural Gas Available
Green energy
- Energy efficient items: Exposure/Shade
- Water conservation: Water-Smart Landscaping
Community & HOA
Community
- Subdivision: Holiday Shores
HOA
- Has HOA: No
Location
- Region: Bullhead City
Financial & listing details
- Price per square foot: $157/sqft
- Tax assessed value: $476,727
- Annual tax amount: $3,239
- Date on market: 2/10/2026
- Cumulative days on market: 183 days
- Listing terms: Cash,Conventional,1031 Exchange,FHA,VA Loan
- Road surface type: Paved
Estimated market value
$444,300
$422,000 - $467,000
$2,813/mo
Price history
| Date | Event | Price |
|---|---|---|
| 5/16/2026 | Price change | $465,000-7%$157/sqft |
Source:  Momentum MLS #036196 Report a problem Momentum MLS #036196 Report a problem | ||
| 2/11/2026 | Listed for sale | $499,900$169/sqft |
Source: Momentum MLS #036196 Report a problem | ||
| 1/1/2026 | Listing removed | $499,900$169/sqft |
Source: Momentum MLS #026707 Report a problem | ||
| 6/12/2025 | Price change | $499,900-4.8%$169/sqft |
Source: Momentum MLS #026707 Report a problem | ||
| 3/25/2025 | Listed for sale | $524,900-6.3%$177/sqft |
Source: Momentum MLS #026707 Report a problem | ||
| 2/26/2025 | Listing removed | $560,000$189/sqft |
Source: Momentum MLS #020312 Report a problem | ||
| 8/5/2024 | Listed for sale | $560,000+86.7%$189/sqft |
Source: Momentum MLS #017707 Report a problem | ||
| 6/29/2018 | Sold | $300,000-4.8%$101/sqft |
Source: Momentum MLS #937253 Report a problem | ||
| 5/23/2018 | Price change | $315,000-1.3%$106/sqft |
Source: Best Results Real Estate, LLC. #937253 Report a problem | ||
| 1/29/2018 | Listed for sale | $319,000+48.4%$108/sqft |
Source: Best Results Real Estate, LLC. #937253 Report a problem | ||
| 6/9/2014 | Sold | $215,000-4.9%$73/sqft |
Source: Momentum MLS #888845 Report a problem | ||
| 3/29/2014 | Listed for sale | $226,000-17.5%$76/sqft |
Source: Gina Harris Inc. #888845 Report a problem | ||
| 10/19/2013 | Listing removed | $274,000$93/sqft |
Source: Key Time Realty #879659 Report a problem | ||
| 6/22/2013 | Listed for sale | $274,000+2.7%$93/sqft |
Source: Key Time Realty #879659 Report a problem | ||
| 7/8/2011 | Listing removed | $266,900$90/sqft |
Source: Tri-State Realty #848702 Report a problem | ||
| 4/3/2011 | Price change | $266,900-4.3%$90/sqft |
Source: Tri-State Realty #848702 Report a problem | ||
| 1/2/2011 | Price change | $279,000-1.8%$94/sqft |
Source: Tri-State Realty #848702 Report a problem | ||
| 12/12/2010 | Price change | $284,000-13.7%$96/sqft |
Source: Tri-State Realty #848702 Report a problem | ||
| 10/2/2010 | Price change | $329,000+10%$111/sqft |
Source: CENTURY 21 Colorado River Realty #836612 Report a problem | ||
| 8/2/2010 | Price change | $299,000-9.1%$101/sqft |
Source: Bullhead Laughlin Realty #845268 Report a problem | ||
| 4/27/2010 | Price change | $329,000-7.7%$111/sqft |
Source: CENTURY 21 Colorado River Realty #836612 Report a problem | ||
| 12/3/2009 | Price change | $356,500-4.8%$120/sqft |
Source: Century 21 Colorado River Realty #836612 Report a problem | ||
| 11/25/2009 | Listed for sale | $374,500-2%$127/sqft |
Source: Century 21 Colorado River Realty #836612 Report a problem | ||
| 10/10/2009 | Listing removed | $382,000$129/sqft |
Source: Premier Executives Real Estate #824636 Report a problem | ||
| 2/25/2009 | Listed for sale | $382,000$129/sqft |
Source: Premier Executives Real Estate #824636 Report a problem | ||
Public tax history
| Year | Property taxes | Tax assessment |
|---|---|---|
| 2026 | $3,239 +3.3% | $47,672 +15.8% |
| 2025 | $3,136 +5.1% | $41,156 -11.3% |
| 2024 | $2,986 +3.7% | $46,386 +30.2% |
| 2023 | $2,878 -0.7% | $35,628 +15.9% |
| 2022 | $2,898 +2.6% | $30,749 +12.2% |
| 2021 | $2,824 +6.5% | $27,403 +9.3% |
| 2019 | $2,650 | $25,071 +13.3% |
| 2018 | $2,650 +20.1% | $22,128 +4.3% |
| 2017 | $2,207 +11.7% | $21,216 +0.3% |
| 2016 | $1,976 +6.5% | $21,151 +6.5% |
| 2015 | $1,856 | $19,869 +16.7% |
| 2014 | -- | $17,019 +10.3% |
| 2013 | -- | $15,426 +2.8% |
| 2012 | -- | $15,006 -1.6% |
| 2011 | -- | $15,253 -22% |
| 2010 | -- | $19,546 -26.2% |
| 2009 | -- | $26,473 -19.1% |
| 2008 | -- | $32,728 |
| 2007 | -- | -- |
| 2006 | -- | -- |
| 2005 | -- | -- |
| 2004 | -- | -- |
| 2003 | -- | -- |
| 2002 | -- | -- |
| 2000 | $1,545 | -- |
Find assessor info on the county website
Monthly payment
Est. payment
Payment breakdown
Explore the cost of this home by adjusting the details. Changes won't be saved.Climate risks
Neighborhood: 86442
Nearby schools
GreatSchools rating
- 2/10Bullhead City Junior High SchoolGrades: 5-8Distance: 1.1 mi
- 3/10Mohave High SchoolGrades: 9-12Distance: 0.9 mi
- 5/10Coyote Canyon SchoolGrades: PK-8Distance: 1.2 mi
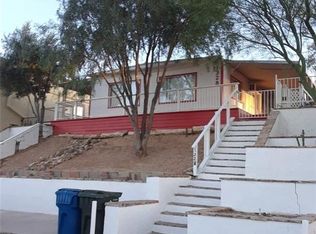
- $158,9002 bd2 ba1.1k sqft1328 Riverfront Dr, Bullhead City, AZ 86442Off Market
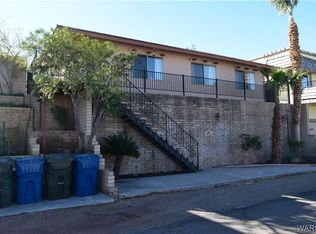
- $275,5003 bd2 ba1.5k sqft1336 Riverfront Dr, Bullhead City, AZ 86442Off Market
- $54,4735,000 sqft1324 Riverfront Dr, Bullhead City, AZ 86442Off Market
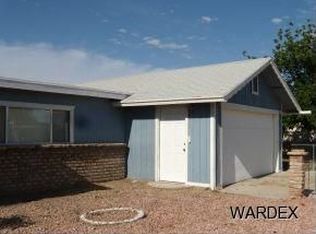
- $297,0003 bd5 ba2.5k sqft1339 Terrace Dr, Bullhead City, AZ 86442Off Market
- $102,300-- bd-- ba933 sqft1331 Terrace Dr, Bullhead City, AZ 86442Off Market
- $369,2004 bd3 ba2.1k sqft1340 Riverfront Dr, Bullhead City, AZ 86442Off Market
- $247,2002 bd2 ba1.4k sqft1327 Terrace Dr, Bullhead City, AZ 86442Off Market
- $220,2002 bd2 ba1k sqft1343 Terrace Dr, Bullhead City, AZ 86442Off Market
A local agent can set up tours, give advice and negotiate with sellers.
Similar homes
- $470,0005 bd3 ba2.4k sqft1350 Newberry Drive, Bullhead City, AZ 86442For Sale
 MLS ID #039906, Angie Wilks, Silver Sage Properties. Momentum MLS
 - $499,9003 bd4 ba2.6k sqft906 Riverfront Drive, Bullhead City, AZ 86442For Sale
 MLS ID #039762, Kalene Norman, eXp Realty, LLC. Momentum MLS
 - $504,9003 bd2 ba2.3k sqft2036 E Havasupai, Bullhead City, AZ 86442For Sale
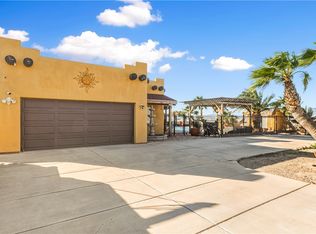 MLS ID #036231, Lucy Vigil, Realty One Group Mountain Desert. Momentum MLS
 - $399,0003 bd2 ba2k sqft1055 Terrace Drive, Bullhead City, AZ 86442For Sale
 MLS ID #032135, Kimberly Camacho, Realty One Group Mountain Desert. Momentum MLS
 - $460,0003 bd2 ba2.1k sqft2558 Sundown Circle, Bullhead City, AZ 86442For SaleMLS ID #038575, Todd Levitt, Black Mountain Valley Realty. Momentum MLS
- $437,0003 bd2 ba1.6k sqft486 Paddock Drive, Bullhead City, AZ 86442For SaleMLS ID #040784, Melissa Figueroa, Realty One Group Mountain Desert. Momentum MLS
- $499,9003 bd3 ba2.3k sqft2354 Ponderosa Lane, Bullhead City, AZ 86442For SaleMLS ID #040533, Samuel "Sam" McCutchen, US SOUTHWEST®. Momentum MLS
- $449,9003 bd3 ba2.4k sqft2055 Cholla Way, Laughlin, NV 89029For SaleMLS ID #2788537, Kevin Barbarita, Barbarita Realty Consultants. LVR
- $449,9002 bd2 ba1.7k sqft2544 Highland Trail, Bullhead City, AZ 86442For SaleMLS ID #039197, Petra Fahey, Country Ranch Realty. Momentum MLS
- $299,9003 bd2 ba1.6k sqft1807 Escalera Circle, Bullhead City, AZ 86442For SaleMLS ID #039547, Josh Vissers, Premier Executives Real Estate. Momentum MLS
- $459,9003 bd3 ba1.8k sqft2772 Buffalo Trail, Bullhead City, AZ 86442For SaleMLS ID #038980, Diana Schubert, Realty ONE Group Mountain Desert. Momentum MLS
- $650,0005 bd4 ba3k sqft3795 Nancy Street, Bullhead City, AZ 86442For SaleMLS ID #035306, Cheri Mahan, Tri-State Realty. Momentum MLS
- $449,9003 bd2 ba1.8k sqft2485 Morrow Ridge Pl, Laughlin, NV 89029For SaleMLS ID #2806713, Jill Amsel, Realty ONE Group, Inc. LVR
- $459,0003 bd2 ba1.8k sqft2762 Desert Stars Lane, Bullhead City, AZ 86429For SaleMLS ID #040462, Laura Lucchino, Realty One Group Mountain Desert. Momentum MLS
- $459,9003 bd2 ba1.9k sqft3589 Cottage Canyon St, Laughlin, NV 89029For SaleMLS ID #2768944, Kevin Barbarita, Barbarita Realty Consultants. LVR
- $349,9004 bd3 ba2.1k sqft2268 Hijolly Drive, Bullhead City, AZ 86442For SaleMLS ID #040223, Alison Laurenza, Black Mountain Valley Realty. Momentum MLS
- $475,0004 bd2 ba2.8k sqft2081 E Mountain View Loop, Fort Mohave, AZ 86426For SaleMLS ID #040667, Sarah Juarez, Black Mountain Valley Realty. Momentum MLS
- $420,0004 bd3 ba2.1k sqft801 Park Hill Avenue, Bullhead City, AZ 86429For SaleMLS ID #038374, Candice Galvane, Realty One Group Mountain Desert. Momentum MLS
- $455,0003 bd3 ba1.9k sqft2584 Climbing Rock Lane, Bullhead City, AZ 86442For SaleMLS ID #032956, Kevin Cameron, US SOUTHWEST®. Momentum MLS
- $399,9003 bd3 ba2k sqft2871 Country Club Drive, Bullhead City, AZ 86442For SaleMLS ID #026854, Divina Smith, US SOUTHWEST®. Momentum MLS
