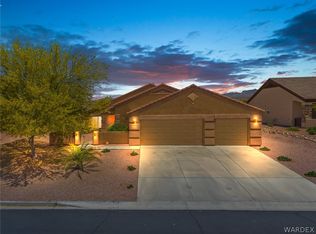
Beautifully upgraded home located just one block from the Colorado River! This well-maintained residence features a stunning kitchen with granite countertops, designer backsplash, Whirlpool appliances, and an open-concept family room perfect for entertaining. Interior highlights include custom two-tone paint, a striking stone accent wall at the entry, plantation shutters, ceiling fans, brushed nickel fixtures, and numerous designer touches throughout. The oversized 3-car boat-deep garage offers an epoxy floor and an impressive 36-foot-deep bay, providing ample space for boats, off-road toys, and storage with a golf cart already yours! Step outside to the covered rear patio and enjoy the spacious pool-sized backyard with endless possibilities for outdoor living. Ideally located near river access, shopping, dining, and local amenities, this move-in-ready home is the perfect blend of comfort, style, and recreation.
Active
$437,000
486 Paddock Drive, Bullhead City, AZ 86442
3beds
1,617sqft
:
Get pre-qualified$2,682/mo
Single Family Residence
Built in 2022
7,700 Square Feet Lot
$427,800 Zestimate®
$270/sqft
$34/mo HOA
What's special
Spacious pool-sized backyardDesigner backsplashCovered rear patioPlantation shuttersBrushed nickel fixturesCeiling fansWhirlpool appliances
- 4 days |
- 338 |
- 5 |
Likely to sell faster than
Zillow last checked:
Listing updated:
Listed by:
Melissa Figueroa 928-278-9756,
Realty One Group Mountain Desert,
Crystal Offutt 928-577-7257,
Realty One Group Mountain Desert
Source: Momentum MLS,MLS#: 040784 Originating MLS: Western AZ Regional Real Estate Data Exchange
Originating MLS: Western AZ Regional Real Estate Data ExchangeFacts & features
Interior
Bedrooms & bathrooms
- Bedrooms: 3
- Bathrooms: 2
- Full bathrooms: 2
Heating
- Central, Gas
Cooling
- Central Air, Electric
Appliances
- Included: Dishwasher, Disposal, Microwave
Features
- Ceiling Fan(s), Dining Area, Furnished, Granite Counters, Garden Tub/Roman Tub, Kitchen Island, Open Floorplan, Pantry, Walk-In Closet(s), Wired for Sound, Window Treatments
- Windows: Window Coverings
- Furnished: Yes
Interior area
- Total interior livable area: 1,617 sqft
Video & virtual tour
Property
Parking
- Total spaces: 3
- Parking features: Attached
- Attached garage spaces: 3
Accessibility
- Accessibility features: Low Threshold Shower
Features
- Entry location: Ceiling Fan(s),Counters-Granite/Stone,Dining-Casua
- Pool features: None
- Fencing: Block,Back Yard
Lot
- Size: 7,700 Square Feet
- Dimensions: 70 x 110
- Features: Private Road
Details
- Parcel number: 21925144
- Zoning description: R1S Res: Single Family Suburba
Construction
Type & style
- Home type: SingleFamily
- Property subtype: Single Family Residence
Materials
- Roof: Tile
Condition
- New construction: No
- Year built: 2022
Utilities & green energy
- Electric: 110 Volts
- Sewer: Public Sewer
- Water: Public
Community & HOA
Community
- Subdivision: Rivers Edge
HOA
- Has HOA: Yes
- HOA fee: $103 quarterly
- HOA name: Property Management Services
Location
- Region: Bullhead City
Financial & listing details
- Price per square foot: $270/sqft
- Tax assessed value: $311,982
- Annual tax amount: $1,798
- Date on market: 7/22/2026
- Listing terms: Cash,Conventional,1031 Exchange,FHA,VA Loan
Estimated market value
$427,800
$406,000 - $449,000
$2,041/mo
Price history
| Date | Event | Price |
|---|---|---|
| 7/22/2026 | Listed for sale | $437,000+4.1%$270/sqft |
Source:  Momentum MLS #040784 Report a problem Momentum MLS #040784 Report a problem | ||
| 4/20/2023 | Sold | $419,900+13.5%$260/sqft |
Source: Public Record Report a problem | ||
| 10/27/2022 | Sold | $370,000-4.7%$229/sqft |
Source: Public Record Report a problem | ||
| 7/1/2022 | Listing removed | -- |
Source: Legacy Homes Report a problem | ||
| 6/23/2022 | Listed for sale | $388,440$240/sqft |
Source: Legacy Homes Report a problem | ||
Public tax history
| Year | Property taxes | Tax assessment |
|---|---|---|
| 2026 | $1,862 +3.5% | $31,199 +3.1% |
| 2025 | $1,799 +5.5% | $30,266 -2% |
| 2024 | $1,704 +1137.4% | $30,879 +16% |
| 2023 | $138 -1.1% | $26,628 +886.2% |
| 2022 | $139 +2.8% | $2,700 +15.2% |
| 2021 | $135 +7.6% | $2,343 +12.1% |
| 2019 | $126 | $2,091 -5.8% |
| 2018 | $126 +0.4% | $2,219 +137.3% |
| 2017 | $125 +4.9% | $935 |
| 2016 | $120 -4.2% | $935 -6.2% |
| 2015 | $125 | $997 -20.5% |
| 2014 | -- | $1,254 +261.4% |
| 2008 | -- | $347 |
| 2007 | -- | -- |
Find assessor info on the county website
Monthly payment
Est. payment
Payment breakdown
Explore the cost of this home by adjusting the details. Changes won't be saved.Climate risks
Neighborhood: 86442
Nearby schools
GreatSchools rating
- 2/10Bullhead City Junior High SchoolGrades: 5-8Distance: 1.4 mi
- 3/10Mohave High SchoolGrades: 9-12Distance: 2 mi
- 4/10Desert Valley SchoolGrades: PK-5Distance: 1.5 mi
- $383,7003 bd2 ba1.6k sqft486 Paddock 144 Dr, Bullhead City, AZ 86442Off Market
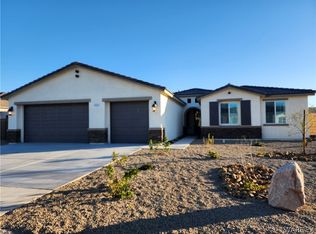
- $460,000-- bd-- ba2.2k sqft494 Paddock Dr, Bullhead City, AZ 86442Off Market
- $75,0000.29 Acres462 Wagon Wheel Dr #105, Bullhead City, AZ 86442Sold

- $530,3680.31 Acres470 Paddock Dr, Bullhead City, AZ 86442Off Market
- $489,6403 bd2 ba2k sqft483 Downey Dr, Bullhead City, AZ 86442Sold
- $409,4753 bd2 ba1.6k sqft475 Downey 147 Dr, Bullhead City, AZ 86442Sold
- $450,0004 bd2 ba2k sqft491 Downey Dr, Bullhead City, AZ 86442Sold
- $493,0753 bd3 ba2.2k sqft540 Downey 168 Dr, Bullhead City, AZ 86442Sold
A local agent can set up tours, give advice and negotiate with sellers.
Similar homes
- $438,0003 bd2 ba1.8k sqft1635 Dianne Drive, Bullhead City, AZ 86442For Sale
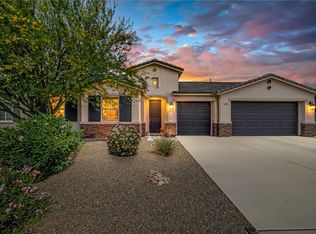 MLS ID #038519, Nancy Laughlin, Insight Investments. Momentum MLS
 - $460,0003 bd3 ba2k sqft474 McAlister Drive, Bullhead City, AZ 86442For Sale
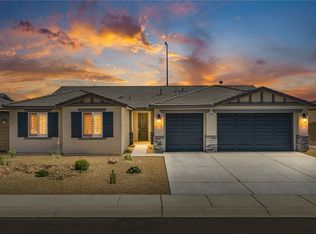 MLS ID #039873, Nancy Laughlin, Insight Investments. Momentum MLS
 - $299,9003 bd2 ba1.3k sqft253 Willowood Lane, Bullhead City, AZ 86442For Sale
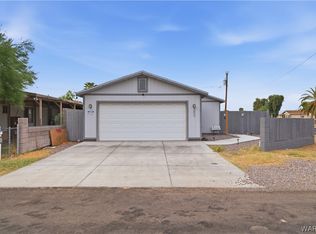 MLS ID #040802, Francisco Navarro, eXp Realty, LLC. Momentum MLS
 - $450,0003 bd2 ba1.8k sqft2659 Lantana Drive, Bullhead City, AZ 86442For Sale
 MLS ID #039157, Sammy Gor, US SOUTHWEST®. Momentum MLS
 - $470,0005 bd3 ba2.4k sqft1350 Newberry Drive, Bullhead City, AZ 86442For SaleMLS ID #039906, Angie Wilks, Silver Sage Properties. Momentum MLS
- $399,0003 bd2 ba2k sqft1055 Terrace Drive, Bullhead City, AZ 86442For SaleMLS ID #032135, Kimberly Camacho, Realty One Group Mountain Desert. Momentum MLS
- $459,9003 bd3 ba1.8k sqft2772 Buffalo Trail, Bullhead City, AZ 86442For SaleMLS ID #038980, Diana Schubert, Realty ONE Group Mountain Desert. Momentum MLS
- $430,0003 bd2 ba2.2k sqft2021 Corwin Road, Bullhead City, AZ 86442For SaleMLS ID #036494, John Sanchez, eXp Realty LLC. Momentum MLS
- $494,9002 bd3 ba1.8k sqft2555 Sonoma Road, Bullhead City, AZ 86442For SaleMLS ID #040647, Cheryl Danko, Premier Executives Real Estate. Momentum MLS
- $455,0003 bd3 ba1.9k sqft2584 Climbing Rock Lane, Bullhead City, AZ 86442For SaleMLS ID #032956, Kevin Cameron, US SOUTHWEST®. Momentum MLS
- $459,0003 bd2 ba1.8k sqft2762 Desert Stars Lane, Bullhead City, AZ 86429For SaleMLS ID #040462, Laura Lucchino, Realty One Group Mountain Desert. Momentum MLS
- $459,9003 bd2 ba1.8k sqft2485 Morrow Ridge Pl, Laughlin, NV 89029For SaleMLS ID #2795920, Jill Amsel, Realty ONE Group, Inc. LVR
- $329,0003 bd2 ba1.5k sqft1048 Ramar Road, Bullhead City, AZ 86442For SaleMLS ID #038100, Brittney Phillips, Country Ranch Realty. Momentum MLS
- $400,0002 bd2 ba1.9k sqft2517 Links Dr, Laughlin, NV 89029For SaleMLS ID #2801899, Kent J. Divich, Renaissance Realty Inc. LVR
- $459,9003 bd2 ba1.9k sqft3589 Cottage Canyon St, Laughlin, NV 89029For SaleMLS ID #2768944, Kevin Barbarita, Barbarita Realty Consultants. LVR
- $369,0003 bd2 ba1.7k sqft1612 Kalil Drive, Bullhead City, AZ 86442For SaleMLS ID #040211, Todd Levitt, Black Mountain Valley Realty. Momentum MLS
- $419,9903 bd3 ba1.8k sqft3304 Cactus Springs Dr, Laughlin, NV 89029For SaleMLS ID #2784974, Jesse J. Ramos, Renaissance Realty Inc. LVR
- $405,0003 bd2 ba1.4k sqft834 Onate Court, Bullhead City, AZ 86429For SaleMLS ID #040215, Crystal Offutt, Realty One Group Mountain Desert. Momentum MLS
- $375,0002 bd2 ba1.2k sqft2611 Bear Mountain Loop, Bullhead City, AZ 86442For SaleMLS ID #038383, Crystal Offutt, Realty One Group Mountain Desert. Momentum MLS
- $364,9003 bd2 ba1.8k sqft2853 Winchester Road, Bullhead City, AZ 86442For SaleMLS ID #037385, Sara Entner, Black Mountain Valley Realty. Momentum MLS
