Welcome to 2611 Bear Mountain Loop in the desirable Fox Creek community - where newer construction meets thoughtful design and standout outdoor living. Built in 2021, this Lenai model offers 2 bedrooms, 2 bathrooms, and a bright, open concept layout that feels both modern and inviting. The kitchen and living area flow seamlessly together, creating a central space that is perfect for ever day living space - blurring the line between indoors and out, bringing in an abundance of natural light. Step through those sliders into a backyard that feels like your own private retreat. Designed as a true oasis, it features a striking custom mural, outdoor BBQ area, and clean tile flooring - making it as functional as it is visually impressive. This is the kind of space people try to create.... but here, it's already done. The home also includes a 2-car garage and all the benefits of newer construction for efficiency and peace of mind. Bottom-line - you couldn't come close to rebuilding this with the same upgrades, backyard design, and indoor-outdoor flow at this price. Modern. Finished. Effortless living.
Active
Price cut: $14K (7/7)
$375,000
2611 Bear Mountain Loop, Bullhead City, AZ 86442
2beds
1,223sqft
Single Family Residence
Built in 2021
8,276 Square Feet Lot
$368,200 Zestimate®
$307/sqft
$47/mo HOA
What's special
Modern and invitingBright open concept layoutAbundance of natural lightOutdoor bbq areaIndoor-outdoor flowStandout outdoor livingClean tile flooring
- 76 days |
- 3,083 |
- 136 |
Zillow last checked:
Listing updated:
Listed by:
Crystal Offutt 928-577-7257,
Realty One Group Mountain Desert
Source: Momentum MLS,MLS#: 038383 Originating MLS: Western AZ Regional Real Estate Data Exchange
Originating MLS: Western AZ Regional Real Estate Data ExchangeLoading...
Facts & features
Interior
Bedrooms & bathrooms
- Bedrooms: 2
- Bathrooms: 2
- Full bathrooms: 2
Heating
- Heat Pump
Cooling
- Heat Pump, Central Air, Electric
Appliances
- Included: Dishwasher, Electric Oven, Electric Range, Disposal, Microwave, Water Heater, ENERGY STAR Qualified Appliances
- Laundry: Electric Dryer Hookup, Inside
Features
- Dining Area, Laminate Counters, Laminate Countertop, Primary Suite, Open Floorplan, Walk-In Closet(s), Window Treatments
- Flooring: Carpet, Vinyl
- Windows: Low-Emissivity Windows, Window Coverings
Interior area
- Total structure area: 1,733
- Total interior livable area: 1,223 sqft
Video & virtual tour
Property
Parking
- Total spaces: 2
- Parking features: Attached, Garage Door Opener
- Attached garage spaces: 2
Accessibility
- Accessibility features: Low Threshold Shower
Features
- Levels: One
- Stories: 1
- Entry location: Counters-Laminate,Dining-Casual,Kitchen-Open,Open
- Patio & porch: Covered, Patio
- Exterior features: Sprinkler/Irrigation, Landscaping
- Has private pool: Yes
- Pool features: Gunite, Private
- Fencing: Block,Back Yard
Lot
- Size: 8,276 Square Feet
- Dimensions: 54 x 145 x 67 x 161
- Features: Public Road
Details
- Parcel number: 23024003
- Zoning description: R1L Res: Single Family Limited
Construction
Type & style
- Home type: SingleFamily
- Architectural style: One Story
- Property subtype: Single Family Residence
Materials
- Stucco, Wood Frame
- Roof: Tile
Condition
- New construction: No
- Year built: 2021
Utilities & green energy
- Electric: 110 Volts
- Sewer: Public Sewer
- Water: Public
Green energy
- Energy efficient items: Appliances, Windows
- Water conservation: Low-Flow Fixtures, Water-Smart Landscaping
Community & HOA
Community
- Features: Clubhouse
- Subdivision: Fox Creek Laredo
HOA
- Has HOA: Yes
- HOA fee: $141 quarterly
- HOA name: HOAMCO
Location
- Region: Bullhead
Financial & listing details
- Price per square foot: $307/sqft
- Tax assessed value: $262,192
- Annual tax amount: $1,744
- Date on market: 5/4/2026
- Cumulative days on market: 76 days
- Listing terms: Cash,Conventional,1031 Exchange,FHA,VA Loan
Estimated market value
$368,200
$350,000 - $387,000
$1,796/mo
Price history
| Date | Event | Price |
|---|---|---|
| 7/7/2026 | Price change | $375,000-3.6%$307/sqft |
Source:  Momentum MLS #038383 Report a problem Momentum MLS #038383 Report a problem | ||
| 6/27/2026 | Price change | $389,000-2.5%$318/sqft |
Source: Momentum MLS #038383 Report a problem | ||
| 5/24/2026 | Price change | $399,000-6.1%$326/sqft |
Source: Momentum MLS #038383 Report a problem | ||
| 5/4/2026 | Listed for sale | $425,000+99.9%$348/sqft |
Source: Momentum MLS #038383 Report a problem | ||
| 10/1/2021 | Sold | $212,575$174/sqft |
Source: Momentum MLS #967168 Report a problem | ||
| 11/2/2020 | Sold | $212,575$174/sqft |
Source: Public Record Report a problem | ||
Public tax history
| Year | Property taxes | Tax assessment |
|---|---|---|
| 2026 | $1,804 +3.4% | $26,220 +3% |
| 2025 | $1,745 -9.7% | $25,468 -5.6% |
| 2024 | $1,932 +3.5% | $26,974 +10.8% |
| 2023 | $1,868 +2201.1% | $24,337 +23% |
| 2022 | $81 +548.2% | $19,786 +1671.4% |
| 2021 | $13 | $1,117 |
Find assessor info on the county website
Monthly payment
Est. payment
Payment breakdown
Explore the cost of this home by adjusting the details. Changes won't be saved.Climate risks
Neighborhood: 86442
Nearby schools
GreatSchools rating
- 2/10Fox Creek Jr High SchoolGrades: 5-8Distance: 0.8 mi
- 3/10Mohave High SchoolGrades: 9-12Distance: 3.6 mi
- 2/10Diamondback Elementary SchoolGrades: PK-6Distance: 1.3 mi
- $317,200-- bd-- ba1.2k sqft2615 Bear Mountain Loop, Bullhead City, AZ 86442Off Market
- $290,0002 bd2 ba990 sqft2602 Bear Mountain Loop, Bullhead City, AZ 86442Sold

- $432,0003 bd2 ba1.8k sqft2900 Huntington Ln, Bullhead City, AZ 86442Off Market
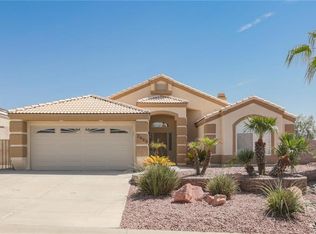
- $350,600-- bd-- ba1.5k sqft2908 Huntington Ln, Bullhead City, AZ 86442Off Market
- $367,200-- bd2 ba1.7k sqft2892 Huntington Ln, Bullhead City, AZ 86442Off Market
- $320,1002 bd2 ba1.1k sqft2617 Cross Timbers Trl, Bullhead City, AZ 86442Off Market
- $414,1003 bd2 ba1.8k sqft2916 Huntington Ln, Bullhead City, AZ 86442Off Market
- $306,5002 bd2 ba1.2k sqft2627 Bear Mountain Loop, Bullhead City, AZ 86442Sold
A local agent can set up tours, give advice and negotiate with sellers.
Similar homes
- $324,9002 bd2 ba1.2k sqft2740 Wilderness Ln, Bullhead City, AZ 86442For Sale

 MLS ID #1041645, The Modern Desert Real Estate Group, Keller Williams Arizona Living Realty. Lake Havasu AOR
 - $494,9002 bd3 ba1.8k sqft2555 Sonoma Road, Bullhead City, AZ 86442For Sale
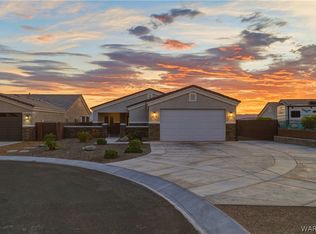 MLS ID #040647, Cheryl Danko, Premier Executives Real Estate. Momentum MLS
 - $369,0003 bd2 ba1.7k sqft1612 Kalil Drive, Bullhead City, AZ 86442For Sale
 MLS ID #040211, Todd Levitt, Black Mountain Valley Realty. Momentum MLS
 - $324,9993 bd2 ba1.5k sqft2970 Camino Del Rio, Bullhead City, AZ 86442For Sale
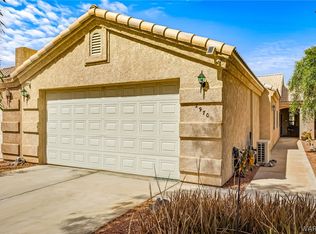 MLS ID #040555, Britanie Criscione, Coldwell Banker Realty. Momentum MLS
 - $470,0003 bd2 ba1.8k sqft2659 Lantana Drive, Bullhead City, AZ 86442For SaleMLS ID #039157, Sammy Gor, US SOUTHWEST®. Momentum MLS
- $389,0002 bd2 ba1.3k sqft1767 Riverside Drive, Bullhead City, AZ 86442For SaleMLS ID #037146, Pamela Brown, Realty One Group Mountain Desert. Momentum MLS
- $380,0003 bd2 ba1.7k sqft3175 Secret Pass Canyon Drive, Bullhead City, AZ 86429For SaleMLS ID #038427, Leanne Jolly, Sondgeroth Real Estate Group, LLC. Momentum MLS
- $349,9003 bd2 ba1.4k sqft1982 E Fairway Pl, Fort Mohave, AZ 86426For SaleMLS ID #1041666, Jessica Topol, Sondgeroth Real Estate Group, LLC. Lake Havasu AOR
- $287,4903 bd2 ba1.4k sqft2290 Sarah Place, Bullhead City, AZ 86442New ConstructionMomentum MLS
- $299,0002 bd2 ba1.3k sqft672 Church Street, Bullhead City, AZ 86442For SaleMLS ID #040305, Cynthia Martel, Realty ONE Group Mountain Desert. Momentum MLS
- $299,0003 bd2 ba1.3k sqft1524 Ash Avenue, Bullhead City, AZ 86442For SaleMLS ID #038195, Justin Kolberg, Real Broker. Momentum MLS
- $405,0003 bd2 ba1.4k sqft834 Onate Court, Bullhead City, AZ 86429For SaleMLS ID #040215, Crystal Offutt, Realty One Group Mountain Desert. Momentum MLS
- $315,0003 bd2 ba1.5k sqft2943 Country Club Drive, Bullhead City, AZ 86442For SaleMLS ID #038249, Rachael Bega, Black Mountain Valley Realty. Momentum MLS
- $279,9003 bd2 ba1.3k sqft2191 Sierra Santiago, Bullhead City, AZ 86442For SaleMLS ID #038170, Candice Galvane, Realty One Group Mountain Desert. Momentum MLS
- $289,9903 bd2 ba1.4k sqft2282 Sarah Place, Bullhead City, AZ 86442New ConstructionMomentum MLS
- $286,9903 bd2 ba1.4k sqft2286 Sarah Place, Bullhead City, AZ 86442New ConstructionMomentum MLS
- $350,0002 bd2 ba1.4k sqft1109 Legends Drive, Bullhead City, AZ 86429For SaleMLS ID #039719, Katherine Romeo, RE/MAX Prestige Properties. Momentum MLS
- $315,0001 bd1 ba712 sqft2377 Monterrey Lane, Bullhead City, AZ 86442For SaleMLS ID #037503, Tonya Monroe, BH Keller Williams Arizona Living Realty. Momentum MLS
- $275,0003 bd2 ba1.3k sqft2424 Granite Circle, Bullhead City, AZ 86442For SaleMLS ID #039029, Valerie Gilbert, eXp Realty. Momentum MLS
- $289,9002 bd1 ba1k sqft1596 Kyle Avenue, Bullhead City, AZ 86442For SaleMLS ID #037522, Brandi Adams, Realty One Group Mountain Desert. Momentum MLS
