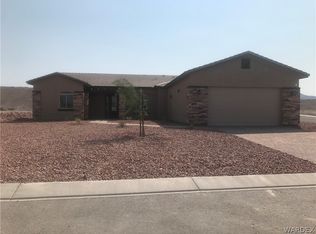
Beautifully maintained and move-in ready! This open floor plan features a welcoming front courtyard, primary suite, junior primary suite, den/office and convenient half bath. Thoughtful upgrades include a garage mini-split, remote-controlled blinds in the primary suite, patio fans, a built-in BBQ area, and remote-controlled solar/privacy screens. Enjoy beautiful backyard views and comfortable indoor-outdoor living with modern conveniences throughout.
Active
Price cut: $19.9K (9/23)
$475,000
2555 Sonoma Road, Bullhead City, AZ 86442
2beds
1,802sqft
Single Family Residence
Built in 2022
8,276 Square Feet Lot
$466,000 Zestimate®
$264/sqft
$94/mo HOA
What's special
- 88 days
- 245
- 17
Zillow last checked:
Listing updated:
Listed by:
Cheryl Danko 928-763-9300,
Premier Executives Real Estate
Source: Momentum MLS,MLS#: 040647 Originating MLS: Western AZ Regional Real Estate Data Exchange
Originating MLS: Western AZ Regional Real Estate Data ExchangeFacts & features
Interior
Bedrooms & bathrooms
- Bedrooms: 2
- Bathrooms: 3
- Full bathrooms: 2
- 1/2 bathrooms: 1
Rooms
- Room types: Den
Heating
- Ductless, Heat Pump, Central, Electric
Cooling
- Central Air, Ductless, Electric, Heat Pump, Multi Units
Appliances
- Included: Dishwasher, Disposal, ENERGY STAR Qualified Appliances
- Laundry: Gas Dryer Hookup, Inside, Laundry in Utility Room
Features
- Breakfast Bar, Ceiling Fan(s), Dining Area, Dual Sinks, Granite Counters, Kitchen Island, Open Floorplan, Pantry, Shower Only, Separate Shower, Vaulted Ceiling(s), Wired for Data, Walk-In Closet(s), Window Treatments
- Flooring: Tile, Hard Surface Flooring or Low Pile Carpet
- Windows: Low-Emissivity Windows, Window Coverings
- Has fireplace: No
Interior area
- Total structure area: 2,383
- Total interior livable area: 1,802 sqft
Video & virtual tour
Property
Parking
- Total spaces: 2
- Parking features: Air Conditioned Garage, Attached, Finished Garage, Garage Door Opener
- Attached garage spaces: 2
Accessibility
- Accessibility features: Low Threshold Shower
Features
- Levels: One
- Stories: 1
- Entry location: Breakfast Bar,Ceiling Fan(s),Counters-Granite/Ston
- Patio & porch: Covered, Patio
- Exterior features: IrrigationSprinklers, Landscaping, Outdoor Grill
- Pool features: Community
- Spa features: Community
- Fencing: Back Yard
Lot
- Size: 8,276 Square Feet
- Dimensions: 81 x 96 x 16 x 33 x 37 x 120 x 56
- Features: Cul-De-Sac, Public Road, Street Level
- Topography: Mountainous
Details
- Parcel number: 23008012
- Zoning description: R1 Single-Family Residential
Construction
Type & style
- Home type: SingleFamily
- Architectural style: One Story
- Property subtype: Single Family Residence
Materials
- Brick, Stucco, Wood Frame
- Roof: Tile
Condition
- New construction: No
- Year built: 2022
Utilities & green energy
- Sewer: Public Sewer
- Water: Public
- Utilities for property: Electricity Available, Natural Gas Available
Green energy
- Energy efficient items: Appliances, Insulation, Materials, Windows
- Water conservation: Low-Flow Fixtures, Water-Smart Landscaping
Community & HOA
Community
- Features: Clubhouse, Sidewalks, Curbs, Gutter(s), Pool
- Subdivision: Fox Creek At The Ridge
HOA
- Has HOA: Yes
- HOA fee: $283 quarterly
- HOA name: HOAMCO
Location
- Region: Bullhead City
Financial & listing details
- Price per square foot: $264/sqft
- Tax assessed value: $365,861
- Annual tax amount: $2,845
- Date on market: 7/16/2026
- Cumulative days on market: 89 days
- Listing terms: Cash,Conventional,FHA,VA Loan
- Electric utility on property: Yes
- Road surface type: Paved
Estimated market value
$466,000
$443,000 - $489,000
$2,295/mo
Price history
| Date | Event | Price |
|---|---|---|
| 9/23/2026 | Price change | $475,000-4%$264/sqft |
Source:  Momentum MLS #040647 Report a problem Momentum MLS #040647 Report a problem | ||
| 7/17/2026 | Listed for sale | $494,900+1%$275/sqft |
Source: Momentum MLS #040647 Report a problem | ||
| 1/31/2025 | Sold | $490,000-1%$272/sqft |
Source:  Lake Havasu AOR #1033378 Report a problem Lake Havasu AOR #1033378 Report a problem | ||
| 12/19/2024 | Pending sale | $495,000$275/sqft |
Source: Momentum MLS #023131 Report a problem | ||
| 12/19/2024 | Listed for sale | $495,000$275/sqft |
Source: Momentum MLS #023131 Report a problem | ||
| 12/18/2024 | Pending sale | $495,000$275/sqft |
Source: Lake Havasu AOR #1033378 Report a problem | ||
| 12/18/2024 | Listed for sale | $495,000$275/sqft |
Source: Lake Havasu AOR #1033378 Report a problem | ||
| 9/30/2024 | Listing removed | $495,000$275/sqft |
Source: Momentum MLS #013247 Report a problem | ||
| 7/1/2024 | Price change | $495,000-1%$275/sqft |
Source: Momentum MLS #013247 Report a problem | ||
| 5/17/2024 | Price change | $499,900-2.9%$277/sqft |
Source: Momentum MLS #013247 Report a problem | ||
| 5/3/2024 | Listed for sale | $514,900-1.9%$286/sqft |
Source: Momentum MLS #013247 Report a problem | ||
| 3/2/2024 | Listing removed | -- |
Source: Momentum MLS #006205 Report a problem | ||
| 2/12/2024 | Price change | $525,000-1.9%$291/sqft |
Source: Momentum MLS #006205 Report a problem | ||
| 9/1/2023 | Listed for sale | $535,000+39%$297/sqft |
Source: Momentum MLS #006205 Report a problem | ||
| 8/8/2022 | Sold | $384,921+25.1%$214/sqft |
Source: Public Record Report a problem | ||
| 1/15/2021 | Listing removed | -- |
Source:  Momentum MLS Report a problem Momentum MLS Report a problem | ||
| 12/2/2020 | Pending sale | $307,605+4.7%$171/sqft |
Source: Brookfield Realty LLC #958748 Report a problem | ||
| 9/30/2020 | Listed for sale | $293,900+1.4%$163/sqft |
Source: Brookfield Realty LLC #958748 Report a problem | ||
| 6/4/2019 | Listed for sale | $289,900$161/sqft |
Source: Brookfield Realty LLC #958748 Report a problem | ||
Public tax history
| Year | Property taxes | Tax assessment |
|---|---|---|
| 2026 | $2,515 -11.6% | $36,586 +2.4% |
| 2025 | $2,845 +5.7% | $35,740 +0.9% |
| 2024 | $2,693 +2272.3% | $35,426 +3.2% |
| 2023 | $114 -0.8% | $34,320 +446.4% |
| 2022 | $114 +3% | $6,281 -14.7% |
| 2021 | $111 | $7,367 |
Find assessor info on the county website
Monthly payment
Est. payment
Payment breakdown
Explore the cost of this home by adjusting the details. Changes won't be saved.Climate risks
Neighborhood: 86442

Similar homes
- $450,0003 bd3 ba1.9k sqft2584 Climbing Rock Lane, Bullhead City, AZ 86442For Sale
 MLS ID #032956, Kevin Cameron, US SOUTHWEST®. Momentum MLS
 - $459,9003 bd3 ba1.8k sqft2772 Buffalo Trail, Bullhead City, AZ 86442For Sale
 MLS ID #038980, Diana Schubert, Realty ONE Group Mountain Desert. Momentum MLS
 - $465,0005 bd3 ba2.4k sqft1350 Newberry Drive, Bullhead City, AZ 86442For Sale
 MLS ID #039906, Angie Wilks, Silver Sage Properties. Momentum MLS
 - $485,0003 bd3 ba2.2k sqft507 Downey Drive, Bullhead City, AZ 86442For Sale
 MLS ID #042165, Jessica Topol, Sondgeroth Real Estate Group, LLC. Momentum MLS
