Beautifully renovated for year-round enjoyment, this impressive 5-bedroom, 3-bathroom pool home sits on a spacious corner 0.47-acre lot and offers the perfect blend of comfort, versatility, and resort-style living. The property features a 4-car attached garage with a convenient pull-through bay, ideal for storing boats, off-road vehicles, and all your recreational toys. Mature landscaping, a chain-link fenced front yard, and a block wall surrounding the backyard and pool area provide both curb appeal and privacy. Designed for entertaining, the expansive step-down family room serves as the heart of the home, featuring a large center island, abundant cabinetry and counter space, and French doors leading to the pool area and covered front patio. The chef's kitchen is a delight, offering granite countertops, soft-close cabinetry and drawers, stainless steel appliances, a farmhouse sink, and a spacious pantry. The flexible split-floor-plan layout is ideal for multi-generational living, providing privacy and room for everyone. Four generously sized guest bedrooms are served by two full guest bathrooms, while the primary suite features dual closets and an ensuite bath with double sinks and a walk-in shower. One of the guest bedrooms is currently being used as an office/craft room and can easily be converted back to bedroom space. A large utility room offers abundant storage, and an enclosed unfinished room off the laundry area presents endless possibilities for a home office, gym, hobby room, guest quarters, or additional living space. Step outside to your private backyard retreat featuring a sparkling pool shaded by an awning for comfortable swimming while still allowing plenty of deck space for soaking up the sun. Additional highlights include luxury vinyl plank flooring, stained concrete and tile throughout, abundant storage, and a three-zone heating and cooling system for personalized comfort and energy efficiency. Conveniently located near shopping, schools, and medical facilities, this home is also just minutes from the Colorado River, Lake Mohave, and the dining, entertainment, and recreational opportunities of nearby Laughlin, Nevada. Whether you're looking for a full-time residence, vacation retreat, or multi-generational home, this property offers the lifestyle you've been searching for. Don't wait call a Realtor and schedule your showing today!
Active
Price cut: $5K (8/13)
$465,000
1350 Newberry Drive, Bullhead City, AZ 86442
5beds
2,425sqft
Single Family Residence
Built in 1978
0.47 Acres Lot
$452,500 Zestimate®
$192/sqft
$-- HOA
What's special
Flexible split-floor-plan layoutChain-link fenced front yardLarge center islandFarmhouse sinkSpacious pantrySoft-close cabinetry and drawersExpansive step-down family room
- 76 days
- 883
- 59
Zillow last checked:
Listing updated:
Listed by:
Angie Wilks 928-279-5588,
Silver Sage Properties,
Siuming Wilks 928-530-6300,
Silver Sage Properties
Source: Momentum MLS,MLS#: 039906 Originating MLS: Western AZ Regional Real Estate Data Exchange
Originating MLS: Western AZ Regional Real Estate Data ExchangeFacts & features
Interior
Bedrooms & bathrooms
- Bedrooms: 5
- Bathrooms: 3
- Full bathrooms: 2
- 3/4 bathrooms: 1
Rooms
- Room types: Family Room, Utility Room
Heating
- Ductless, Heat Pump, Central, Electric, Multiple Heating Units
Cooling
- Ductless, Heat Pump, Multi Units, Central Air, Electric
Appliances
- Included: Dryer, Dishwasher, Electric Oven, Electric Range, Oven, Range, Refrigerator, Water Softener, Water Heater, Water Purifier, Washer
- Laundry: Electric Dryer Hookup, Inside, Laundry in Utility Room
Features
- Ceiling Fan(s), Dining Area, Dual Sinks, Granite Counters, Primary Suite, Pantry, Shower Only, Separate Shower, Window Treatments, Programmable Thermostat, Utility Room
- Flooring: Concrete, Vinyl, Hard Surface Flooring or Low Pile Carpet
- Windows: Window Coverings
- Has fireplace: No
Interior area
- Total interior livable area: 2,425 sqft
Video & virtual tour
Property
Parking
- Total spaces: 4
- Parking features: Attached, Drive Through, RV Access/Parking, Garage Door Opener
- Attached garage spaces: 4
Accessibility
- Accessibility features: Low Threshold Shower
Features
- Levels: One
- Stories: 1
- Entry location: Ceiling Fan(s),Counters-Granite/Stone,Dining-Casua
- Patio & porch: Covered, Patio
- Exterior features: Landscaping
- Has private pool: Yes
- Pool features: Fenced, Fiberglass, Filtered, In Ground, Outdoor Pool, Private
- Fencing: Block,Back Yard,Chain Link,Front Yard
Lot
- Size: 0.47 Acres
- Dimensions: 180 x 115
- Features: Corner Lot, Public Road, Street Level
Details
- Parcel number: 22009042
- Zoning description: R1MH Res: Single Fam Mobile Home
Construction
Type & style
- Home type: SingleFamily
- Architectural style: One Story
- Property subtype: Single Family Residence
Materials
- Stucco
- Roof: Shingle
Condition
- New construction: No
- Year built: 1978
Utilities & green energy
- Electric: 110 Volts
- Sewer: Public Sewer
- Water: Public
- Utilities for property: Electricity Available, Natural Gas Available
Green energy
- Water conservation: Water-Smart Landscaping
Community & HOA
Community
- Subdivision: Riviera Estates
HOA
- Has HOA: No
Location
- Region: Bullhead City
Financial & listing details
- Price per square foot: $192/sqft
- Tax assessed value: $442,228
- Annual tax amount: $2,101
- Date on market: 6/17/2026
- Cumulative days on market: 76 days
- Listing terms: Cash,Conventional,1031 Exchange,FHA,USDA Loan,VA Loan
- Electric utility on property: Yes
- Road surface type: Paved
Estimated market value
$452,500
$430,000 - $475,000
$2,339/mo
Price history
| Date | Event | Price |
|---|---|---|
| 8/13/2026 | Price change | $465,000-1.1%$192/sqft |
Source:  Momentum MLS #039906 Report a problem Momentum MLS #039906 Report a problem | ||
| 6/18/2026 | Listed for sale | $470,000+120.7%$194/sqft |
Source: Momentum MLS #039906 Report a problem | ||
| 8/7/2019 | Sold | $213,000$88/sqft |
Source: Momentum MLS #959135 Report a problem | ||
| 6/22/2019 | Pending sale | $213,000$88/sqft |
Source: RE/Max Five Star Realty #959135 Report a problem | ||
| 6/19/2019 | Listed for sale | $213,000+61.4%$88/sqft |
Source: RE/Max Five Star Realty #959135 Report a problem | ||
| 3/8/2002 | Sold | $132,000$54/sqft |
Source: Public Record Report a problem | ||
Public tax history
| Year | Property taxes | Tax assessment |
|---|---|---|
| 2026 | $2,101 +3.3% | $44,223 +1% |
| 2025 | $2,034 +5.8% | $43,802 +2.5% |
| 2024 | $1,923 +4.1% | $42,718 +43.6% |
| 2023 | $1,847 -2.1% | $29,754 +17% |
| 2022 | $1,886 +2.9% | $25,422 +12.4% |
| 2021 | $1,833 -8.3% | $22,611 +9.4% |
| 2019 | $2,000 | $20,668 +12% |
| 2018 | $2,000 +2.7% | $18,456 +8.7% |
| 2017 | $1,948 +10.2% | $16,979 +2.2% |
| 2016 | $1,767 +6.9% | $16,619 +8.3% |
| 2015 | $1,653 | $15,350 +19.8% |
| 2014 | -- | $12,816 +2.6% |
| 2013 | -- | $12,489 +0.9% |
| 2012 | -- | $12,375 -11.5% |
| 2011 | -- | $13,986 -11.4% |
| 2010 | -- | $15,780 -17.5% |
| 2009 | -- | $19,137 +4.5% |
| 2008 | -- | $18,305 |
| 2007 | -- | -- |
| 2006 | -- | -- |
| 2005 | -- | -- |
| 2004 | -- | -- |
| 2003 | -- | -- |
| 2002 | -- | -- |
| 2000 | $465 | -- |
Find assessor info on the county website
Monthly payment
Est. payment
Payment breakdown
Explore the cost of this home by adjusting the details. Changes won't be saved.Climate risks
Neighborhood: 86442
- $292,3004 bd3 ba2.1k sqft2367 Hummingbird Ln, Bullhead City, AZ 86442Off Market

- $309,400-- bd2 ba2.6k sqft1343 Newberry Dr, Bullhead City, AZ 86442Off Market
- $--3 bd1 ba1.6k sqft1336 Newberry Dr, Bullhead City, AZ 86442Auction
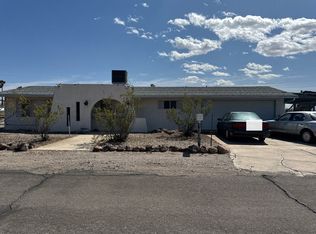
- $308,2004 bd2 ba2k sqft1347 Hummingbird Pl, Bullhead City, AZ 86442Off Market
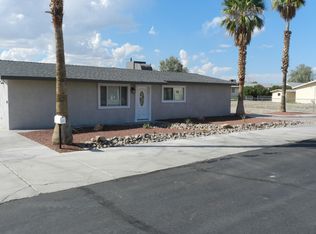
Similar homes
- $539,0004 bd3 ba2.5k sqft2332 Hummingbird Lane, Bullhead City, AZ 86442For Sale
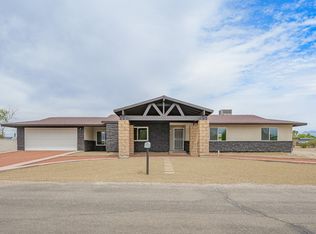 MLS ID #038023, Alicia Staggs, Staggs River Realty. Momentum MLS
 - $465,0005 bd4 ba2.9k sqft1332 Riverfront Drive, Bullhead City, AZ 86442For Sale
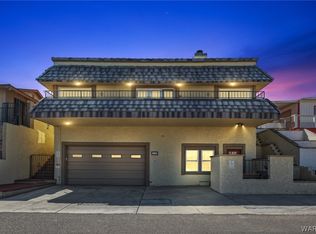 MLS ID #036196, Todd Levitt, Black Mountain Valley Realty. Momentum MLS
 - $369,0003 bd2 ba2k sqft2605 Country Club Drive, Bullhead City, AZ 86442For Sale
 MLS ID #035492, Chanel Turner, Turner Hill Properties. Momentum MLS
 - $459,9003 bd3 ba1.8k sqft2772 Buffalo Trail, Bullhead City, AZ 86442For Sale
 MLS ID #038980, Diana Schubert, Realty ONE Group Mountain Desert. Momentum MLS
