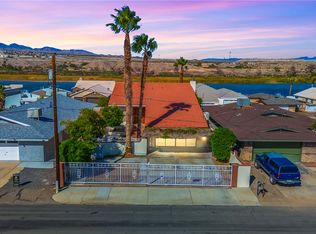
Welcome home to your ultimate river getaway or forever home! No work required here...just fun and relaxation. This home is immaculate with only the best to offer! Move right in and enjoy life in this professionally renovated and fully furnished getaway. Just one block from the river, featuring top of the line finishes. A chef style kitchen with 6-burner stove and a custom hood, beautiful quartz countertops, an oversize island and a wine fridge make this home an entertainers dream. Enjoy meals with family and friends at the giant dining table with mountain views. And just off the living room, relax in the afternoon shade on the patio with a peek-a-boo view of the river. Back inside find beautiful new flooring throughout with 3 oversize bedrooms, walk-in closets, and huge dual-vanity bathrooms with beautifully tiled walk-in showers. The large laundry room also makes organization a cinch with lots of room for storage. Your everyday needs have been fulfilled! And don't forget about the 3-car garage for all your toys and vehicle needs. Enjoy the best location in the city perfectly located across the street from a park and just a few minutes walk to the river. Launch your boat or enjoy shopping and restaurants just a few minutes drive away. Bring your river toys, relax and enjoy. No elbow grease needed here, this home is perfection! No work, all play. Make this your home today
Active
Price cut: $10K (6/30)
$399,000
1055 Terrace Drive, Bullhead City, AZ 86442
3beds
2,076sqft
Single Family Residence
Built in 1979
6,534 Square Feet Lot
$383,100 Zestimate®
$192/sqft
$-- HOA
What's special
Mountain viewsRiver getawayGiant dining tableOversize islandWine fridgeCustom hoodWalk-in closets
- 348 days |
- 400 |
- 25 |
Zillow last checked:
Listing updated:
Listed by:
Kimberly Camacho 928-607-2678,
Realty One Group Mountain Desert
Source: Momentum MLS,MLS#: 032135 Originating MLS: Western AZ Regional Real Estate Data Exchange
Originating MLS: Western AZ Regional Real Estate Data ExchangeFacts & features
Interior
Bedrooms & bathrooms
- Bedrooms: 3
- Bathrooms: 2
- Full bathrooms: 2
Cooling
- Central Air, Electric
Appliances
- Included: Dryer, Dishwasher, Disposal, Gas Dryer, Gas Oven, Gas Range, Microwave, Refrigerator, Water Softener, Trash Compactor, Water Heater, Washer, ENERGY STAR Qualified Appliances
Features
- Breakfast Bar, Ceiling Fan(s), Dining Area, Furnished, Great Room, Kitchen Island, Pantry, Stone Counters, Walk-In Closet(s), Window Treatments
- Flooring: Hard Surface Flooring or Low Pile Carpet
- Windows: Window Coverings
- Has fireplace: Yes
- Furnished: Yes
Interior area
- Total structure area: 2,777
- Total interior livable area: 2,076 sqft
Video & virtual tour
Property
Parking
- Total spaces: 3
- Parking features: Attached, Finished Garage, Garage Door Opener
- Attached garage spaces: 3
Accessibility
- Accessibility features: Low Threshold Shower
Features
- Entry location: Breakfast Bar,Ceiling Fan(s),Counters-Marble,Dinin
- Pool features: None
- Fencing: Block,Front Yard,Wrought Iron
Lot
- Size: 6,534 Square Feet
- Dimensions: 50 x 100
- Features: Public Road, Street Level
Details
- Parcel number: 21417013
- Zoning description: R1S Res: Single Family Suburba
Construction
Type & style
- Home type: SingleFamily
- Property subtype: Single Family Residence
Materials
- Roof: Shingle
Condition
- New construction: No
- Year built: 1979
Utilities & green energy
- Electric: 110 Volts
- Sewer: Public Sewer
- Water: Public
Green energy
- Energy efficient items: Appliances, Insulation
- Water conservation: Low-Flow Fixtures
Community & HOA
Community
- Features: Curbs, Gutter(s)
- Subdivision: Bluewater Terrace
HOA
- Has HOA: No
Location
- Region: Bullhead City
Financial & listing details
- Price per square foot: $192/sqft
- Tax assessed value: $295,696
- Annual tax amount: $1,753
- Date on market: 9/2/2025
- Cumulative days on market: 348 days
- Listing terms: Cash,Conventional,1031 Exchange,FHA,VA Loan
Estimated market value
$383,100
$364,000 - $402,000
$1,822/mo
Price history
| Date | Event | Price |
|---|---|---|
| 6/30/2026 | Price change | $399,000-2.4%$192/sqft |
Source:  Momentum MLS #032135 Report a problem Momentum MLS #032135 Report a problem | ||
| 3/5/2026 | Price change | $409,000-1.4%$197/sqft |
Source: Momentum MLS #032135 Report a problem | ||
| 9/3/2025 | Listed for sale | $415,000+56.6%$200/sqft |
Source: Momentum MLS #032135 Report a problem | ||
| 10/22/2020 | Sold | $265,000-3.6%$128/sqft |
Source: Momentum MLS #971152 Report a problem | ||
| 9/21/2020 | Pending sale | $275,000$132/sqft |
Source: Century 21 Colorado River Realty #971152 Report a problem | ||
| 9/5/2020 | Price change | $275,000-15.6%$132/sqft |
Source: Century 21 Colorado River Realty #971152 Report a problem | ||
| 8/19/2020 | Listed for sale | $326,000$157/sqft |
Source: Century 21 Colorado River Realty #971152 Report a problem | ||
Public tax history
| Year | Property taxes | Tax assessment |
|---|---|---|
| 2026 | $1,811 +3.2% | $29,570 +9.9% |
| 2025 | $1,754 +5.1% | $26,904 -15.9% |
| 2024 | $1,669 +3.7% | $32,004 +40.4% |
| 2023 | $1,609 -0.7% | $22,798 +24.1% |
| 2022 | $1,621 +19.3% | $18,377 +13.6% |
| 2021 | $1,358 +7.2% | $16,173 +4.6% |
| 2019 | $1,267 | $15,459 +11.3% |
| 2018 | $1,267 +2.7% | $13,888 +19.8% |
| 2017 | $1,234 +11.7% | $11,591 +2.3% |
| 2016 | $1,104 +6.5% | $11,330 +10.9% |
| 2015 | $1,037 | $10,216 +7.6% |
| 2014 | -- | $9,498 +4% |
| 2013 | -- | $9,132 -4.1% |
| 2012 | -- | $9,520 -18.3% |
| 2011 | -- | $11,656 -28.1% |
| 2010 | -- | $16,202 +44.9% |
| 2009 | -- | $11,179 |
| 2008 | -- | $11,179 |
| 2007 | -- | -- |
| 2006 | -- | -- |
| 2005 | -- | -- |
| 2004 | -- | -- |
| 2003 | -- | -- |
| 2002 | -- | -- |
| 2000 | $1,042 | -- |
Find assessor info on the county website
Monthly payment
Est. payment
Payment breakdown
Explore the cost of this home by adjusting the details. Changes won't be saved.Climate risks
Neighborhood: 86442
Nearby schools
GreatSchools rating
- 2/10Bullhead City Junior High SchoolGrades: 5-8Distance: 0.9 mi
- 3/10Mohave High SchoolGrades: 9-12Distance: 1.1 mi
- 5/10Coyote Canyon SchoolGrades: PK-8Distance: 1 mi
- $477,7004 bd3 ba3.3k sqft1057 Terrace Dr, Bullhead City, AZ 86442Sold
- $376,5003 bd3 ba2.8k sqft1051 Terrace Dr, Bullhead City, AZ 86442Off Market

- $277,600-- bd2 ba1.6k sqft1059 Terrace Dr, Bullhead City, AZ 86442Off Market
- $286,400-- bd-- ba2.1k sqft1049 Terrace Dr, Bullhead City, AZ 86442Off Market
- $63,0206,564 sqft1061 Terrace Dr, Bullhead City, AZ 86442Off Market
- $--6,750 sqft1061 Terrace Dr #9282197828, Bullhead City, AZ 86442Off Market
- $289,7003 bd2 ba1.7k sqft1063 Terrace Dr, Bullhead City, AZ 86442Off Market
- $1,158,300-- bd-- ba2.7k sqft1053 Riverfront Dr, Bullhead City, AZ 86442Off Market
A local agent can set up tours, give advice and negotiate with sellers.
Similar homes
- $369,0003 bd2 ba2k sqft2605 Country Club Drive, Bullhead City, AZ 86442For Sale
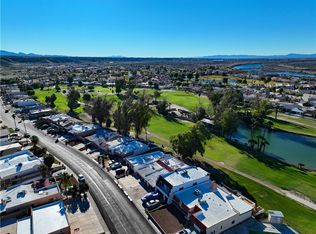 MLS ID #035492, Chanel Turner, Turner Hill Properties. Momentum MLS
 - $437,0003 bd2 ba1.6k sqft486 Paddock Drive, Bullhead City, AZ 86442For Sale
 MLS ID #040784, Melissa Figueroa, Realty One Group Mountain Desert. Momentum MLS
 - $438,0003 bd2 ba1.8k sqft1635 Dianne Drive, Bullhead City, AZ 86442For Sale
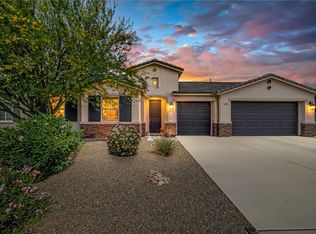 MLS ID #038519, Nancy Laughlin, Insight Investments. Momentum MLS
 - $465,0005 bd3 ba2.4k sqft1350 Newberry Drive, Bullhead City, AZ 86442For Sale
 MLS ID #039906, Angie Wilks, Silver Sage Properties. Momentum MLS
 - $430,0003 bd2 ba2.2k sqft2021 Corwin Road, Bullhead City, AZ 86442For SaleMLS ID #036494, John Sanchez, eXp Realty LLC. Momentum MLS
- $465,0005 bd4 ba2.9k sqft1332 Riverfront Drive, Bullhead City, AZ 86442For SaleMLS ID #036196, Todd Levitt, Black Mountain Valley Realty. Momentum MLS
- $299,0003 bd2 ba1.4k sqft2827 Country Club Drive, Bullhead City, AZ 86442For SaleMLS ID #041428, Pamela Bilhartz, Next Wave Real Estate Investments Llc. Momentum MLS
- $314,9003 bd3 ba2.2k sqft2555 Country Club Pl, Bullhead City, AZ 86442For Sale
 MLS ID #1041741, Jessica Topol, Sondgeroth Real Estate Group, LLC. Lake Havasu AOR
 - $375,0002 bd2 ba1.3k sqft1767 Riverside Drive, Bullhead City, AZ 86442For SaleMLS ID #037146, Pamela Brown, Realty One Group Mountain Desert. Momentum MLS
- $330,0003 bd3 ba2k sqft2850 Country Club Drive, Bullhead City, AZ 86442For SaleMLS ID #032680, Dylan Wilkinson, eXp Realty. Momentum MLS
- $389,0003 bd2 ba1.9k sqft2063 Avalon Dr, Laughlin, NV 89029For SaleMLS ID #2673573, Cynthia L. McCall, RE/Max Five Star Realty. LVR
- $369,0003 bd2 ba1.7k sqft1612 Kalil Drive, Bullhead City, AZ 86442For SaleMLS ID #040211, Todd Levitt, Black Mountain Valley Realty. Momentum MLS
- $495,5003 bd2 ba2.3k sqft2036 E Havasupai, Bullhead City, AZ 86442For SaleMLS ID #036231, Lucy Vigil, Realty One Group Mountain Desert. Momentum MLS
- $415,0003 bd2 ba1.8k sqft3303 Park Ridge Avenue, Bullhead City, AZ 86429For SaleMLS ID #040117, Wendyjean Ronk, US SOUTHWEST®. Momentum MLS
- $377,7773 bd2 ba1.9k sqft2484 Park Ridge Ave, Bullhead City, AZ 86429For SaleMLS ID #1041788, Jessica Topol, Sondgeroth Real Estate Group, LLC. Lake Havasu AOR
- $539,0004 bd3 ba2.5k sqft2332 Hummingbird Lane, Bullhead City, AZ 86442For SaleMLS ID #038023, Alicia Staggs, Staggs River Realty. Momentum MLS
- $399,9003 bd2 ba1.4k sqft834 Onate Court, Bullhead City, AZ 86429For SaleMLS ID #040215, Crystal Offutt, Realty One Group Mountain Desert. Momentum MLS
- $289,9003 bd2 ba1.3k sqft253 Willowood Lane, Bullhead City, AZ 86442For SaleMLS ID #040802, Francisco Navarro, Premier Executives Real Estate. Momentum MLS
- $379,9003 bd2 ba1.5k sqft1645 Williams Way, Bullhead City, AZ 86442New ConstructionMLS ID #033004, Sara Entner, Black Mountain Valley Realty. Momentum MLS
- $389,0004 bd3 ba1.9k sqft2079 Port Royal Dr, Laughlin, NV 89029For SaleMLS ID #2797123, Kevin Barbarita, Barbarita Realty Consultants. LVR
