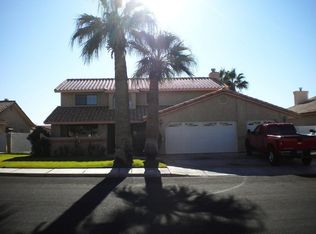
Located on a desirable corner lot in the Laughlin Estates community, this single-story home offers 1,906 sq. ft. of living space with no HOA fees or restrictions.Interior Space: Features 3 bedrooms, 2 bathrooms, and a spacious layout centered around an inviting living area with a cozy wood-burning fireplace.Exterior & Privacy: Excellent curb appeal with a fully fenced backyard, providing optimal privacy for pets, outdoor entertaining, and relaxation.Parking & Access: Includes a spacious 2-car garage with convenient direct entry into the home.
Active
Price cut: $20K (9/4)
$369,000
2063 Avalon Dr, Laughlin, NV 89029
3beds
1,906sqft
Single Family Residence
Built in 1985
8,712 Square Feet Lot
$-- Zestimate®
$194/sqft
$-- HOA
What's special
Spacious layoutDesirable corner lotFully fenced backyardExcellent curb appealCozy wood-burning fireplace
- 43 days
- 372
- 14
Zillow last checked:
Listing updated:
Listed by:
Cynthia L. McCall B.0036125 702-298-9202,
RE/Max Five Star Realty
Source: LVR,MLS#: 2813126 Originating MLS: Greater Las Vegas Association of Realtors Inc
Originating MLS: Greater Las Vegas Association of Realtors IncFacts & features
Interior
Bedrooms & bathrooms
- Bedrooms: 3
- Bathrooms: 2
- Full bathrooms: 2
Primary bedroom
- Description: Walk-In Closet(s)
- Dimensions: 12x15
Bedroom 2
- Description: Closet
- Dimensions: 11x12
Kitchen
- Description: Breakfast Bar/Counter
- Dimensions: 10x10
Heating
- Central, Electric
Cooling
- Central Air, Electric
Appliances
- Included: Dryer, Disposal, Gas Range, Refrigerator, Washer
- Laundry: Electric Dryer Hookup, Main Level
Features
- Bathroom on Main Level, Bedroom on Main Level, Primary Downstairs, Window Treatments
- Flooring: Carpet, Tile
- Number of fireplaces: 1
- Fireplace features: Family Room, Wood Burning
Interior area
- Total structure area: 1,906
- Total interior livable area: 1,906 sqft
Video & virtual tour
Property
Parking
- Total spaces: 2
- Parking features: Attached, Garage, Private
- Attached garage spaces: 2
Features
- Stories: 1
- Patio & porch: Covered, Patio
- Exterior features: Patio
- Fencing: Block,Back Yard,Wrought Iron
Lot
- Size: 8,712 Square Feet
- Features: Desert Landscaping, Front Yard, Landscaped, < 1/4 Acre
Details
- Parcel number: 26428310040
- Zoning description: Single Family
- Horse amenities: None
Construction
Type & style
- Home type: SingleFamily
- Architectural style: One Story
- Property subtype: Single Family Residence
Materials
- Roof: Tile
Condition
- Resale
- Year built: 1985
Utilities & green energy
- Electric: Photovoltaics None
- Sewer: Public Sewer
- Water: Public
- Utilities for property: Underground Utilities
Community & HOA
Community
- Subdivision: Laughlin Estate 1
HOA
- Has HOA: No
Location
- Region: Laughlin
Financial & listing details
- Price per square foot: $194/sqft
- Tax assessed value: $197,514
- Annual tax amount: $1,989
- Date on market: 8/28/2026
- Listing agreement: Exclusive Right To Sell
- Listing terms: Cash,Conventional,VA Loan
Estimated market value
Not available
Estimated sales range
Not available
Not available
Price history
| Date | Event | Price |
|---|---|---|
| 9/4/2026 | Price change | $369,000-5.1%$194/sqft |
Source:  LVR #2813126 Report a problem LVR #2813126 Report a problem | ||
| 8/28/2026 | Listed for sale | $389,000$204/sqft |
Source: LVR #2813126 Report a problem | ||
| 8/24/2026 | Listing removed | $389,000$204/sqft |
Source: LVR #2673573 Report a problem | ||
| 4/22/2025 | Listed for sale | $389,000+126.2%$204/sqft |
Source: LVR #2673573 Report a problem | ||
| 3/22/2001 | Sold | $172,000-8%$90/sqft |
Source: Public Record Report a problem | ||
| 2/3/1995 | Sold | $187,000$98/sqft |
Source: Public Record Report a problem | ||
Public tax history
| Year | Property taxes | Tax assessment |
|---|---|---|
| 2026 | $2,147 +7.9% | $69,130 -2.1% |
| 2025 | $1,989 +3% | $70,599 -9.9% |
| 2024 | $1,931 +3% | $78,325 +19.1% |
| 2023 | $1,875 +3% | $65,745 +2.6% |
| 2022 | $1,820 +3.1% | $64,083 -0.1% |
| 2021 | $1,765 +1.2% | $64,137 +3.1% |
| 2020 | $1,743 +4.8% | $62,213 +4.4% |
| 2019 | $1,664 +6.9% | $59,608 |
| 2018 | $1,556 | $59,608 +0.8% |
| 2017 | $1,556 | $59,111 +11.9% |
| 2016 | $1,556 -11.6% | $52,829 -3.1% |
| 2015 | $1,760 | $54,510 +14.6% |
| 2014 | $1,760 | $47,582 |
| 2013 | -- | $47,582 +12.1% |
| 2012 | -- | $42,446 -19.3% |
| 2011 | -- | $52,572 -8.1% |
| 2010 | -- | $57,184 -24.6% |
| 2009 | -- | $75,807 |
| 2008 | -- | $75,807 -30.5% |
| 2007 | -- | $109,072 +45.1% |
| 2006 | -- | $75,189 +39.4% |
| 2005 | -- | $53,946 -0.9% |
| 2004 | -- | $54,418 +8.6% |
| 2003 | -- | $50,117 -0.2% |
| 2002 | -- | $50,240 +3.4% |
| 2001 | -- | $48,600 |
Find assessor info on the county website
Monthly payment
Est. payment
Payment breakdown
Explore the cost of this home by adjusting the details. Changes won't be saved.Climate risks
Neighborhood: 89029
Nearby schools
Schools provided by the listing agent
- Elementary: Bennett, William G.,Bennett, William G.
- Middle: Laughlin
- High: Laughlin
Source: LVR. This data may not be complete. We recommend contacting the local school district to confirm school assignments for this home.
Similar homes
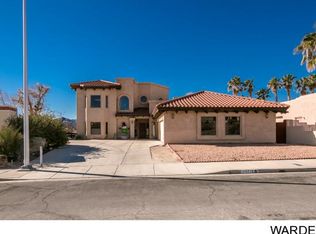
- $378,0003 bd2 ba2k sqft2087 River City Dr, Laughlin, NV 89029For Sale
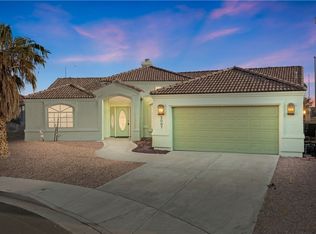 MLS ID #2606283, Kevin Barbarita, Barbarita Realty Consultants. LVR
 - $397,5003 bd2 ba1.9k sqft3637 Cottage Stream Ct, Laughlin, NV 89029For Sale
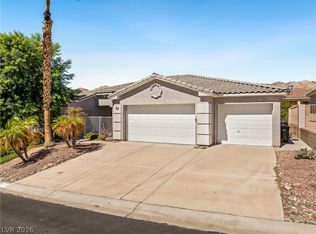 MLS ID #2814138, Cynthia L. McCall, RE/Max Five Star Realty. LVR
 - $439,0003 bd3 ba2.2k sqft3471 Cottage Thistle Dr, Laughlin, NV 89029For Sale
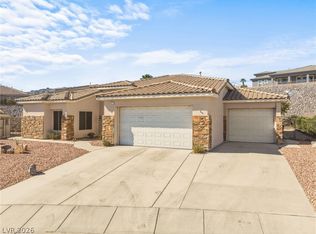 MLS ID #2809174, Cynthia L. McCall, RE/Max Five Star Realty. LVR
 - $459,9003 bd2 ba1.9k sqft3589 Cottage Canyon St, Laughlin, NV 89029For Sale
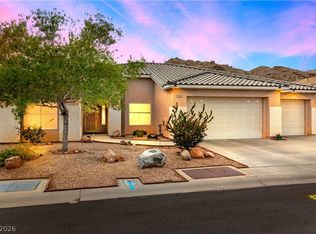 MLS ID #2823273, Kevin Barbarita, Barbarita Realty Consultants. LVR
