PRICED TO SELL! MODERN 4 BEDROOM HOME!!!! LARGE POOL SIZED LOT! ON CUL DE SAC WITH PRIMARY SUITE ON GROUND LEVEL AND BACKYARD COVERED PATIO Great floor plan on this Laughlin home, offering a versatile layout with the primary bedroom conveniently located on the main level and three additional bedrooms upstairs, plus a spacious upstairs loft ideal for a second living area, home office, or game room. Tile flooring runs throughout the main living spaces with carpeted bedrooms for comfort, and three of the bedrooms include walk-in closets for easy storage. Step outside to a fully fenced backyard with a covered patio, along with a long side yard, and a 2 car garage perfect for all your desert/river toys and storage needs. Located minutes from the Colorado River, casinos, dining, and shopping, this home delivers space, function, and location in one inviting package. Come experience the Laughlin lifestyle with NO STATE INCOME TAX.
Active
Price cut: $100 (7/14)
$348,900
2715 Brinkley Manor St, Laughlin, NV 89029
4beds
1,947sqft
Single Family Residence
Built in 2007
6,969 Square Feet Lot
$-- Zestimate®
$179/sqft
$51/mo HOA
What's special
Long side yardFully fenced backyardOn cul de sacBackyard covered patioCarpeted bedrooms for comfortGreat floor planVersatile layout
- 114 days
- 233
- 18
Zillow last checked:
Listing updated:
Listed by:
Kevin Barbarita B.0021850 702-298-3805,
Barbarita Realty Consultants
Source: LVR,MLS#: 2792161 Originating MLS: Greater Las Vegas Association of Realtors Inc
Originating MLS: Greater Las Vegas Association of Realtors IncFacts & features
Interior
Bedrooms & bathrooms
- Bedrooms: 4
- Bathrooms: 3
- Full bathrooms: 2
- 1/2 bathrooms: 1
Primary bedroom
- Description: Bedroom With Bath Downstairs,Ceiling Fan,Ceiling Light,Downstairs,Walk-In Closet(s)
- Dimensions: 14x14
Bedroom 2
- Description: Ceiling Fan,Ceiling Light,Walk-In Closet(s),With Bath
- Dimensions: 12x12
Bedroom 3
- Description: Ceiling Fan,Ceiling Light,Closet
- Dimensions: 12x12
Bedroom 4
- Description: Ceiling Fan,Ceiling Light,Walk-In Closet(s)
- Dimensions: 11x12
Primary bathroom
- Description: Double Sink,Shower Only
Kitchen
- Description: Breakfast Nook/Eating Area,Tile Flooring
Heating
- Central, Gas
Cooling
- Central Air, Electric
Appliances
- Included: Dryer, Dishwasher, Disposal, Gas Range, Microwave, Washer
- Laundry: Gas Dryer Hookup, Laundry Room
Features
- Bedroom on Main Level, Ceiling Fan(s), Primary Downstairs, Window Treatments
- Flooring: Carpet, Tile
- Windows: Double Pane Windows, Drapes
- Has fireplace: No
Interior area
- Total structure area: 1,947
- Total interior livable area: 1,947 sqft
Video & virtual tour
Property
Parking
- Total spaces: 2
- Parking features: Attached, Exterior Access Door, Finished Garage, Garage, Garage Door Opener, Inside Entrance, Private
- Attached garage spaces: 2
Features
- Stories: 2
- Patio & porch: Covered, Patio
- Exterior features: Patio, Private Yard
- Fencing: Block,Back Yard
Lot
- Size: 6,969 Square Feet
- Features: Desert Landscaping, Landscaped, Rocks, < 1/4 Acre
Details
- Parcel number: 26421213082
- Zoning description: Single Family
- Horse amenities: None
Construction
Type & style
- Home type: SingleFamily
- Architectural style: Two Story
- Property subtype: Single Family Residence
Materials
- Frame, Stucco, Drywall
- Roof: Tile
Condition
- Resale
- Year built: 2007
Utilities & green energy
- Electric: Photovoltaics None
- Sewer: Public Sewer
- Water: Public
- Utilities for property: Underground Utilities
Green energy
- Energy efficient items: Windows
Community & HOA
Community
- Subdivision: Cove East At Bilbray Ranch
HOA
- Has HOA: Yes
- Services included: Association Management
- HOA fee: $21 monthly
- HOA name: Bilbray Ranch Master
- HOA phone: 702-835-6904
- Second HOA fee: $30 monthly
Location
- Region: Laughlin
Financial & listing details
- Price per square foot: $179/sqft
- Tax assessed value: $320,966
- Annual tax amount: $2,476
- Date on market: 6/16/2026
- Listing agreement: Exclusive Right To Sell
- Listing terms: Cash,Conventional,VA Loan
- Ownership: Single Family Residential
- Road surface type: Paved
Estimated market value
Not available
Estimated sales range
Not available
Not available
Price history
| Date | Event | Price |
|---|---|---|
| 7/14/2026 | Price change | $348,9000%$179/sqft |
Source:  LVR #2792161 Report a problem LVR #2792161 Report a problem | ||
| 6/16/2026 | Listed for sale | $349,000+0.6%$179/sqft |
Source: LVR #2792161 Report a problem | ||
| 5/20/2026 | Listing removed | $347,000$178/sqft |
Source: LVR #2771633 Report a problem | ||
| 5/2/2026 | Price change | $347,000-0.6%$178/sqft |
Source: LVR #2771633 Report a problem | ||
| 4/9/2026 | Listed for sale | $349,000-8.1%$179/sqft |
Source: LVR #2771633 Report a problem | ||
| 4/9/2026 | Listing removed | $379,900$195/sqft |
Source: LVR #2737731 Report a problem | ||
| 12/7/2025 | Listed for sale | $379,900+150.8%$195/sqft |
Source: LVR #2737731 Report a problem | ||
| 10/7/2013 | Sold | $151,500-38.3%$78/sqft |
Source: Public Record Report a problem | ||
| 7/18/2008 | Sold | $245,543$126/sqft |
Source: Public Record Report a problem | ||
Public tax history
| Year | Property taxes | Tax assessment |
|---|---|---|
| 2026 | $2,673 +8% | $112,338 +2.8% |
| 2025 | $2,476 +3% | $109,270 -8.4% |
| 2024 | $2,404 +3% | $119,295 +33.1% |
| 2023 | $2,334 +3% | $89,606 +4.9% |
| 2022 | $2,266 +3.1% | $85,457 +2% |
| 2021 | $2,198 +3% | $83,759 +13.6% |
| 2020 | $2,134 +3% | $73,734 +7.6% |
| 2019 | $2,072 +5.7% | $68,554 |
| 2018 | $1,960 | $68,554 +0.8% |
| 2017 | $1,960 | $68,043 +17.3% |
| 2016 | $1,960 +5.9% | $58,013 +4% |
| 2015 | $1,851 | $55,782 -0.2% |
| 2014 | $1,851 | $55,876 |
| 2013 | -- | $55,876 +7.2% |
| 2012 | -- | $52,099 -18.8% |
| 2011 | -- | $64,174 -3.3% |
| 2010 | -- | $66,357 -28% |
| 2009 | -- | $92,193 |
| 2008 | -- | $92,193 |
Find assessor info on the county website
Monthly payment
Est. payment
Payment breakdown
Explore the cost of this home by adjusting the details. Changes won't be saved.Climate risks
Neighborhood: 89029
Nearby schools
Schools provided by the listing agent
- Elementary: Bennett, William G.,Bennett, William G.
- Middle: Laughlin
- High: Laughlin
Source: LVR. This data may not be complete. We recommend contacting the local school district to confirm school assignments for this home.
- $17,7553 bd3 ba2.4k sqft2723 Brinkley Manor St, Laughlin, NV 89029Sold
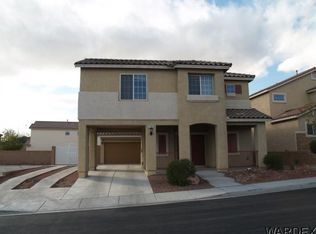
- $412,8004 bd3 ba2.4k sqft2707 Brinkley Manor St, Laughlin, NV 89029Off Market
- $279,7004 bd2 ba1.8k sqft2754 Brinkley Manor Street, Laughlin, NV 89029Off Market
- $379,9004 bd2 ba1.7k sqft2731 Brinkley Manor St, Laughlin, NV 89029Off Market
Similar homes
- $334,9003 bd3 ba1.7k sqft2077 Alki Beach Ave, Laughlin, NV 89029For Sale
 MLS ID #2790140, Kent J. Divich, Renaissance Realty Inc. LVR
 - $385,0004 bd2 ba1.7k sqft2143 Delmar Farms Ct, Laughlin, NV 89029For Sale
 MLS ID #2811010, Kent J. Divich, Renaissance Realty Inc. LVR
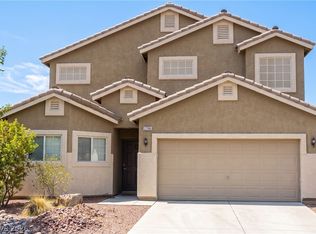
 - $297,5003 bd3 ba1.9k sqft2706 Brinkley Manor St, Laughlin, NV 89029For Sale
 MLS ID #2821588, Kent J. Divich, Renaissance Realty Inc. LVR
 - $374,9003 bd2 ba1.9k sqft2935 Shimmering Bay St, Laughlin, NV 89029For Sale
 MLS ID #2811067, Cynthia L. McCall, RE/Max Five Star Realty. LVR
 - $359,9002 bd2 ba1.8k sqft2316 Soaring Eagle Dr, Bullhead City, AZ 86442For Sale
 MLS ID #1042832, Jennifer Bettencourt, Realty ONE Group Mountain Desert BHC. Lake Havasu AOR
