Remodeled 3 bedroom, 2 1/2 bath home on a large corner lot. New exterior/interior paint, carpets, flooring, and furniture is included. Updated solid hardwood maple cabinets and granite countertops throughout the home. New stainless-steel appliances, water softener system, 2 car attached garage, and 3 car garage both with heating and air conditioning. Gated RV parking with 50-amp hook ups, large backyard with great views. No HOA's. There are too many other extras to list. Brokers welcome, no listing agents please.
For sale by owner
$399,999
3304 Cactus Springs Dr, Laughlin, NV 89029
3beds
1,900sqft
SingleFamily
Built in 1987
9,000 Square Feet Lot
$-- Zestimate®
$211/sqft
$-- HOA
What's special
Furniture is includedNew stainless-steel appliancesLarge corner lotWater softener system
- 10 days
- 313
- 10
Listed by:
Property Owner (928) 290-9185
Facts & features
Interior
Bedrooms & bathrooms
- Bedrooms: 3
- Bathrooms: 3
- Full bathrooms: 2
- 1/2 bathrooms: 1
Heating
- Forced air, Gas
Cooling
- Central
Appliances
- Included: Dishwasher, Dryer, Garbage disposal, Microwave, Range / Oven, Refrigerator, Washer
Features
- Casual Dining, Pantry, Window Coverings, Counters-Tile, Garden Tub
- Flooring: Tile, Carpet, Laminate
- Basement: None
- Has fireplace: Yes
Interior area
- Total interior livable area: 1,900 sqft
Property
Parking
- Total spaces: 5
- Parking features: Garage - Attached, Garage - Detached
Features
- Exterior features: Stucco
- Fencing: Back Yard
- Has view: Yes
- View description: Mountain
Lot
- Size: 9,000 Square Feet
Details
- Parcel number: 26428113019
- Zoning: Out of Area
Construction
Type & style
- Home type: SingleFamily
Materials
- Frame
- Roof: Tile
Condition
- New construction: No
- Year built: 1987
Utilities & green energy
- Utilities for property: Elec. Available
Community & HOA
Community
- Features: On Site Laundry Available
Location
- Region: Laughlin
Financial & listing details
- Price per square foot: $211/sqft
- Tax assessed value: $196,817
- Annual tax amount: $2,170
- Date on market: 10/1/2026
Estimated market value
Not available
Estimated sales range
Not available
$2,071/mo
Price history
| Date | Event | Price |
|---|---|---|
| 10/1/2026 | Listed for sale | $399,999-4.8%$211/sqft |
Source: Owner Report a problem | ||
| 8/4/2026 | Listing removed | $419,990$221/sqft |
Source:  LVR #2784974 Report a problem LVR #2784974 Report a problem | ||
| 5/21/2026 | Listed for sale | $419,990-0.9%$221/sqft |
Source: LVR #2784974 Report a problem | ||
| 5/21/2026 | Listing removed | $424,000$223/sqft |
Source: LVR #2756412 Report a problem | ||
| 5/1/2026 | Price change | $424,000-1.2%$223/sqft |
Source: LVR #2756412 Report a problem | ||
| 4/4/2026 | Listed for sale | $429,000$226/sqft |
Source: LVR #2756412 Report a problem | ||
| 4/4/2026 | Pending sale | $429,000$226/sqft |
Source: LVR #2756412 Report a problem | ||
| 2/13/2026 | Listed for sale | $429,000-0.2%$226/sqft |
Source: LVR #2756412 Report a problem | ||
| 2/12/2026 | Listing removed | $429,900$226/sqft |
Source: LVR #2739616 Report a problem | ||
| 11/17/2025 | Listed for sale | $429,900$226/sqft |
Source: LVR #2724473 Report a problem | ||
| 11/3/2025 | Pending sale | $429,900$226/sqft |
Source: LVR #2724473 Report a problem | ||
| 10/21/2025 | Listed for sale | $429,900+79.1%$226/sqft |
Source: LVR #2724473 Report a problem | ||
| 3/24/2021 | Listing removed | -- |
Source: Owner Report a problem | ||
| 3/6/2020 | Sold | $240,000-3.6%$126/sqft |
Source: Public Record Report a problem | ||
| 1/25/2020 | Listed for sale | $248,900+13.7%$131/sqft |
Source: Owner Report a problem | ||
| 12/13/2017 | Sold | $219,000-4.4%$115/sqft |
Source:  Momentum MLS #934105 Report a problem Momentum MLS #934105 Report a problem | ||
| 10/31/2017 | Listed for sale | $229,000-2.5%$121/sqft |
Source: RE/Max Five Star Realty #934105 Report a problem | ||
| 4/1/2017 | Listing removed | $234,900$124/sqft |
Source: RE/Max Five Star Realty #923091 Report a problem | ||
| 1/9/2017 | Listed for sale | $234,900+44.1%$124/sqft |
Source: RE/Max Five Star Realty #923091 Report a problem | ||
| 2/6/1998 | Sold | $163,000$86/sqft |
Source: Public Record Report a problem | ||
Public tax history
| Year | Property taxes | Tax assessment |
|---|---|---|
| 2026 | $2,170 +3% | $68,886 -2.3% |
| 2025 | $2,108 +3% | $70,486 -5.2% |
| 2024 | $2,046 +3% | $74,350 +12.2% |
| 2023 | $1,987 +3% | $66,263 +2.9% |
| 2022 | $1,929 +3.1% | $64,384 +3.9% |
| 2021 | $1,871 +3% | $61,980 +6.6% |
| 2020 | $1,816 +3% | $58,129 +3.3% |
| 2019 | $1,763 +5.7% | $56,277 |
| 2018 | $1,668 | $56,277 -1.7% |
| 2017 | $1,668 | $57,244 +9.5% |
| 2016 | $1,668 +0.2% | $52,288 +8.3% |
| 2015 | $1,665 +3% | $48,282 +2.1% |
| 2014 | $1,617 | $47,274 |
| 2013 | -- | $47,274 +3.3% |
| 2012 | -- | $45,762 -7.3% |
| 2011 | -- | $49,360 -3.9% |
| 2010 | -- | $51,373 -16.9% |
| 2009 | -- | $61,822 |
| 2008 | -- | $61,822 -28.6% |
| 2007 | -- | $86,606 +18.1% |
| 2006 | -- | $73,331 +31.5% |
| 2005 | -- | $55,769 +12.9% |
| 2004 | -- | $49,413 +2.1% |
| 2003 | -- | $48,388 -0.2% |
| 2002 | -- | $48,500 +1.8% |
| 2001 | -- | $47,650 |
Find assessor info on the county website
Monthly payment
Est. payment
Payment breakdown
Explore the cost of this home by adjusting the details. Changes won't be saved.Climate risks
Neighborhood: 89029

Similar homes
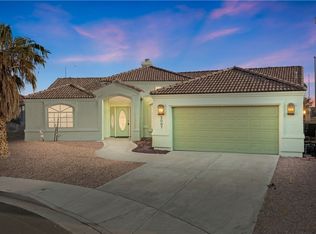
- $378,0003 bd2 ba2k sqft2087 River City Dr, Laughlin, NV 89029For Sale
 MLS ID #2606283, Kevin Barbarita, Barbarita Realty Consultants. LVR
 - $369,0003 bd2 ba1.9k sqft2063 Avalon Dr, Laughlin, NV 89029For Sale
 MLS ID #2813126, Cynthia L. McCall, RE/Max Five Star Realty. LVR
 - $399,9003 bd2 ba1.8k sqft2346 Brookings Harbor Dr, Laughlin, NV 89029For Sale
 MLS ID #2817214, William Ryan Welch, RE/Max Five Star Realty. LVR
 - $419,9003 bd2 ba1.8k sqft2485 Morrow Ridge Pl, Laughlin, NV 89029For Sale
 MLS ID #2822210, Jill Amsel, Realty ONE Group, Inc. LVR
