Bullhead City River Lifestyle with No HOA! Very clean and move-in-ready site-built home in the popular Sunridge Estates area of Bullhead City, Arizona. Located in a homes-only, no-HOA neighborhood, this property offers the space and flexibility buyers are looking for in a Colorado River home. The open floor plan creates a comfortable flow throughout the home, while the large fenced backyard provides plenty of room to relax, entertain, or enjoy the Arizona sunshine. One of the standout features is the generous side parking for your RV, boat, side-by-side, or other desert and river toys a major plus for the Bullhead City lifestyle. Enjoy being conveniently located near the Colorado River, local boat launches, Lake Mohave, and outdoor recreation, while still being just minutes from the restaurants, entertainment, casinos, and nightlife of Laughlin, Nevada. Whether you're looking for a full-time residence, vacation getaway, winter home, or a home close to the river and recreational activities, this home offers the location, parking, and lifestyle you've been searching for.
Active
$375,000
2434 Lake Ridge Avenue, Bullhead City, AZ 86429
3beds
1,620sqft
Single Family Residence
Built in 1998
10,018 Square Feet Lot
$364,500 Zestimate®
$231/sqft
$-- HOA
What's special
- 15 days
- 382
- 29
Likely to sell faster than
Zillow last checked:
Listing updated:
Listed by:
Terry Ayala 928-234-0978,
Colorado River Top Producers Realty, LLC,
Lisa Fulton 928-234-3448,
Colorado River Top Producers Realty, LLC
Source: Momentum MLS,MLS#: 042477 Originating MLS: Western AZ Regional Real Estate Data Exchange
Originating MLS: Western AZ Regional Real Estate Data ExchangeFacts & features
Interior
Bedrooms & bathrooms
- Bedrooms: 3
- Bathrooms: 2
- Full bathrooms: 2
Rooms
- Room types: Utility Room
Heating
- Central, Electric
Cooling
- Central Air, Electric
Appliances
- Included: Dryer, Dishwasher, Electric Oven, Electric Range, Disposal, Microwave, Refrigerator, Water Softener, Water Heater, Washer
- Laundry: Electric Dryer Hookup, Inside, Laundry in Utility Room
Features
- Breakfast Bar, Bathtub, Ceiling Fan(s), Dining Area, Dual Sinks, Garden Tub/Roman Tub, Laminate Counters, Laminate Countertop, Primary Suite, Open Floorplan, Separate Shower, Tub Shower, Walk-In Closet(s), Window Treatments, Utility Room
- Flooring: Carpet, Laminate
- Windows: Window Coverings
- Has fireplace: Yes
Interior area
- Total structure area: 2,196
- Total interior livable area: 1,620 sqft
Video & virtual tour
Property
Parking
- Total spaces: 2
- Parking features: Attached, Finished Garage, RV Access/Parking, Storage, Garage Door Opener
- Attached garage spaces: 2
Accessibility
- Accessibility features: Low Threshold Shower
Features
- Levels: One
- Stories: 1
- Entry location: Breakfast Bar,Ceiling Fan(s),Counters-Laminate,Din
- Patio & porch: Covered, Patio
- Exterior features: Sprinkler/Irrigation, Landscaping, RV Parking/RV Hookup
- Pool features: None
- Fencing: Block,Back Yard,Chain Link
- Has view: Yes
- View description: Mountain(s)
Lot
- Size: 10,018 Square Feet
- Dimensions: 74 x 130 x 81 x 127
- Features: Public Road
Details
- Parcel number: 34709098
- Zoning description: R1L Res: Single Family Limited
Construction
Type & style
- Home type: SingleFamily
- Architectural style: One Story
- Property subtype: Single Family Residence
Materials
- Stucco, Wood Frame
- Roof: Shingle
Condition
- New construction: No
- Year built: 1998
Utilities & green energy
- Electric: 110 Volts
- Sewer: Public Sewer
- Water: Public
- Utilities for property: Underground Utilities
Community & HOA
Community
- Subdivision: Sunridge Estates
HOA
- Has HOA: No
Location
- Region: Bullhead City
Financial & listing details
- Price per square foot: $231/sqft
- Tax assessed value: $272,220
- Annual tax amount: $1,828
- Date on market: 9/24/2026
- Listing terms: Cash,Conventional,1031 Exchange,FHA,VA Loan
- Road surface type: Paved
Estimated market value
$364,500
$346,000 - $383,000
$1,780/mo
Price history
| Date | Event | Price |
|---|---|---|
| 9/25/2026 | Listed for sale | $375,000-11.7%$231/sqft |
Source:  Momentum MLS #042477 Report a problem Momentum MLS #042477 Report a problem | ||
| 6/19/2026 | Listing removed | $424,900$262/sqft |
Source: Momentum MLS #035233 Report a problem | ||
| 1/8/2026 | Listed for sale | $424,900+251.2%$262/sqft |
Source: Momentum MLS #035233 Report a problem | ||
| 4/30/2002 | Sold | $121,000$75/sqft |
Source: Public Record Report a problem | ||
Public tax history
| Year | Property taxes | Tax assessment |
|---|---|---|
| 2026 | $1,888 +3.3% | $27,222 -0.9% |
| 2025 | $1,828 +5.8% | $27,463 -3.3% |
| 2024 | $1,729 +4.1% | $28,393 +16.3% |
| 2023 | $1,660 -2.1% | $24,410 +21.2% |
| 2022 | $1,695 +2.9% | $20,142 +7.9% |
| 2021 | $1,647 +6.8% | $18,672 +16.8% |
| 2019 | $1,542 | $15,993 -1.7% |
| 2018 | $1,542 +2.7% | $16,269 +4.3% |
| 2017 | $1,501 +11.7% | $15,593 +1.4% |
| 2016 | $1,344 +6.4% | $15,377 +15.2% |
| 2015 | $1,263 | $13,348 +15.9% |
| 2014 | -- | $11,519 +6.7% |
| 2013 | -- | $10,798 +7.6% |
| 2012 | -- | $10,039 -11% |
| 2011 | -- | $11,284 -16.4% |
| 2010 | -- | $13,492 -37.5% |
| 2009 | -- | $21,573 -19.1% |
| 2008 | -- | $26,650 |
| 2007 | -- | -- |
| 2006 | -- | -- |
| 2005 | -- | -- |
| 2004 | -- | -- |
| 2003 | -- | -- |
| 2002 | -- | -- |
| 2000 | $658 | -- |
Find assessor info on the county website
Monthly payment
Est. payment
Payment breakdown
Explore the cost of this home by adjusting the details. Changes won't be saved.Climate risks
Neighborhood: 86429
- $476,1003 bd2 ba2k sqft2428 Lake Ridge Ave, Bullhead City, AZ 86429Off Market
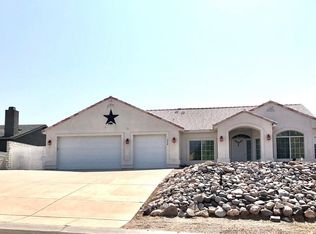
- $42,910-- bd-- ba-- sqft2440 Lake Ridge Ave, Bullhead City, AZ 86429Off Market
- $462,9003 bd3 ba2.1k sqft2435 Mohave Ridge Ave, Bullhead City, AZ 86429Off Market
- $410,1003 bd2 ba1.8k sqft2441 Mohave Ridge Ave, Bullhead City, AZ 86429Off Market

Similar homes
- $405,0003 bd2 ba1.8k sqft3303 Park Ridge Avenue, Bullhead City, AZ 86429For Sale
 MLS ID #040117, Wendyjean Ronk, US SOUTHWEST®. Momentum MLS
 - $395,9003 bd2 ba2k sqft453 Chablis Court, Bullhead City, AZ 86429For Sale
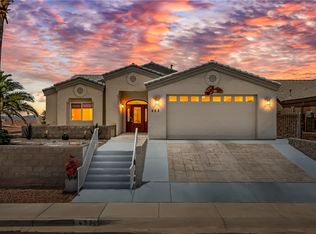 MLS ID #038635, Heather Rickets, Colorado River Top Producers Realty, LLC. Momentum MLS
 - $385,0003 bd2 ba1.5k sqft2836 Esmerelda Drive, Bullhead City, AZ 86429For Sale
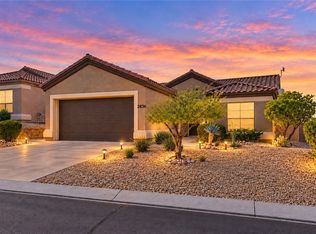 MLS ID #042372, Debra Tilbury, Realty One Group Mountain Desert. Momentum MLS
 - $377,0003 bd2 ba1.7k sqft2980 DESERT BROOKS Lane, Bullhead City, AZ 86429For Sale
 MLS ID #039879, Sherri Teafatiller, Sun River Properties. Momentum MLS
