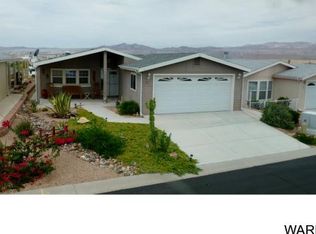
Welcome to Hillcrest Park, a desirable 55+ community known for its peaceful atmosphere and resort-style amenities including a pool, spa, clubhouse, and fitness center. This impeccably maintained 2-bedroom, 2-bath home with a versatile den offers both comfort and flexibility the den can easily function as a third bedroom with the addition of an armoire. Inside, you ll immediately notice the pride of ownership with fresh interior paint (within the past year), updated ceiling fans, and plantation shutters throughout. The layout is ideal, featuring both a formal living room and a separate family room perfect for entertaining or simply enjoying extra space. The kitchen is well-appointed with a full stainless steel appliance suite, quartz countertops, and a convenient eating bar. The spacious primary suite includes a dual-sink vanity with a dedicated makeup station and a walk-in shower. Guest bedrooms are generously sized and can comfortably accommodate queen beds. The casual dining area offers ample room for a table seating 6 8, making it great for gatherings. Additional highlights include a 2-car garage with a newly installed insulated roll-up door, a fully covered back patio that provides excellent shade during the warmer months, and a unique bonus an air-conditioned storage shed that doubles as a hobby space or workshop. This is a move-in-ready home in a quiet, well-kept community don t miss your opportunity to see it before it s gone.
Active
Price cut: $10K (6/29)
$269,900
774 Laurel Crest, Bullhead City, AZ 86429
3beds
1,478sqft
Manufactured Home, Single Family Residence
Built in 2005
4,791 Square Feet Lot
$266,500 Zestimate®
$183/sqft
$117/mo HOA
What's special
Updated ceiling fansFresh interior paintConvenient eating barVersatile denQuartz countertopsWalk-in showerPlantation shutters throughout
- 122 days |
- 134 |
- 4 |
Zillow last checked:
Listing updated:
Listed by:
John Haller 928-542-7925,
Premier Executives Real Estate
Source: Momentum MLS,MLS#: 037994 Originating MLS: Western AZ Regional Real Estate Data Exchange
Originating MLS: Western AZ Regional Real Estate Data ExchangeFacts & features
Interior
Bedrooms & bathrooms
- Bedrooms: 3
- Bathrooms: 2
- 3/4 bathrooms: 2
Rooms
- Room types: Den, Utility Room, Workshop
Heating
- Central, Gas
Cooling
- Central Air, Electric
Appliances
- Included: Dishwasher, Disposal, Gas Oven, Gas Range, Microwave, Refrigerator, Water Softener, Water Heater
- Laundry: Electric Dryer Hookup, Inside, Laundry in Utility Room
Features
- Breakfast Bar, Ceiling Fan(s), Dining Area, Dual Sinks, Granite Counters, Main Level Primary, Primary Suite, Shower Only, Solid Surface Counters, Separate Shower, Walk-In Closet(s), Window Treatments, Utility Room, Workshop
- Flooring: Laminate, Hard Surface Flooring or Low Pile Carpet
- Windows: Window Coverings
Interior area
- Total structure area: 1,478
- Total interior livable area: 1,478 sqft
Video & virtual tour
Property
Parking
- Total spaces: 2
- Parking features: Finished Garage, Garage Door Opener
- Garage spaces: 2
Accessibility
- Accessibility features: Low Threshold Shower
Features
- Entry location: Breakfast Bar,Ceiling Fan(s),Counters-Granite/Ston
- Patio & porch: Covered, Patio
- Exterior features: Sprinkler/Irrigation, Landscaping, Shed
- Pool features: Community
- Spa features: Community
- Fencing: Block,Back Yard,Wrought Iron
- Has view: Yes
- View description: Casino, Mountain(s)
Lot
- Size: 4,791 Square Feet
- Dimensions: 17 x 32 x 99 x 49 x 88
- Features: Corner Lot
Details
- Parcel number: 34724036
- Zoning description: RP District Residential Park
Construction
Type & style
- Home type: MobileManufactured
- Property subtype: Manufactured Home, Single Family Residence
Materials
- Roof: Shingle
Condition
- New construction: No
- Year built: 2005
Utilities & green energy
- Electric: 110 Volts, 220 Volts
- Sewer: Public Sewer
- Water: Public
- Utilities for property: Natural Gas Available, Underground Utilities
Green energy
- Water conservation: Water-Smart Landscaping
Community & HOA
Community
- Features: Clubhouse, Fitness Center, Sidewalks, Pool
- Senior community: Yes
- Subdivision: Hillcrest Park
HOA
- Has HOA: Yes
- HOA fee: $352 quarterly
- HOA name: D & E Management
Location
- Region: Bullhead City
Financial & listing details
- Price per square foot: $183/sqft
- Annual tax amount: $1,133
- Date on market: 4/17/2026
- Cumulative days on market: 122 days
- Listing terms: Cash,Conventional,1031 Exchange,VA Loan
- Road surface type: Paved
- Body type: Double Wide
Estimated market value
$266,500
$253,000 - $280,000
$1,944/mo
Price history
| Date | Event | Price |
|---|---|---|
| 6/29/2026 | Price change | $269,900-3.6%$183/sqft |
Source:  Momentum MLS #037994 Report a problem Momentum MLS #037994 Report a problem | ||
| 5/7/2026 | Price change | $279,900-3.4%$189/sqft |
Source: Momentum MLS #037994 Report a problem | ||
| 4/17/2026 | Listed for sale | $289,900+11.5%$196/sqft |
Source: Momentum MLS #037994 Report a problem | ||
| 2/6/2025 | Sold | $259,900$176/sqft |
Source: Momentum MLS #023412 Report a problem | ||
| 1/17/2025 | Pending sale | $259,900$176/sqft |
Source: Momentum MLS #023412 Report a problem | ||
| 1/10/2025 | Listed for sale | $259,900+18.2%$176/sqft |
Source: Momentum MLS #023412 Report a problem | ||
| 11/24/2009 | Listing removed | $219,900$149/sqft |
Source: Century 21 Barbara Ricca Realty #829559 Report a problem | ||
| 11/10/2009 | Price change | $219,900-1.3%$149/sqft |
Source: Century 21 Barbara Ricca Realty #829559 Report a problem | ||
| 10/3/2009 | Listed for sale | $222,900$151/sqft |
Source: Century 21 Barbara Ricca Realty #829559 Report a problem | ||
Public tax history
Tax history is unavailable.
Monthly payment
Climate risks
Neighborhood: 86429
Nearby schools
GreatSchools rating
- 5/10Sunrise Elementary SchoolGrades: PK-5Distance: 0.7 mi
- 2/10Fox Creek Jr High SchoolGrades: 5-8Distance: 6.7 mi
- 3/10Mohave High SchoolGrades: 9-12Distance: 5.3 mi
- $259,9002 bd2 ba1.4k sqft774 Laurel Crest Dr, Bullhead City, AZ 86429Sold
- $256,800-- bd-- ba1.4k sqft775 Laurel Crest Dr, Bullhead City, AZ 86429Off Market
- $260,700-- bd-- ba1.5k sqft770 Laurel Crest Dr, Bullhead City, AZ 86429Off Market
- $281,5003 bd2 ba1.4k sqft771 Laurel Crest Dr, Bullhead City, AZ 86429Off Market
- $246,8002 bd2 ba1.3k sqft767 Laurel Crest Dr, Bullhead City, AZ 86429Off Market
- $266,0003 bd2 ba1.3k sqft766 Laurel Crst, Bullhead, AZ 86429Off Market
- $269,0003 bd2 ba1.5k sqft763 Laurel Crest Dr, Bullhead City, AZ 86429Off Market
- $235,3002 bd2 ba1.2k sqft762 Laurel Crest Dr, Bullhead City, AZ 86429Off Market
A local agent can set up tours, give advice and negotiate with sellers.
Similar homes
- $261,9003 bd2 ba1.3k sqft764 Desert Crest Drive, Bullhead City, AZ 86429For Sale
 MLS ID #037438, Pamela Bilhartz, Next Wave Real Estate Investments Llc. Momentum MLS
 - $295,9992 bd2 ba1.4k sqft2430 South Ridge Avenue, Bullhead City, AZ 86429For Sale
 MLS ID #039224, Sarah Nelson, Premier Executives Real Estate. Momentum MLS
 - $318,5002 bd2 ba1.3k sqft1089 Desert Marigold Circle, Bullhead City, AZ 86429For Sale
 MLS ID #040939, Pamela Bilhartz, Next Wave Real Estate Investments Llc. Momentum MLS
 - $315,0002 bd2 ba1.2k sqft2943 Tierra Vida, Bullhead City, AZ 86429For Sale
 MLS ID #039717, Josh Vissers, Premier Executives Real Estate. Momentum MLS
 - $299,0003 bd2 ba1.4k sqft2827 Country Club Drive, Bullhead City, AZ 86442For SaleMLS ID #041428, Pamela Bilhartz, Next Wave Real Estate Investments Llc. Momentum MLS
- $315,0003 bd2 ba1.7k sqft2733 Avenida Colibri, Bullhead City, AZ 86442For SaleMLS ID #039822, Alison Laurenza, Black Mountain Valley Realty. Momentum MLS
- $279,0003 bd2 ba1.6k sqft2488 Sonoma Road, Bullhead City, AZ 86442For SaleMLS ID #040751, Sue Dearing, LH Keller Williams Arizona Living Realty. Momentum MLS
- $285,0004 bd3 ba1.5k sqft1671 Lynn Drive, Bullhead City, AZ 86442For SaleMLS ID #036509, Nichole Klier, BH Keller Williams Arizona Living Realty. Momentum MLS
- $249,9002 bd2 ba1.3k sqft2282 Felipe Drive, Bullhead City, AZ 86442For SaleMLS ID #040099, Francisco Navarro, Premier Executives Real Estate. Momentum MLS
- $395,0002 bd2 ba1.6k sqft2840 La Paloma Drive, Bullhead City, AZ 86429For SaleMLS ID #039874, Lois Briesemeister, US SOUTHWEST®. Momentum MLS
- $375,0003 bd2 ba1.7k sqft3175 Secret Pass Canyon Drive, Bullhead City, AZ 86429For SaleMLS ID #038427, Leanne Jolly, Sondgeroth Real Estate Group, LLC. Momentum MLS
- $297,0002 bd2 ba1.3k sqft2235 Canyon Song Ave, Laughlin, NV 89029For SaleMLS ID #2803440, Kevin Barbarita, Barbarita Realty Consultants. LVR
- $174,9003 bd2 ba1.2k sqft3408 Sun River Road #208, Bullhead City, AZ 86429For SaleMLS ID #034551, Sara Entner, Black Mountain Valley Realty. Momentum MLS
- $250,0003 bd3 ba1.2k sqft4342 N Cordes Road, Golden Valley, AZ 86413For SaleMLS ID #039425, Siuming Wilks, Silver Sage Properties. Momentum MLS
- $299,0002 bd2 ba1k sqft2400 E Blackfoot Road, Fort Mohave, AZ 86426For SaleMLS ID #039020, Kimberli Willis, River Sisters Realty. Momentum MLS
- $225,0003 bd2 ba1k sqft895 Terrace Drive, Bullhead City, AZ 86442For SaleMLS ID #039805, Adriana Quintana, Sondgeroth Real Estate Group, LLC. Momentum MLS
- $265,0003 bd2 ba1.2k sqft3186 Canyon Terrace Dr, Laughlin, NV 89029For SaleMLS ID #2781351, Barbara A. Hannah, RE/Max Five Star Realty. LVR
- $248,9002 bd2 ba1k sqft1655 Granada St, Laughlin, NV 89029For SaleMLS ID #2804617, Kevin Barbarita, Barbarita Realty Consultants. LVR
- $289,9003 bd2 ba1.3k sqft253 Willowood Lane, Bullhead City, AZ 86442For SaleMLS ID #040802, Francisco Navarro, Premier Executives Real Estate. Momentum MLS
- $275,0003 bd2 ba1.3k sqft2424 Granite Circle, Bullhead City, AZ 86442For SaleMLS ID #039029, Valerie Gilbert, eXp Realty. Momentum MLS
