CITY LIGHTЅ & ΜΟUNTAΙN VΙEWS FROM YOUR BΑCKΥARD! Welcome to this Monte Del Sol home offering relaxed Laughlin living with beautiful nighttime city lights and surrounding mountain views from the private backyard patio, an inviting space for entertaining guests or unwinding under the desert sky. Inside you will find tile flooring throughout the main living areas, elegant plantation shutters that add both style and privacy, and a bright living room featuring a new ceiling fan and light fixture. The kitchen offers a breakfast bar layout with generous cabinet storage and a comfortable dining area nearby. Both bedrooms offer updated carpet for added comfort, while the primary bedroom features a walk-in cedar closet. Step outside to enjoy the wraparound paved patio, storage shed, and a covered carport for convenient parking. Located just minutes from the Colorado River, Laughlin casinos, shopping, and dining. Discover easy desert living and enjoy Nevada’s NO STATE INCOME TAX.
Active
Price cut: $2.9K (9/21)
$225,000
1655 Granada St, Laughlin, NV 89029
2beds
1,056sqft
Manufactured Home, Single Family Residence
Built in 1985
4,791 Square Feet Lot
$-- Zestimate®
$213/sqft
$78/mo HOA
What's special
Storage shedWraparound paved patioElegant plantation shuttersGenerous cabinet storagePrivate backyard patioComfortable dining area nearby
- 32 days
- 234
- 5
Zillow last checked:
Listing updated:
Listed by:
Kevin Barbarita B.0021850 702-298-3805,
Barbarita Realty Consultants
Source: LVR,MLS#: 2812105 Originating MLS: Greater Las Vegas Association of Realtors Inc
Originating MLS: Greater Las Vegas Association of Realtors IncFacts & features
Interior
Bedrooms & bathrooms
- Bedrooms: 2
- Bathrooms: 2
- Full bathrooms: 2
Primary bedroom
- Description: Bedroom With Bath Downstairs,Downstairs,Walk-In Closet(s)
- Dimensions: 11x12
Bedroom 2
- Description: Closet,Downstairs
- Dimensions: 11x11
Primary bathroom
- Description: Tub/Shower Combo
Kitchen
- Description: Breakfast Nook/Eating Area
Heating
- Central, Gas
Cooling
- Central Air, Electric
Appliances
- Included: Dryer, Disposal, Gas Range, Microwave, Refrigerator, Washer
- Laundry: Gas Dryer Hookup, Main Level, Laundry Room
Features
- Bathroom on Main Level, Bedroom on Main Level, Ceiling Fan(s), Full Bath on Main Level, Primary Downstairs
- Flooring: Carpet, Tile
- Has fireplace: No
Interior area
- Total structure area: 1,056
- Total interior livable area: 1,056 sqft
Video & virtual tour
Property
Parking
- Total spaces: 1
- Parking features: Attached Carport, Garage, Private
- Carport spaces: 1
Features
- Stories: 1
- Patio & porch: Covered, Patio
- Exterior features: Patio, Private Yard, Shed
- Pool features: Community
- Fencing: Block,Back Yard
- Has view: Yes
- View description: Mountain(s)
Lot
- Size: 4,791 Square Feet
- Features: Desert Landscaping, Landscaped, < 1/4 Acre
Details
- Additional structures: Manufactured Home, Shed(s)
- Parcel number: 26421815027
- Zoning description: Single Family
- Horse amenities: None
Construction
Type & style
- Home type: MobileManufactured
- Architectural style: One Story
- Property subtype: Manufactured Home, Single Family Residence
Materials
- Aluminum Siding
- Foundation: Permanent
- Roof: Composition,Shingle
Condition
- Resale
- Year built: 1985
Details
- Builder model: SANDALWOOD
- Builder name: FLEETWOOD
Utilities & green energy
- Electric: Photovoltaics None
- Sewer: Public Sewer
- Water: Public
- Utilities for property: Underground Utilities
Community & HOA
Community
- Features: Pool
- Subdivision: Monte Del Sol
HOA
- Has HOA: Yes
- Amenities included: Pool
- Services included: Association Management, Recreation Facilities
- HOA fee: $78 monthly
- HOA name: Monte Del Sol
- HOA phone: 702-835-6904
Location
- Region: Laughlin
Financial & listing details
- Price per square foot: $213/sqft
- Tax assessed value: $85,897
- Annual tax amount: $719
- Date on market: 8/25/2026
- Listing agreement: Exclusive Right To Sell
- Listing terms: Cash,Conventional
- Road surface type: Paved
Estimated market value
Not available
Estimated sales range
Not available
Not available
Price history
| Date | Event | Price |
|---|---|---|
| 9/21/2026 | Price change | $225,000-1.3%$213/sqft |
Source:  LVR #2812105 Report a problem LVR #2812105 Report a problem | ||
| 9/17/2026 | Price change | $227,900-1.3%$216/sqft |
Source: LVR #2812105 Report a problem | ||
| 9/14/2026 | Price change | $230,900-1.3%$219/sqft |
Source: LVR #2812105 Report a problem | ||
| 9/10/2026 | Price change | $233,900-1.3%$221/sqft |
Source: LVR #2812105 Report a problem | ||
| 9/7/2026 | Price change | $236,900-1.3%$224/sqft |
Source: LVR #2812105 Report a problem | ||
| 9/3/2026 | Price change | $239,900-1.2%$227/sqft |
Source: LVR #2812105 Report a problem | ||
| 8/31/2026 | Price change | $242,900-1.2%$230/sqft |
Source: LVR #2812105 Report a problem | ||
| 8/27/2026 | Price change | $245,900-1.2%$233/sqft |
Source: LVR #2812105 Report a problem | ||
| 8/25/2026 | Listed for sale | $248,900$236/sqft |
Source: LVR #2812105 Report a problem | ||
| 8/25/2026 | Listing removed | $248,900$236/sqft |
Source: LVR #2804617 Report a problem | ||
| 7/30/2026 | Listed for sale | $248,900$236/sqft |
Source: LVR #2804617 Report a problem | ||
| 7/30/2026 | Listing removed | $248,900$236/sqft |
Source: LVR #2759146 Report a problem | ||
| 3/13/2026 | Listed for sale | $248,900+23.8%$236/sqft |
Source: LVR #2759146 Report a problem | ||
| 4/22/2024 | Sold | $201,100+1.1%$190/sqft |
Source: LVR #2558287 Report a problem | ||
| 2/27/2024 | Pending sale | $199,000$188/sqft |
Source: LVR #2558287 Report a problem | ||
| 2/20/2024 | Listed for sale | $199,000+150.3%$188/sqft |
Source: LVR #2558287 Report a problem | ||
| 8/15/2013 | Sold | $79,500-8.6%$75/sqft |
Source:  Momentum MLS #876238 Report a problem Momentum MLS #876238 Report a problem | ||
| 3/20/2013 | Listed for sale | $86,950+19.1%$82/sqft |
Source: Visual Tour #876238 Report a problem | ||
| 3/31/1995 | Sold | $73,000$69/sqft |
Source: Public Record Report a problem | ||
Public tax history
| Year | Property taxes | Tax assessment |
|---|---|---|
| 2026 | $720 +2.9% | $30,064 -2.1% |
| 2025 | $700 +3% | $30,700 -7.5% |
| 2024 | $680 +3% | $33,172 +20.9% |
| 2023 | $660 +3% | $27,440 +9.8% |
| 2022 | $641 +3.3% | $24,994 +2.5% |
| 2021 | $621 +3% | $24,392 +2.9% |
| 2020 | $602 +3% | $23,696 +11.2% |
| 2019 | $585 +5.7% | $21,315 |
| 2018 | $553 | $21,315 +1.6% |
| 2017 | $553 | $20,987 +19.7% |
| 2016 | $553 -6.5% | $17,528 -0.9% |
| 2015 | $592 -0.9% | $17,681 -5.2% |
| 2014 | $597 | $18,652 |
| 2013 | -- | $18,652 -3.2% |
| 2012 | -- | $19,266 -10.6% |
| 2011 | -- | $21,542 -16.5% |
| 2010 | -- | $25,787 -23.9% |
| 2009 | -- | $33,886 |
| 2008 | -- | $33,886 -3.8% |
| 2007 | -- | $35,219 +19.3% |
| 2006 | -- | $29,524 +22.9% |
| 2005 | -- | $24,028 +10.3% |
| 2004 | -- | $21,788 +1.6% |
| 2003 | -- | $21,452 -0.7% |
| 2002 | -- | $21,610 +0.3% |
| 2001 | -- | $21,550 |
Find assessor info on the county website
Monthly payment
Climate risks
Neighborhood: 89029
Nearby schools
Schools provided by the listing agent
- Elementary: Bennett, William G.,Bennett, William G.
- Middle: Laughlin
- High: Laughlin
Source: LVR. This data may not be complete. We recommend contacting the local school district to confirm school assignments for this home.
Similar homes
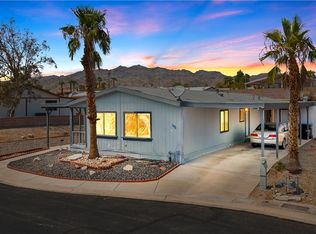
- $229,9002 bd2 ba1.3k sqft1690 Solano Ln, Laughlin, NV 89029For Sale
 MLS ID #2796503, Kevin Barbarita, Barbarita Realty Consultants. LVR
 - $239,0002 bd2 ba1k sqft1615 Granada St, Laughlin, NV 89029For Sale
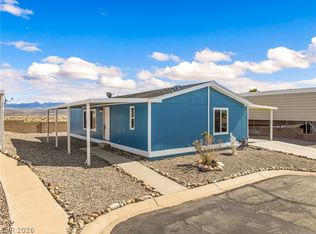 MLS ID #2798454, Cynthia L. McCall, RE/Max Five Star Realty. LVR
 - $221,0003 bd2 ba1.2k sqft1611 Esquina St, Laughlin, NV 89029For Sale
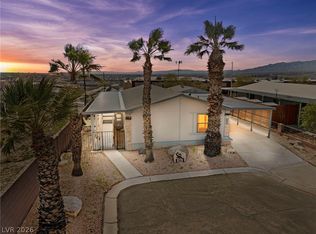 MLS ID #2778460, Barbara A. Hannah, RE/Max Five Star Realty. LVR
 - $200,0003 bd2 ba1.1k sqft1731 Esquina St, Laughlin, NV 89029For Sale
 MLS ID #2812873, Gabriel Rangel, Signature Real Estate Group. LVR
