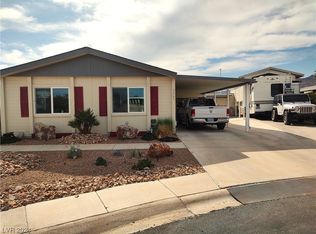
Do not miss your сhаnсe to own thіs grеat property! Thіs tеrrific manufactured home has one of the biggest lots in the neighborhood, Plenty of space for RV, and toys. It offers an open split floorplan with vaulted ceilings. The bright and cheerful dining space is open to both the kitchen and living rooms and has a slider that opens to the covered back patio. The primary suite has its own updated en-suite complete with roll-in shower and grab bars. Bedrooms two and three have vaulted ceilings and walk-in closets. The second bathroom includes added storage and a shower/tub combination. The oversized lot allows for plenty of room in the back and extended side yards. Side yard have concrete for additional parking/toys/RV - and even offers some spectacular mountain vews! The single car garage provides nearly 300 sq. ft. to store your car, watercraft or desert toys! All within minutes of Laughlin casinos and the Colorado River.
Active
$200,000
1731 Esquina St, Laughlin, NV 89029
3beds
1,152sqft
Manufactured Home, Single Family Residence
Built in 1986
8,712 Square Feet Lot
$-- Zestimate®
$174/sqft
$75/mo HOA
What's special
Vaulted ceilingsOpen split floorplanRoll-in showerWalk-in closets
- 34 days
- 583
- 39
Zillow last checked:
Listing updated:
Listed by:
Gabriel Rangel S.0179343 (702)600-5833,
Signature Real Estate Group
Source: LVR,MLS#: 2812873 Originating MLS: Greater Las Vegas Association of Realtors Inc
Originating MLS: Greater Las Vegas Association of Realtors IncFacts & features
Interior
Bedrooms & bathrooms
- Bedrooms: 3
- Bathrooms: 2
- Full bathrooms: 1
- 3/4 bathrooms: 1
Primary bedroom
- Description: Pbr Separate From Other,Walk-In Closet(s)
- Dimensions: 14x14
Bedroom 2
- Description: Closet
- Dimensions: 11x11
Bedroom 3
- Description: Closet
- Dimensions: 11x11
Dining room
- Description: Vaulted Ceiling
- Dimensions: 11x11
Kitchen
- Description: Linoleum/Vinyl Flooring
- Dimensions: 11x11
Living room
- Description: Vaulted Ceiling
- Dimensions: 22x12
Heating
- Central, Gas
Cooling
- Central Air, Electric
Appliances
- Included: Dryer, Dishwasher, Disposal, Gas Range, Refrigerator, Washer
- Laundry: Gas Dryer Hookup, Laundry Closet
Features
- Bedroom on Main Level, Full Bath on Main Level, Primary Downstairs, None
- Flooring: Carpet, Luxury Vinyl Plank
- Has fireplace: No
Interior area
- Total structure area: 1,152
- Total interior livable area: 1,152 sqft
Video & virtual tour
Property
Parking
- Total spaces: 1
- Parking features: Detached, Garage, Open, RV Access/Parking, RV Paved
- Garage spaces: 1
- Has uncovered spaces: Yes
Features
- Stories: 1
- Exterior features: Private Yard
- Pool features: Association
- Fencing: Block,Back Yard
Lot
- Size: 8,712 Square Feet
- Features: Desert Landscaping, Landscaped, < 1/4 Acre
Details
- Parcel number: 26428514010
- Zoning description: Single Family
- Horse amenities: None
Construction
Type & style
- Home type: MobileManufactured
- Architectural style: One Story
- Property subtype: Manufactured Home, Single Family Residence
Materials
- Roof: Composition,Shingle
Condition
- Resale
- Year built: 1986
Utilities & green energy
- Electric: Photovoltaics None
- Sewer: Public Sewer
- Water: Public
- Utilities for property: Underground Utilities
Community & HOA
Community
- Subdivision: Monte Del Sol
HOA
- Has HOA: Yes
- Amenities included: Park, Pool
- Services included: Association Management, Recreation Facilities
- HOA fee: $75 monthly
- HOA name: Monte Del sol
- HOA phone: 702-835-6904
Location
- Region: Laughlin
Financial & listing details
- Price per square foot: $174/sqft
- Tax assessed value: $97,602
- Annual tax amount: $1,040
- Date on market: 8/28/2026
- Listing agreement: Exclusive Right To Sell
- Listing terms: Cash,Conventional,VA Loan
Estimated market value
Not available
Estimated sales range
Not available
Not available
Price history
| Date | Event | Price |
|---|---|---|
| 8/28/2026 | Listed for sale | $200,000+53.8%$174/sqft |
Source:  LVR #2812873 Report a problem LVR #2812873 Report a problem | ||
| 3/3/2021 | Sold | $130,000+0.1%$113/sqft |
Source:  Momentum MLS #976971 Report a problem Momentum MLS #976971 Report a problem | ||
| 1/31/2021 | Pending sale | $129,900$113/sqft |
Source: LVR #2263520 Report a problem | ||
| 1/27/2021 | Listed for sale | $129,900+48.7%$113/sqft |
Source: LVR #2263520 Report a problem | ||
| 6/16/2019 | Listing removed | $87,370$76/sqft |
Source: Auction.com Report a problem | ||
| 6/15/2019 | Price change | $87,370+1.8%$76/sqft |
Source: Auction.com Report a problem | ||
| 6/13/2019 | Price change | $85,848-2.3%$75/sqft |
Source: Auction.com Report a problem | ||
| 6/10/2019 | Price change | $87,860-0.1%$76/sqft |
Source: Auction.com Report a problem | ||
| 6/8/2019 | Listed for sale | $87,939-13.8%$76/sqft |
Source: Auction.com Report a problem | ||
| 6/7/2019 | Sold | $102,000+17.3%$89/sqft |
Source: LVR #2092985 Report a problem | ||
| 6/7/2019 | Price change | $86,936+0.1%$75/sqft |
Source: Auction.com Report a problem | ||
| 6/3/2019 | Price change | $86,863-0.4%$75/sqft |
Source: Auction.com Report a problem | ||
| 5/31/2019 | Price change | $87,185-2.6%$76/sqft |
Source: Auction.com Report a problem | ||
| 5/25/2019 | Price change | $89,532-10.5%$78/sqft |
Source: Auction.com Report a problem | ||
| 5/22/2019 | Price change | -- |
Source: Auction.com Report a problem | ||
| 5/22/2019 | Pending sale | $99,999$87/sqft |
Source: Auction.com Report a problem | ||
| 5/1/2019 | Listed for sale | $99,999+42.9%$87/sqft |
Source: Compass Realty & Management, L #2092985 Report a problem | ||
| 5/16/2013 | Sold | $70,000-6.5%$61/sqft |
Source: Public Record Report a problem | ||
| 11/16/2012 | Price change | $74,900-6.3%$65/sqft |
Source: The Ristow Group Laughlin #868972 Report a problem | ||
| 7/24/2012 | Listed for sale | $79,900+299.5%$69/sqft |
Source: The Ristow Group Laughlin #868972 Report a problem | ||
| 4/20/2012 | Sold | $20,000-75%$17/sqft |
Source: Public Record Report a problem | ||
| 9/6/2011 | Sold | $80,000-20%$69/sqft |
Source: Public Record Report a problem | ||
| 6/2/1995 | Sold | $100,000$87/sqft |
Source: Public Record Report a problem | ||
Public tax history
| Year | Property taxes | Tax assessment |
|---|---|---|
| 2026 | $1,196 +23.9% | $34,161 -2% |
| 2025 | $965 +8% | $34,869 -6.5% |
| 2024 | $894 +8% | $37,291 +20.3% |
| 2023 | $828 +8% | $30,998 +9.4% |
| 2022 | $767 +8% | $28,329 +2.2% |
| 2021 | $710 +1.3% | $27,717 +3% |
| 2020 | $701 +4.8% | $26,904 +11.7% |
| 2019 | $669 +6.9% | $24,094 0% |
| 2018 | $626 | $24,095 +0.8% |
| 2017 | $626 | $23,900 +20.1% |
| 2016 | $626 -6.8% | $19,904 +0.8% |
| 2015 | $672 +0.8% | $19,755 -6.5% |
| 2014 | $667 | $21,133 |
| 2013 | -- | $21,133 -3.3% |
| 2012 | -- | $21,852 -10.8% |
| 2011 | -- | $24,491 -15.4% |
| 2010 | -- | $28,937 -22.6% |
| 2009 | -- | $37,373 |
| 2008 | -- | $37,373 -3.6% |
| 2007 | -- | $38,783 +18.2% |
| 2006 | -- | $32,823 +21.6% |
| 2005 | -- | $26,982 +9.2% |
| 2004 | -- | $24,709 +3.1% |
| 2003 | -- | $23,961 -0.5% |
| 2002 | -- | $24,090 +0.5% |
| 2001 | -- | $23,960 |
Find assessor info on the county website
Monthly payment
Climate risks
Neighborhood: 89029
Nearby schools
Schools provided by the listing agent
- Elementary: Bennett, William G.,Bennett, William G.
- Middle: Laughlin
- High: Laughlin
Source: LVR. This data may not be complete. We recommend contacting the local school district to confirm school assignments for this home.
Similar homes
- $189,0003 bd2 ba1.2k sqft3189 Del Monte St, Laughlin, NV 89029For Sale
 MLS ID #2797261, Judy Wilcosky, Red Door Realty Services LLC. LVR
 - $221,0003 bd2 ba1.2k sqft1611 Esquina St, Laughlin, NV 89029For Sale
 MLS ID #2778460, Barbara A. Hannah, RE/Max Five Star Realty. LVR
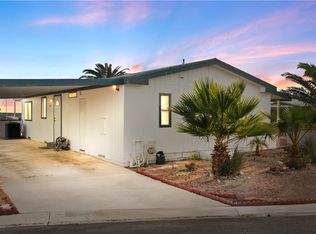
 - $225,0002 bd2 ba1k sqft1655 Granada St, Laughlin, NV 89029For Sale
 MLS ID #2812105, Kevin Barbarita, Barbarita Realty Consultants. LVR
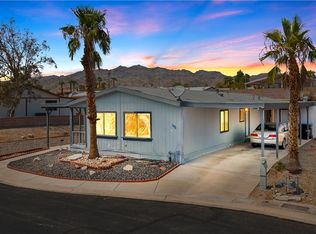
 - $229,9002 bd2 ba1.3k sqft1690 Solano Ln, Laughlin, NV 89029For Sale
 MLS ID #2796503, Kevin Barbarita, Barbarita Realty Consultants. LVR
