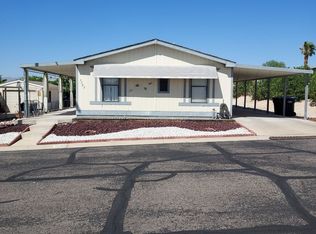
Discover the allurе οf dеsert livіng in thіs charming Laughlin rеsіdence, perfectly blending comfort with a vibrant community atmosphere. This inviting home features a spacious 1248 sq ft layout with three comfortable bedrooms and two full bathrooms, offering ample space for relaxation and daily routines. The open-concept living area boasts wood flooring and ceiling fans, creating a bright and airy ambiance that flows seamlessly into a well-appointed kitchen, complete with durable tile counters and a freestanding range. Ample cabinetry and a convenient pass-through counter enhance the kitchen's functionality, while a dedicated laundry space provides practical utility. Bedrooms are designed for tranquility, featuring plush carpeting and ceiling fans for optimal comfort. Step outside to a covered patio, providing an ideal setting for outdoor enjoyment and relaxation. The property also includes a long carport driveway, offering sheltered parking and a welcoming approach and an attached garage. Beyond the private confines, residents benefit from access to an invigorating community pool and spa, perfect for recreation and social gatherings. Nestled in a peaceful neighborhood, this home offers a serene retreat with convenient access to community amenities, creating an exceptional lifestyle opportunity.
Active
Price cut: $10K (8/30)
$205,000
3189 Del Monte St, Laughlin, NV 89029
3beds
1,248sqft
Manufactured Home, Single Family Residence
Built in 1987
5,662 Square Feet Lot
$199,700 Zestimate®
$164/sqft
$79/mo HOA
What's special
Attached garageFreestanding rangeCovered patioBright and airy ambianceWell-appointed kitchenLong carport drivewayAmple cabinetry
- 85 days
- 172
- 5
Zillow last checked:
Listing updated:
Listed by:
Judy Wilcosky S.0176338 928-201-3953,
Red Door Realty Services LLC
Source: LVR,MLS#: 2797261 Originating MLS: Greater Las Vegas Association of Realtors Inc
Originating MLS: Greater Las Vegas Association of Realtors IncFacts & features
Interior
Bedrooms & bathrooms
- Bedrooms: 3
- Bathrooms: 2
- Full bathrooms: 1
- 3/4 bathrooms: 1
Primary bedroom
- Description: Ceiling Fan,Ceiling Light,Closet,Pbr Separate From Other
- Dimensions: 10x16
Bedroom 2
- Description: Ceiling Light,Closet
- Dimensions: 8x10
Bedroom 3
- Description: Ceiling Light,Closet
- Dimensions: 8x10
Dining room
- Description: Dining Area
- Dimensions: 6x10
Kitchen
- Description: Breakfast Bar/Counter,Luxury Vinyl Plank,Pantry,Tile Countertops
- Dimensions: 6x8
Living room
- Description: Front
- Dimensions: 11x22
Heating
- Central, Electric
Cooling
- Central Air, Electric
Appliances
- Included: Dryer, Dishwasher, Disposal, Gas Range, Refrigerator, Washer
- Laundry: Gas Dryer Hookup, Laundry Room
Features
- Bedroom on Main Level, Ceiling Fan(s), Primary Downstairs
- Flooring: Carpet, Linoleum, Luxury Vinyl Plank, Vinyl
- Has fireplace: No
Interior area
- Total structure area: 1,248
- Total interior livable area: 1,248 sqft
Video & virtual tour
Property
Parking
- Total spaces: 2
- Parking features: Attached Carport, Attached, Exterior Access Door, Garage, Guest, Private
- Attached garage spaces: 1
- Carport spaces: 1
- Covered spaces: 2
Features
- Levels: One
- Stories: 1
- Pool features: Community
- Fencing: Block,Partial
Lot
- Size: 5,662 Square Feet
- Features: Landscaped, Rocks, < 1/4 Acre
Details
- Additional structures: Manufactured Home
- Parcel number: 26421815012
- Zoning description: Single Family
- Horse amenities: None
Construction
Type & style
- Home type: MobileManufactured
- Architectural style: One Story
- Property subtype: Manufactured Home, Single Family Residence
Materials
- Foundation: Permanent
- Roof: Composition,Shingle
Condition
- Resale
- Year built: 1987
Utilities & green energy
- Electric: Photovoltaics None
- Sewer: Public Sewer
- Water: Public
- Utilities for property: Underground Utilities
Community & HOA
Community
- Features: Pool
- Subdivision: Monte Del Sol
HOA
- Has HOA: Yes
- Amenities included: Barbecue, Pool
- Services included: Association Management
- HOA fee: $79 monthly
- HOA name: The Management Trust
- HOA phone: 702-835-6904
Location
- Region: Laughlin
Financial & listing details
- Price per square foot: $164/sqft
- Tax assessed value: $102,654
- Annual tax amount: $852
- Date on market: 7/4/2026
- Listing agreement: Exclusive Right To Sell
- Listing terms: Cash,Conventional
- Road surface type: Paved
Estimated market value
$199,700
$190,000 - $210,000
Not available
Price history
| Date | Event | Price |
|---|---|---|
| 8/30/2026 | Price change | $205,000-4.7%$164/sqft |
Source:  LVR #2797261 Report a problem LVR #2797261 Report a problem | ||
| 7/4/2026 | Listed for sale | $215,000+115%$172/sqft |
Source: LVR #2797261 Report a problem | ||
| 8/23/2004 | Sold | $100,000-10.7%$80/sqft |
Source: Public Record Report a problem | ||
| 4/24/1998 | Sold | $111,973$90/sqft |
Source: Public Record Report a problem | ||
Public tax history
| Year | Property taxes | Tax assessment |
|---|---|---|
| 2026 | $853 +2.9% | $35,929 -2.1% |
| 2025 | $829 +3% | $36,689 -5.3% |
| 2024 | $805 +3% | $38,734 +19.1% |
| 2023 | $782 +3% | $32,520 +9% |
| 2022 | $759 +3.3% | $29,837 +2% |
| 2021 | $735 +3% | $29,241 +2.9% |
| 2020 | $714 +3% | $28,417 +12.2% |
| 2019 | $693 +5.7% | $25,320 |
| 2018 | $656 | $25,320 +0.3% |
| 2017 | $656 | $25,234 +20.7% |
| 2016 | $656 -7% | $20,906 +0.8% |
| 2015 | $705 +0.8% | $20,748 -6.7% |
| 2014 | $700 | $22,239 |
| 2013 | -- | $22,239 -3.4% |
| 2012 | -- | $23,013 -11% |
| 2011 | -- | $25,868 -14.3% |
| 2010 | -- | $30,201 -20.8% |
| 2009 | -- | $38,124 |
| 2008 | -- | $38,124 -3.3% |
| 2007 | -- | $39,426 +17.2% |
| 2006 | -- | $33,627 +20.3% |
| 2005 | -- | $27,955 +8.1% |
| 2004 | -- | $25,858 +1.7% |
| 2003 | -- | $25,421 -0.5% |
| 2002 | -- | $25,560 +0.6% |
| 2001 | -- | $25,400 |
Find assessor info on the county website
Monthly payment
Climate risks
Neighborhood: 89029
Nearby schools
Schools provided by the listing agent
- Elementary: Bennett, William G.,Bennett, William G.
- Middle: Laughlin
- High: Laughlin
Source: LVR. This data may not be complete. We recommend contacting the local school district to confirm school assignments for this home.
Similar homes
- $200,0003 bd2 ba1.1k sqft1731 Esquina St, Laughlin, NV 89029For Sale
 MLS ID #2812873, Gabriel Rangel, Signature Real Estate Group. LVR
 - $221,0003 bd2 ba1.2k sqft1611 Esquina St, Laughlin, NV 89029For Sale
 MLS ID #2778460, Barbara A. Hannah, RE/Max Five Star Realty. LVR
 - $259,9003 bd2 ba1.3k sqft3250 Del Monte St, Laughlin, NV 89029For Sale
 MLS ID #2801227, Jennifer L. Anderson, Innovative Property Solutions. LVR
 - $199,9003 bd3 ba1.6k sqft2243 Rugged Mesa Dr, Laughlin, NV 89029For Sale
 MLS ID #2779478, Brian J. Horner, Real Estate One LLC. LVR
