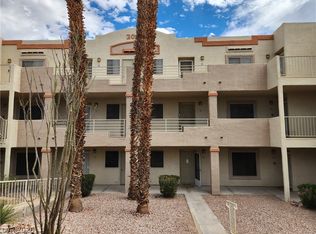
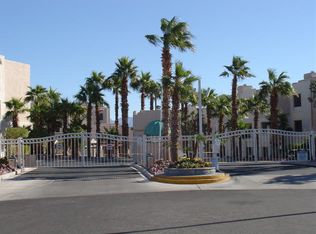
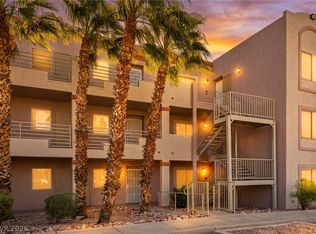
Discover the vibrant lifestyle awaiting in this charming first-floor condominium, a true gem in Laughlin offering unparalleled convenience and comfort. This residence provides the ease of nearby covered parking. Step inside to a welcoming tiled entry that flows into a thoughtfully designed open floorplan. The heart of the home is a bright kitchen, featuring sleek black appliances, ample counter and cabinet space, and a breakfast bar perfect for casual meals. Adjoining the kitchen is a spacious great room, enhanced by a cozy fireplace, creating an inviting atmosphere for relaxation and entertainment. Privacy is paramount with a desirable split-bedroom layout. The generous primary suite offers an updated ensuite bath with a custom walk-in shower, providing a serene retreat. A second updated bathroom also includes a walk-in shower and additional storage solutions. Practical amenities such as a full-size stack washer and dryer, along with custom window coverings, further enhance the living experience. Situated within Portofino, a meticulously maintained gated community with offering two refreshing pools, soothing hot tubs, and pleasant picnic areas, fostering a resort-like ambiance. This exceptional location also boasts proximity to public transportation, ensuring effortless connectivity. All just minutes from the fun and excitement of Laughlin's casino, entertainment, and dining options, the Colorado River, and endless desert adventures! Embrace this fantastic opportunity to own a piece of Laughlin's desirable community.
Active
$149,500
2016 Mesquite Ln APT 104, Laughlin, NV 89029
3beds
1,194sqft
Condominium
Built in 1989
-- sqft lot
$140,000 Zestimate®
$125/sqft
$333/mo HOA
What's special
Two refreshing poolsCovered parkingThoughtfully designed open floorplanSleek black appliancesPleasant picnic areasSecond updated bathroomAdditional storage solutions
- 60 days
- 131
- 4
Zillow last checked:
Listing updated:
Listed by:
Andrea L. Sindelar BS.0146124 888-845-8717,
River City Realty
Source: LVR,MLS#: 2805782 Originating MLS: Greater Las Vegas Association of Realtors Inc
Originating MLS: Greater Las Vegas Association of Realtors IncFacts & features
Interior
Bedrooms & bathrooms
- Bedrooms: 3
- Bathrooms: 2
- Full bathrooms: 2
Primary bedroom
- Description: Ceiling Fan,Ceiling Light,Closet,Downstairs
- Dimensions: 11x13
Bedroom 2
- Description: Ceiling Fan,Ceiling Light,Closet,Downstairs
- Dimensions: 10x12
Bedroom 3
- Description: Closet,Downstairs
- Dimensions: 11x11
Primary bathroom
- Description: Shower Only
Kitchen
- Description: Breakfast Bar/Counter
Heating
- Electric, Radiator(s)
Cooling
- Central Air, Electric
Appliances
- Included: Dryer, Electric Range, Refrigerator, Water Purifier, Washer
- Laundry: Electric Dryer Hookup, Laundry Closet, Main Level
Features
- Bedroom on Main Level, Ceiling Fan(s), Primary Downstairs, Window Treatments
- Flooring: Carpet, Laminate, Tile
- Windows: Double Pane Windows, Window Treatments
- Number of fireplaces: 1
- Fireplace features: Living Room, Wood Burning
- Furnished: Yes
Interior area
- Total structure area: 1,194
- Total interior livable area: 1,194 sqft
Video & virtual tour
Property
Parking
- Parking features: Assigned, Covered, Open, RV Paved, Guest
- Has uncovered spaces: Yes
Features
- Stories: 3
- Exterior features: None, Sprinkler/Irrigation
- Pool features: Association
- Fencing: Block,Full,Wrought Iron
Lot
- Features: Drip Irrigation/Bubblers, Desert Landscaping, Landscaped, < 1/4 Acre
Details
- Parcel number: 26428510052
- Zoning description: Multi-Family,Single Family
- Horse amenities: None
Construction
Type & style
- Home type: Condo
- Architectural style: Three Story
- Property subtype: Condominium
- Attached to another structure: Yes
Materials
- Roof: Flat,Tile
Condition
- Resale
- Year built: 1989
Utilities & green energy
- Electric: Photovoltaics None
- Sewer: Public Sewer
- Water: Public
- Utilities for property: Electricity Available
Green energy
- Energy efficient items: Solar Screens, Windows
Community & HOA
Community
- Security: Gated Community
- Subdivision: Portofino
HOA
- Has HOA: Yes
- Amenities included: Clubhouse, Gated, Barbecue, Pool, Pet Restrictions, RV Parking, Guard, Spa/Hot Tub
- Services included: Association Management, Maintenance Grounds, Trash, Water
- HOA fee: $333 monthly
- HOA name: Portofino
- HOA phone: 702-298-0585
Location
- Region: Laughlin
Financial & listing details
- Price per square foot: $125/sqft
- Tax assessed value: $82,274
- Annual tax amount: $639
- Date on market: 8/8/2026
- Listing agreement: Exclusive Right To Sell
- Listing terms: Cash,Conventional
- Ownership: Condominium
- Electric utility on property: Yes
Estimated market value
$140,000
$133,000 - $147,000
$1,249/mo
Price history
| Date | Event | Price |
|---|---|---|
| 8/8/2026 | Listed for sale | $149,500$125/sqft |
Source:  LVR #2805782 Report a problem LVR #2805782 Report a problem | ||
| 8/1/2026 | Listing removed | $149,500$125/sqft |
Source: LVR #2787215 Report a problem | ||
| 6/12/2026 | Listed for sale | $149,500$125/sqft |
Source: LVR #2787215 Report a problem | ||
| 5/31/2026 | Pending sale | $149,500$125/sqft |
Source: LVR #2787215 Report a problem | ||
| 5/30/2026 | Listed for sale | $149,500-6.6%$125/sqft |
Source: LVR #2787215 Report a problem | ||
| 5/18/2026 | Listing removed | $159,999$134/sqft |
Source: LVR #2747841 Report a problem | ||
| 4/16/2026 | Price change | $159,999-3%$134/sqft |
Source: LVR #2747841 Report a problem | ||
| 1/16/2026 | Listed for sale | $165,000$138/sqft |
Source: LVR #2747841 Report a problem | ||
| 1/1/2026 | Listing removed | $165,000$138/sqft |
Source: LVR #2696659 Report a problem | ||
| 6/29/2025 | Listed for sale | $165,000+236.7%$138/sqft |
Source: LVR #2696659 Report a problem | ||
| 3/18/2013 | Sold | $49,000-59.3%$41/sqft |
Source: Public Record Report a problem | ||
| 8/29/2012 | Sold | $120,489+67.3%$101/sqft |
Source: Public Record Report a problem | ||
| 2/29/1996 | Sold | $72,000$60/sqft |
Source: Public Record Report a problem | ||
| 5/11/1994 | Sold | $72,000$60/sqft |
Source: Public Record Report a problem | ||
Public tax history
| Year | Property taxes | Tax assessment |
|---|---|---|
| 2026 | $641 +2.8% | $28,796 -3.6% |
| 2025 | $623 +3% | $29,873 -11.3% |
| 2024 | $605 +3% | $33,692 +14.3% |
| 2023 | $587 +3% | $29,473 +7.9% |
| 2022 | $570 +3.3% | $27,310 +2.4% |
| 2021 | $552 +3% | $26,661 +5.5% |
| 2020 | $536 +3% | $25,283 +13.9% |
| 2019 | $520 +6.9% | $22,205 |
| 2018 | $486 | $22,205 +7.4% |
| 2017 | $486 | $20,681 +8.1% |
| 2016 | $486 +3.4% | $19,128 +21.2% |
| 2015 | $470 | $15,781 +15.7% |
| 2014 | $470 | $13,637 |
| 2013 | -- | $13,637 -9.2% |
| 2012 | -- | $15,025 -17.4% |
| 2011 | -- | $18,192 -5.3% |
| 2010 | -- | $19,207 -26.3% |
| 2009 | -- | $26,070 |
| 2008 | -- | $26,070 -14.6% |
| 2007 | -- | $30,531 +24.7% |
| 2006 | -- | $24,474 +18.8% |
| 2005 | -- | $20,601 +11.7% |
| 2004 | -- | $18,445 -12.6% |
| 2003 | -- | $21,112 +26.2% |
| 2002 | -- | $16,730 |
| 2001 | -- | $16,730 |
Find assessor info on the county website
Monthly payment
Est. payment
Payment breakdown
Explore the cost of this home by adjusting the details. Changes won't be saved.Climate risks
Neighborhood: 89029
Nearby schools
Schools provided by the listing agent
- Elementary: Bennett, William G.,Bennett, William G.
- Middle: Laughlin
- High: Laughlin
Source: LVR. This data may not be complete. We recommend contacting the local school district to confirm school assignments for this home.
- $94,9002 bd2 ba986 sqft2016 Mesquite Ln APT 303, Laughlin, NV 89029For Sale
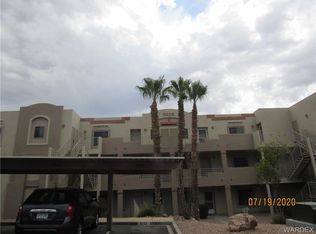
- $126,6002 bd2 ba986 sqft2016 Mesquite Ln APT 202, Laughlin, NV 89029Off Market
- $115,5002 bd2 ba990 sqft2016 Mesquite Ln APT 301, Laughlin, NV 89029Off Market
- $182,5002 bd2 ba986 sqft2016 Mesquite Ln APT 302, Laughlin, NV 89029For Sale

Similar homes
- $145,0002 bd2 ba986 sqft2036 Mesquite Ln APT 303, Laughlin, NV 89029For Sale
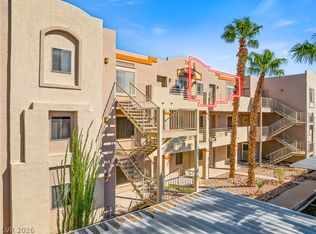 MLS ID #2823492, Cynthia L. McCall, RE/Max Five Star Realty. LVR
 - $165,0002 bd2 ba1.1k sqft2241 Highpointe Dr Unit 201, Laughlin, NV 89029For Sale
 MLS ID #2824005, Justin W. Bevins, Realty ONE Group, Inc. LVR
 - $136,0003 bd2 ba1.1k sqft2008 Mesquite Ln APT 105, Laughlin, NV 89029For Sale
 MLS ID #2813355, Kent J. Divich, Renaissance Realty Inc. LVR
 - $140,0002 bd2 ba1k sqft3550 Bay Sands Dr APT 2037, Laughlin, NV 89029For Sale
 MLS ID #2807236, Cynthia L. McCall, RE/Max Five Star Realty. LVR
