Move-in ready and fully furnished second-floor end unit condominium featuring 990 square feet of comfortable living space. This home offers a desirable layout with two bedrooms, two bathrooms, clean white cabinetry, ceiling fans throughout, and a newer ac unit. Take in the beautiful mountain views and vibrant Arizona city lights directly from the property.
The condo includes one assigned carport space and is located within a secure, guard-gated community. Residents enjoy access to premium amenities including two swimming pools, a clubhouse, a barbecue area, and dedicated RV parking. Please note that dogs are not permitted in this community.
Active
$137,500
2028 Mesquite Ln APT 201, Laughlin, NV 89029
2beds
990sqft
Condominium
Built in 1989
-- sqft lot
$-- Zestimate®
$139/sqft
$333/mo HOA
What's special
Two swimming poolsDedicated rv parkingBeautiful mountain viewsOne assigned carport spaceFully furnishedBarbecue areaTwo bedrooms
- 17 days
- 77
- 2
Likely to sell faster than
Zillow last checked:
Listing updated:
Listed by:
Cynthia L. McCall B.0036125 702-298-9202,
RE/Max Five Star Realty
Source: LVR,MLS#: 2828843 Originating MLS: Greater Las Vegas Association of Realtors Inc
Facts & features
Interior
Bedrooms & bathrooms
- Bedrooms: 2
- Bathrooms: 2
- Full bathrooms: 2
Primary bedroom
- Description: Closet
- Dimensions: 14x11
Bedroom 2
- Description: Closet
- Dimensions: 13x11
Primary bathroom
- Description: Tub/Shower Combo
Kitchen
- Description: Linoleum/Vinyl Flooring
Heating
- Central, Electric
Cooling
- Central Air, Electric
Appliances
- Included: Dryer, Dishwasher, Electric Range, Disposal, Refrigerator, Washer
- Laundry: Electric Dryer Hookup, Laundry Closet
Features
- Bathroom on Main Level, Bedroom on Main Level, Ceiling Fan(s), Primary Downstairs
- Flooring: Carpet, Linoleum, Vinyl
- Windows: Double Pane Windows
- Has fireplace: No
- Furnished: Yes
Interior area
- Total structure area: 990
- Total interior livable area: 990 sqft
Video & virtual tour
Property
Parking
- Total spaces: 1
- Parking features: Assigned, Covered, Detached Carport
- Carport spaces: 1
Features
- Stories: 3
- Exterior features: None
- Pool features: Community
- Fencing: None
Lot
- Features: Desert Landscaping, Landscaped, < 1/4 Acre
Details
- Parcel number: 26428510029
- Zoning description: Single Family
- Horse amenities: None
Construction
Type & style
- Home type: Condo
- Architectural style: Three Story
- Property subtype: Condominium
- Attached to another structure: Yes
Materials
- Roof: Tile
Condition
- Resale
- Year built: 1989
Utilities & green energy
- Electric: Photovoltaics None
- Sewer: Public Sewer
- Water: Public
- Utilities for property: Electricity Available, Underground Utilities
Green energy
- Energy efficient items: Windows
Community & HOA
Community
- Features: Pool
- Security: Gated Community
- Subdivision: Portofino
HOA
- Has HOA: Yes
- Amenities included: Clubhouse, Gated, Barbecue, Pool, Pet Restrictions, Guard, Spa/Hot Tub
- Services included: Association Management, Maintenance Grounds, Sewer, Trash, Water
- HOA fee: $333 monthly
- HOA name: Portofino
- HOA phone: 702-298-0585
Location
- Region: Laughlin
Financial & listing details
- Price per square foot: $139/sqft
- Tax assessed value: $71,597
- Annual tax amount: $747
- Date on market: 10/22/2026
- Listing agreement: Exclusive Right To Sell
- Listing terms: Cash,Conventional,VA Loan
- Electric utility on property: Yes
Estimated market value
Not available
Estimated sales range
Not available
Not available
Price history
| Date | Event | Price |
|---|---|---|
| 10/22/2026 | Listed for sale | $137,500+83.3%$139/sqft |
Source:  LVR #2828843 Report a problem | ||
| 7/23/2008 | Sold | $75,000-1.3%$76/sqft |
Source: Public Record Report a problem | ||
| 5/10/2008 | Listed for sale | $75,950$77/sqft |
Source: Homes.com Report a problem | ||
Public tax history
| Year | Property taxes | Tax assessment |
|---|---|---|
| 2026 | $748 +7.8% | $25,059 -3.5% |
| 2025 | $694 +8% | $25,957 -14% |
| 2024 | $642 +8% | $30,195 +15.1% |
| 2023 | $595 +8% | $26,241 +8.7% |
| 2022 | $551 +8.1% | $24,147 +2.7% |
| 2021 | $510 +6.7% | $23,511 +6.3% |
| 2020 | $478 +4.8% | $22,121 +15.9% |
| 2019 | $456 +6.9% | $19,094 |
| 2018 | $426 | $19,094 +7.8% |
| 2017 | $426 | $17,715 +8.3% |
| 2016 | $426 +3.2% | $16,363 +20.6% |
| 2015 | $413 | $13,566 +13.3% |
| 2014 | $413 | $11,978 |
| 2013 | -- | $11,978 -8.3% |
| 2012 | -- | $13,068 -16.8% |
| 2011 | -- | $15,708 -5.1% |
| 2010 | -- | $16,552 -27.5% |
| 2009 | -- | $22,840 |
| 2008 | -- | $22,840 -30.8% |
| 2007 | -- | $33,024 +34.6% |
| 2006 | -- | $24,539 +27.2% |
| 2005 | -- | $19,292 +20.3% |
| 2004 | -- | $16,034 -6% |
| 2003 | -- | $17,066 +27.1% |
| 2002 | -- | $13,430 +0.4% |
| 2001 | -- | $13,370 |
Find assessor info on the county website
Monthly payment
Est. payment
Payment breakdown
Explore the cost of this home by adjusting the details. Changes won't be saved.Climate risks
Neighborhood: 89029
Nearby schools
Schools provided by the listing agent
- Elementary: Bennett, William G.,Bennett, William G.
- Middle: Laughlin
- High: Laughlin
Source: LVR. This data may not be complete. We recommend contacting the local school district to confirm school assignments for this home.


Similar homes
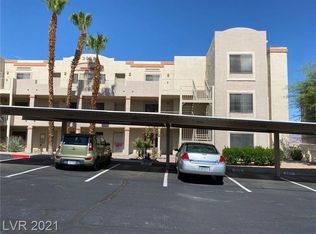
- $134,9002 bd2 ba1k sqft3550 Bay Sands Dr APT 2037, Laughlin, NV 89029For Sale
 MLS ID #2831521, Michelle Pepper, Keller Williams VIP. LVR
- $137,5002 bd2 ba986 sqft2028 Mesquite Ln APT 202, Laughlin, NV 89029For Sale
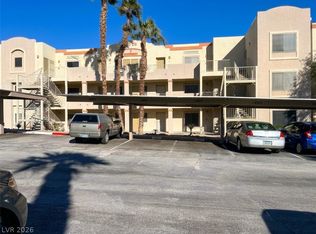 MLS ID #2831197, Cynthia L. McCall, RE/Max Five Star Realty. LVR
- $130,0002 bd2 ba986 sqft2064 Mesquite Ln APT 303, Laughlin, NV 89029For Sale
 MLS ID #2828891, Jennifer L. Anderson, Innovative Property Solutions. LVR
- $138,9502 bd2 ba986 sqft2056 Mesquite Ln APT 303, Laughlin, NV 89029For Sale
 MLS ID #2811838, Abril Perez-Loyo, Signature Real Estate Group. LVR
