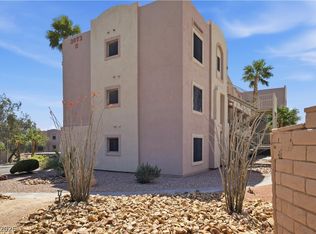
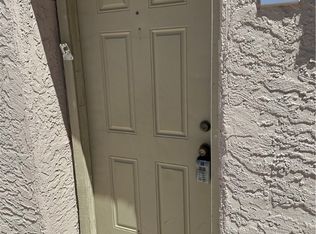
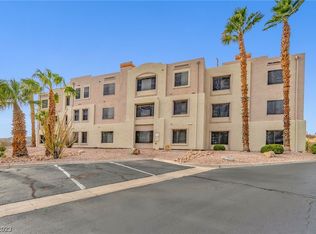
**OWNER CARRY AVAΙᏞΑBLE** Dіsсover comfort and cοnvenіence in this beautifully maintained first floor 2 bedroom, 2 bathroom condo, located in a peaceful corner of the this gated community. Step inside to find natural light streaming through large living room windows, illuminating the elegant tile flooring that extends into the spacious kitchen with matching appliances. The open layout is perfect for everyday living or entertaining. The spacious primary suite features its own private bath, while the second bedroom is conveniently located next to the second full bathroom perfect for guests or a home office setup. Both bedrooms feature upgraded luxury vinyl plank flooring for a modern touch and easy maintenance. Additional highlights include a brand new washer and dryer, and a newer A/C unit (just a few years old) to keep you comfortable year round. Enjoy a low maintenance lifestyle with easy access to local shops, dining, river and casinos nearby.
Active
$145,000
2064 Mesquite Ln APT 102, Laughlin, NV 89029
2beds
986sqft
Condominium
Built in 1989
-- sqft lot
$136,700 Zestimate®
$147/sqft
$290/mo HOA
What's special
- 301 days
- 71
- 4
Zillow last checked:
Listing updated:
Listed by:
Jesse J. Ramos S.0193337 702-400-4280,
Renaissance Realty Inc
Source: LVR,MLS#: 2740556 Originating MLS: Greater Las Vegas Association of Realtors Inc
Originating MLS: Greater Las Vegas Association of Realtors IncFacts & features
Interior
Bedrooms & bathrooms
- Bedrooms: 2
- Bathrooms: 2
- Full bathrooms: 2
Primary bedroom
- Description: Closet,Pbr Separate From Other
- Dimensions: 11x14
Bedroom 2
- Description: Closet
- Dimensions: 11x13
Kitchen
- Description: Breakfast Bar/Counter,Solid Surface Countertops,Tile Flooring
- Dimensions: 7x8
Heating
- Central, Electric
Cooling
- Central Air, Electric
Appliances
- Included: Dryer, Dishwasher, Electric Cooktop, Microwave, Refrigerator, Washer
- Laundry: Electric Dryer Hookup, Laundry Closet
Features
- BathroomonMainLevel, Bedroom on Main Level, Ceiling Fan(s), Primary Downstairs, Window Treatments
- Flooring: Luxury Vinyl Plank, Tile
- Windows: Blinds
- Has fireplace: No
Interior area
- Total structure area: 986
- Total interior livable area: 986 sqft
Video & virtual tour
Property
Parking
- Parking features: Assigned, Covered, RV Potential, RV Access/Parking, RV Paved, Guest
Features
- Stories: 3
- Patio & porch: Porch
- Exterior features: Porch, Awning(s)
- Pool features: Community
- Fencing: None
Lot
- Size: 6,660 Square Feet
- Features: Desert Landscaping, Landscaped, Rocks, < 1/4 Acre
Details
- Parcel number: 26428118028
- Zoning description: Multi-Family
- Horse amenities: None
Construction
Type & style
- Home type: Condo
- Architectural style: Three Story
- Property subtype: Condominium
- Attached to another structure: Yes
Materials
- Roof: Tile
Condition
- Resale
- Year built: 1989
Utilities & green energy
- Electric: Photovoltaics None
- Sewer: Public Sewer
- Water: Public
- Utilities for property: Above Ground Utilities
Community & HOA
Community
- Features: Pool
- Security: Gated Community
- Subdivision: Portofino
HOA
- Has HOA: Yes
- Amenities included: Clubhouse, Gated, Pool, RV Parking, Guard
- Services included: Association Management, Maintenance Grounds, Sewer, Trash, Water
- HOA fee: $290 monthly
- HOA name: Portofino
- HOA phone: 702-298-0585
Location
- Region: Laughlin
Financial & listing details
- Price per square foot: $147/sqft
- Tax assessed value: $71,417
- Annual tax amount: $539
- Date on market: 12/10/2025
- Listing agreement: Exclusive Right To Sell
- Listing terms: Cash,Conventional,Owner Will Carry,VA Loan
Estimated market value
$136,700
$130,000 - $144,000
$1,075/mo
Price history
| Date | Event | Price |
|---|---|---|
| 8/31/2026 | Price change | $145,000-3.3%$147/sqft |
Source:  LVR #2740556 Report a problem LVR #2740556 Report a problem | ||
| 12/10/2025 | Price change | $149,990-6.3%$152/sqft |
Source: LVR #2740556 Report a problem | ||
| 5/25/2025 | Listed for sale | $159,990+28%$162/sqft |
Source: LVR #2684272 Report a problem | ||
| 8/27/2024 | Sold | $125,000+0.1%$127/sqft |
Source: LVR #2562402 Report a problem | ||
| 7/15/2024 | Pending sale | $124,900$127/sqft |
Source: LVR #2562402 Report a problem | ||
| 3/12/2024 | Listing removed | -- |
Source: LVR #2562402 Report a problem | ||
| 2/28/2024 | Pending sale | $124,900$127/sqft |
Source: LVR #2562402 Report a problem | ||
| 2/27/2024 | Listed for sale | $124,900+6.3%$127/sqft |
Source: LVR #2562402 Report a problem | ||
| 12/9/2005 | Sold | $117,500+92.6%$119/sqft |
Source: Public Record Report a problem | ||
| 5/18/1994 | Sold | $61,000$62/sqft |
Source: Public Record Report a problem | ||
Public tax history
| Year | Property taxes | Tax assessment |
|---|---|---|
| 2026 | $581 +7.8% | $24,996 -3.5% |
| 2025 | $539 +3% | $25,891 -14.1% |
| 2024 | $523 +3% | $30,137 +15.1% |
| 2023 | $508 +3% | $26,187 +8.7% |
| 2022 | $493 +3.4% | $24,094 +2.7% |
| 2021 | $477 +3.1% | $23,457 +6.3% |
| 2020 | $463 +3% | $22,068 +15.9% |
| 2019 | $449 +5.7% | $19,042 |
| 2018 | $425 | $19,042 +7.8% |
| 2017 | $425 | $17,665 +8.3% |
| 2016 | $425 +3.2% | $16,317 +20.6% |
| 2015 | $412 | $13,529 +13.2% |
| 2014 | $412 | $11,948 |
| 2013 | -- | $11,948 -8.3% |
| 2012 | -- | $13,035 -16.8% |
| 2011 | -- | $15,665 -5.1% |
| 2010 | -- | $16,506 -27.6% |
| 2009 | -- | $22,784 |
| 2008 | -- | $22,784 -30.9% |
| 2007 | -- | $32,970 +34.7% |
| 2006 | -- | $24,485 +27.2% |
| 2005 | -- | $19,243 +20.4% |
| 2004 | -- | $15,981 -6.1% |
| 2003 | -- | $17,017 +27.1% |
| 2002 | -- | $13,390 +0.4% |
| 2001 | -- | $13,340 |
Find assessor info on the county website
Monthly payment
Est. payment
Payment breakdown
Explore the cost of this home by adjusting the details. Changes won't be saved.Climate risks
Neighborhood: 89029
Nearby schools
Schools provided by the listing agent
- Elementary: Bennett, William G.,Bennett, William G.
- Middle: Laughlin
- High: Laughlin
Source: LVR. This data may not be complete. We recommend contacting the local school district to confirm school assignments for this home.
Similar homes
- $145,0002 bd2 ba986 sqft2036 Mesquite Ln APT 303, Laughlin, NV 89029For Sale
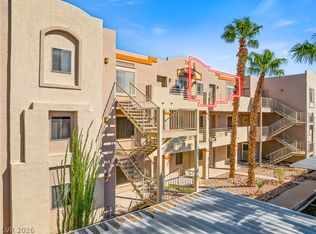 MLS ID #2823492, Cynthia L. McCall, RE/Max Five Star Realty. LVR
 - $165,0002 bd2 ba1.1k sqft2241 Highpointe Dr Unit 201, Laughlin, NV 89029For Sale
 MLS ID #2824005, Justin W. Bevins, Realty ONE Group, Inc. LVR
 - $145,0002 bd2 ba986 sqft2076 Mesquite Ln APT 302, Laughlin, NV 89029For Sale
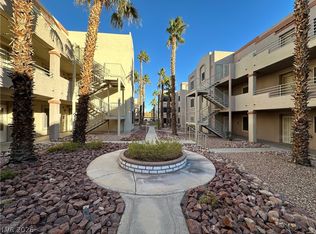 MLS ID #2755065, Kent J. Divich, Renaissance Realty Inc. LVR
 - $138,9502 bd2 ba986 sqft2056 Mesquite Ln APT 303, Laughlin, NV 89029For Sale
 MLS ID #2811838, Abril Perez-Loyo, Signature Real Estate Group. LVR
