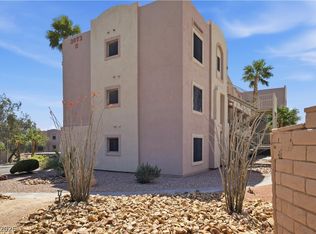
FRESH PAINT! HIGHLY SOUGHT AFTER FIRST FLOOR THREE BEDROOM, TWO BATH CONDO WITH OPEN FLOOR PLAN. KITCHEN WITH NEW COUNTERTOPS, PLENTY OF STORAGE/ CABINET SPACE, BREAKFAST BAR IN LIVING ROOM FACING KITCHEN. COMMUNITY IS GUARD GATED, WITH AMENITIES SUCH AS PICNIC/BBQ AREAS, TWO COMMUNITY POOLS AND SPAS & CONVENIENTLY LOCATED NEAR COLORADO RIVER!!!
Active
$164,999
2072 Mesquite Ln APT 104, Laughlin, NV 89029
3beds
1,194sqft
Condominium
Built in 1989
-- sqft lot
$-- Zestimate®
$138/sqft
$253/mo HOA
What's special
- 643 days
- 79
- 2
Zillow last checked:
Listing updated:
Listed by:
Jennifer Cuevas S.0172708 (702)759-9299,
Simply Vegas
Source: LVR,MLS#: 2647140 Originating MLS: Greater Las Vegas Association of Realtors Inc
Originating MLS: Greater Las Vegas Association of Realtors IncFacts & features
Interior
Bedrooms & bathrooms
- Bedrooms: 3
- Bathrooms: 2
- Full bathrooms: 2
Primary bedroom
- Description: Closet
- Dimensions: 11x12
Bedroom 2
- Description: Closet
- Dimensions: 10x10
Bedroom 3
- Description: Closet
- Dimensions: 10x14
Kitchen
- Description: Breakfast Bar/Counter
- Dimensions: 9x8
Living room
- Description: Front
- Dimensions: 13x21
Heating
- Central, Electric
Cooling
- Central Air, Electric
Appliances
- Included: Dryer, Electric Range, Disposal, Refrigerator, Washer
- Laundry: Electric Dryer Hookup, Laundry Closet
Features
- Bedroom on Main Level, Primary Downstairs
- Flooring: Laminate
- Number of fireplaces: 1
- Fireplace features: Living Room, Wood Burning
Interior area
- Total structure area: 1,194
- Total interior livable area: 1,194 sqft
Video & virtual tour
Property
Parking
- Total spaces: 1
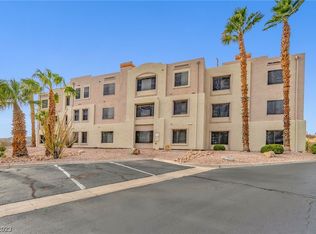
- Parking features: Assigned, Covered, Detached Carport, Guest
- Carport spaces: 1
Features
- Stories: 3
- Patio & porch: Patio
- Exterior features: Patio
- Pool features: Community
- Fencing: None
- Has view: Yes
- View description: Mountain(s)
Lot
- Size: 6,660 Square Feet
- Features: Desert Landscaping, Landscaped, None
Details
- Parcel number: 26428118010
- Zoning description: Single Family
- Horse amenities: None
Construction
Type & style
- Home type: Condo
- Architectural style: Three Story
- Property subtype: Condominium
- Attached to another structure: Yes
Materials
- Frame, Stucco, Drywall
- Roof: Tile
Condition
- Resale
- Year built: 1989
Utilities & green energy
- Electric: Photovoltaics None
- Sewer: Public Sewer
- Water: Public
- Utilities for property: Underground Utilities
Community & HOA
Community
- Features: Pool
- Security: Gated Community
- Subdivision: Portofino
HOA
- Has HOA: Yes
- Amenities included: Clubhouse, Gated, Barbecue, Pool, Pet Restrictions, Guard, Spa/Hot Tub
- HOA fee: $253 monthly
- HOA name: Portofino
- HOA phone: 702-298-0585
Location
- Region: Laughlin
Financial & listing details
- Price per square foot: $138/sqft
- Tax assessed value: $82,274
- Annual tax amount: $791
- Date on market: 1/16/2025
- Listing agreement: Exclusive Right To Sell
- Listing terms: Cash,Conventional
Estimated market value
Not available
Estimated sales range
Not available
$1,250/mo
Price history
| Date | Event | Price |
|---|---|---|
| 3/12/2026 | Listing removed | $1,595$1/sqft |
Source: Zillow Rentals Report a problem | ||
| 1/10/2026 | Listed for rent | $1,595$1/sqft |
Source: Zillow Rentals Report a problem | ||
| 1/6/2026 | Listed for sale | $164,999-2.9%$138/sqft |
Source:  LVR #2647140 Report a problem LVR #2647140 Report a problem | ||
| 11/23/2025 | Listing removed | $1,595$1/sqft |
Source: Zillow Rentals Report a problem | ||
| 11/1/2025 | Listed for rent | $1,595$1/sqft |
Source: Zillow Rentals Report a problem | ||
| 10/12/2025 | Listing removed | $1,595$1/sqft |
Source: Zillow Rentals Report a problem | ||
| 9/21/2025 | Listed for rent | $1,595-5.9%$1/sqft |
Source: Zillow Rentals Report a problem | ||
| 3/20/2025 | Price change | $169,999-2.9%$142/sqft |
Source: LVR #2647140 Report a problem | ||
| 1/16/2025 | Listed for sale | $174,999+17.4%$147/sqft |
Source: LVR #2647140 Report a problem | ||
| 11/26/2024 | Listing removed | $1,695$1/sqft |
Source: Zillow Rentals Report a problem | ||
| 11/18/2024 | Listed for rent | $1,695$1/sqft |
Source: Zillow Rentals Report a problem | ||
| 11/4/2024 | Listing removed | $1,695$1/sqft |
Source: Zillow Rentals Report a problem | ||
| 10/17/2024 | Listed for rent | $1,695$1/sqft |
Source: Zillow Rentals Report a problem | ||
| 10/2/2024 | Listing removed | $1,695$1/sqft |
Source: Zillow Rentals Report a problem | ||
| 9/25/2024 | Price change | $1,695-0.3%$1/sqft |
Source: Zillow Rentals Report a problem | ||
| 8/27/2024 | Listed for rent | $1,700$1/sqft |
Source: Zillow Rentals Report a problem | ||
| 9/17/2021 | Sold | $149,000+10.5%$125/sqft |
Source:  Momentum MLS #984728 Report a problem Momentum MLS #984728 Report a problem | ||
| 7/13/2021 | Sold | $134,900+76.3%$113/sqft |
Source: Momentum MLS #981661 Report a problem | ||
| 4/6/2004 | Sold | $76,500-7.1%$64/sqft |
Source: Public Record Report a problem | ||
| 10/25/1995 | Sold | $82,384$69/sqft |
Source: Public Record Report a problem | ||
Public tax history
| Year | Property taxes | Tax assessment |
|---|---|---|
| 2026 | $853 +7.9% | $28,796 -3.6% |
| 2025 | $791 +8% | $29,873 -11.3% |
| 2024 | $733 +8% | $33,692 +14.3% |
| 2023 | $678 +8% | $29,473 +7.9% |
| 2022 | $628 +8% | $27,310 +2.4% |
| 2021 | $582 +6.7% | $26,661 +5.5% |
| 2020 | $545 +4.8% | $25,283 +13.9% |
| 2019 | $520 +6.9% | $22,205 |
| 2018 | $486 | $22,205 +7.4% |
| 2017 | $486 | $20,681 +8.1% |
| 2016 | $486 +3.4% | $19,128 +21.2% |
| 2015 | $470 | $15,781 +15.7% |
| 2014 | $470 | $13,637 |
| 2013 | -- | $13,637 -9.2% |
| 2012 | -- | $15,025 -17.4% |
| 2011 | -- | $18,192 -5.3% |
| 2010 | -- | $19,207 -26.3% |
| 2009 | -- | $26,070 |
| 2008 | -- | $26,070 -27.8% |
| 2007 | -- | $36,131 +30.8% |
| 2006 | -- | $27,624 +24.6% |
| 2005 | -- | $22,176 +16.9% |
| 2004 | -- | $18,970 -10.1% |
| 2003 | -- | $21,112 +26.2% |
| 2002 | -- | $16,730 |
| 2001 | -- | $16,730 |
Find assessor info on the county website
Monthly payment
Est. payment
Payment breakdown
Explore the cost of this home by adjusting the details. Changes won't be saved.Climate risks
Neighborhood: 89029
Nearby schools
Schools provided by the listing agent
- Elementary: Bennett, William G.,Bennett, William G.
- Middle: Laughlin
- High: Laughlin
Source: LVR. This data may not be complete. We recommend contacting the local school district to confirm school assignments for this home.
Similar homes
- $165,0003 bd2 ba1.1k sqft2008 Mesquite Ln APT 205, Laughlin, NV 89029For Sale
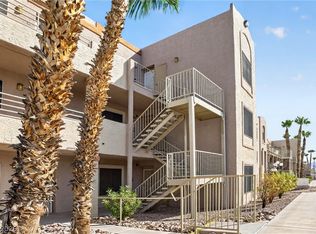 MLS ID #2810440, Kent J. Divich, Renaissance Realty Inc. LVR
 - $165,0002 bd2 ba1.1k sqft2241 Highpointe Dr Unit 201, Laughlin, NV 89029For Sale
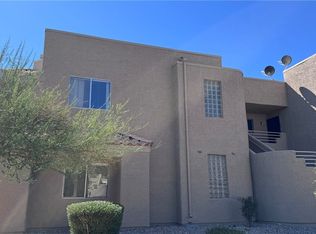 MLS ID #2824005, Justin W. Bevins, Realty ONE Group, Inc. LVR
 - $160,0002 bd2 ba1.2k sqft3550 Bay Sands Dr APT 2096, Laughlin, NV 89029For Sale
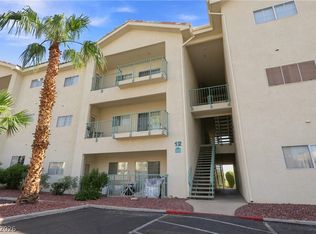 MLS ID #2812697, Kent J. Divich, Renaissance Realty Inc. LVR
 - $169,0002 bd2 ba900 sqft2232 Aspen Mirror Way APT 102, Laughlin, NV 89029For Sale
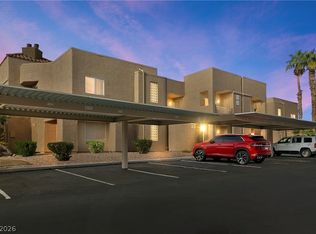 MLS ID #2825563, Kobe Barbarita, Barbarita Realty Consultants. LVR
