SELLER WILL PAY 6 MONTHS OF BUYER’S HOA DUES!! WHY BUY A FIXER WHEN YOU CAN HAVE A MOVE IN READY CONDOMINIUM WITH RIVER AND CITY VIEWS IN LAUGHLIN BAY! Enjoy views of the Colorado River by day and sparkling city lights at night from your private balcony, creating the perfect backdrop for morning coffee or evening relaxation. Inside, the home features a well designed open living space, a primary suite with walk-in closet, plus a versatile loft ideal for an office, guest area, or creative space. The kitchen has been updated with MODERN STAINLESS STEEL APPLIANCES, including fridge, dishwasher, stove-top oven and microwave. The home also includes an in-unit washer and dryer for added convenience, and its own detached one car garage, offering secure parking and extra storage. The community offers four pools, spas, and BBQ areas, all just minutes from the river, casinos, dining, and shopping. A fantastic option for full time living, a vacation retreat, or an investment property, all while enjoying Nevada living with NO STATE INCOME TAX!
Active
$129,900
3830 Desert Marina Dr APT 176, Laughlin, NV 89029
2beds
911sqft
Condominium
Built in 1984
-- sqft lot
$-- Zestimate®
$143/sqft
$459/mo HOA
What's special
In-unit washer and dryerPrivate balconyRiver and city views
- 80 days
- 179
- 4
Zillow last checked:
Listing updated:
Listed by:
Kevin Barbarita B.0021850 702-298-3805,
Barbarita Realty Consultants
Source: LVR,MLS#: 2806796 Originating MLS: Greater Las Vegas Association of Realtors Inc
Originating MLS: Greater Las Vegas Association of Realtors IncFacts & features
Interior
Bedrooms & bathrooms
- Bedrooms: 2
- Bathrooms: 1
- Full bathrooms: 1
Primary bedroom
- Description: Closet
- Dimensions: 12x12
Primary bathroom
- Description: None
Kitchen
- Description: Breakfast Nook/Eating Area
Loft
- Description: Other
Heating
- Central, Gas
Cooling
- Central Air, Electric
Appliances
- Included: Dryer, Disposal, Gas Range, Microwave, Refrigerator, Washer
- Laundry: Electric Dryer Hookup, Laundry Closet
Features
- Bedroom on Main Level, Ceiling Fan(s), Primary Downstairs, Window Treatments
- Flooring: Carpet
- Windows: Blinds, Double Pane Windows
- Has fireplace: No
Interior area
- Total structure area: 911
- Total interior livable area: 911 sqft
Video & virtual tour
Property
Parking
- Total spaces: 1
- Parking features: Detached, Garage, Private, RV Potential, RV Paved, Guest
- Garage spaces: 1
Features
- Stories: 2
- Patio & porch: Balcony
- Exterior features: Balcony, Exterior Steps, Outdoor Living Area
- Pool features: Community
- Fencing: None
- Has view: Yes
- View description: Lake, Mountain(s)
- Has water view: Yes
- Water view: Lake
Lot
- Size: 6,159 Square Feet
- Features: Landscaped, None
Details
- Parcel number: 26428410176
- Zoning description: Multi-Family
- Horse amenities: None
Construction
Type & style
- Home type: Condo
- Architectural style: Two Story
- Property subtype: Condominium
- Attached to another structure: Yes
Materials
- Frame, Stucco, Drywall
- Roof: Tile
Condition
- Resale
- Year built: 1984
Utilities & green energy
- Electric: Photovoltaics None
- Sewer: Public Sewer
- Water: Public
- Utilities for property: Underground Utilities
Green energy
- Energy efficient items: Windows
Community & HOA
Community
- Features: Pool
- Security: Gated Community
- Subdivision: Laughlin Bay Village
HOA
- Has HOA: Yes
- Amenities included: Gated, Barbecue, Pool, RV Parking, Spa/Hot Tub
- Services included: Association Management, Maintenance Grounds, Recreation Facilities, Sewer, Trash, Water
- HOA fee: $459 monthly
- HOA name: Laughlin Bay Village
- HOA phone: 702-298-5592
Location
- Region: Laughlin
Financial & listing details
- Price per square foot: $143/sqft
- Tax assessed value: $69,431
- Annual tax amount: $813
- Date on market: 8/6/2026
- Listing agreement: Exclusive Right To Sell
- Listing terms: Cash,Conventional
- Ownership: Condominium
Estimated market value
Not available
Estimated sales range
Not available
Not available
Price history
| Date | Event | Price |
|---|---|---|
| 8/6/2026 | Listed for sale | $129,900$143/sqft |
Source:  LVR #2806796 Report a problem LVR #2806796 Report a problem | ||
| 8/6/2026 | Listing removed | $129,900$143/sqft |
Source: LVR #2781348 Report a problem | ||
| 6/10/2026 | Listed for sale | $129,900$143/sqft |
Source: LVR #2781348 Report a problem | ||
| 5/22/2026 | Pending sale | $129,900$143/sqft |
Source: LVR #2781348 Report a problem | ||
| 5/8/2026 | Listed for sale | $129,900$143/sqft |
Source: LVR #2781348 Report a problem | ||
| 5/8/2026 | Listing removed | $129,900$143/sqft |
Source: LVR #2752299 Report a problem | ||
| 2/7/2026 | Listed for sale | $129,900-13.4%$143/sqft |
Source: LVR #2752299 Report a problem | ||
| 3/31/2022 | Sold | $150,000+3.5%$165/sqft |
Source: LVR #2367782 Report a problem | ||
| 2/3/2022 | Pending sale | $144,900$159/sqft |
Source: LVR #2367782 Report a problem | ||
| 2/2/2022 | Listed for sale | $144,900+74.6%$159/sqft |
Source: LVR #2367782 Report a problem | ||
| 10/23/2019 | Sold | $83,000-2.4%$91/sqft |
Source:  Momentum MLS #961009 Report a problem Momentum MLS #961009 Report a problem | ||
| 9/13/2019 | Pending sale | $85,000$93/sqft |
Source: Barbarita Realty Consultants #961009 Report a problem | ||
| 9/5/2019 | Listed for sale | $85,000-33.3%$93/sqft |
Source: Barbarita Realty Consultants #961009 Report a problem | ||
| 1/13/2006 | Sold | $127,500$140/sqft |
Source: Public Record Report a problem | ||
Public tax history
| Year | Property taxes | Tax assessment |
|---|---|---|
| 2026 | $814 +7.9% | $24,301 -2.9% |
| 2025 | $754 +8% | $25,034 -15.9% |
| 2024 | $699 +8% | $29,764 +11.6% |
| 2023 | $647 +8% | $26,680 +11.4% |
| 2022 | $599 +3.3% | $23,951 +4.4% |
| 2021 | $580 +3% | $22,943 +4.6% |
| 2020 | $563 +3% | $21,929 +9.8% |
| 2019 | $547 +5.7% | $19,963 |
| 2018 | $517 | $19,963 +3% |
| 2017 | $517 | $19,374 +5.5% |
| 2016 | $517 +2% | $18,364 +9.6% |
| 2015 | $507 | $16,760 +9.7% |
| 2014 | $507 | $15,282 |
| 2013 | -- | $15,282 +8.3% |
| 2012 | -- | $14,107 -29.5% |
| 2011 | -- | $20,005 -2.4% |
| 2010 | -- | $20,498 -45.4% |
| 2009 | -- | $37,570 |
| 2008 | -- | $37,570 -2.2% |
| 2007 | -- | $38,434 +41.7% |
| 2006 | -- | $27,120 +22% |
| 2005 | -- | $22,236 +14.7% |
| 2004 | -- | $19,383 +6.3% |
| 2003 | -- | $18,235 -2% |
| 2002 | -- | $18,610 +3.4% |
| 2001 | -- | $18,000 |
Find assessor info on the county website
Monthly payment
Est. payment
Payment breakdown
Explore the cost of this home by adjusting the details. Changes won't be saved.Climate risks
Neighborhood: 89029
Nearby schools
Schools provided by the listing agent
- Elementary: Bennett, William G.,Bennett, William G.
- Middle: Laughlin
- High: Laughlin
Source: LVR. This data may not be complete. We recommend contacting the local school district to confirm school assignments for this home.
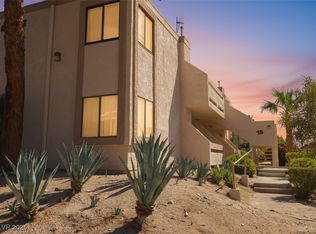
- $173,0002 bd1 ba810 sqft3830 Desert Marina Dr APT 170, Laughlin, NV 89029For Sale
- $110,0002 bd1 ba810 sqft3830 Desert Marina Dr APT 171, Laughlin, NV 89029For Sale

- $105,0002 bd1 ba810 sqft3830 Desert Marina Dr APT 172, Laughlin, NV 89029Sold

- $154,0002 bd2 ba985 sqft3830 Desert Marina Dr APT 179, Laughlin, NV 89029Sold

Similar homes
- $130,0002 bd2 ba986 sqft2064 Mesquite Ln APT 303, Laughlin, NV 89029For Sale
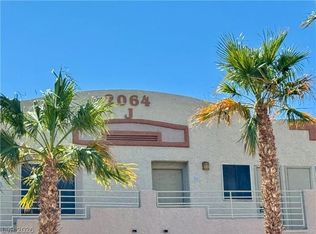 MLS ID #2828891, Jennifer L. Anderson, Innovative Property Solutions. LVR
 - $140,0002 bd2 ba1k sqft3550 Bay Sands Dr APT 2037, Laughlin, NV 89029For Sale
 MLS ID #2807236, Cynthia L. McCall, RE/Max Five Star Realty. LVR
 - $129,9902 bd2 ba990 sqft2072 Mesquite Ln APT 201, Laughlin, NV 89029For Sale
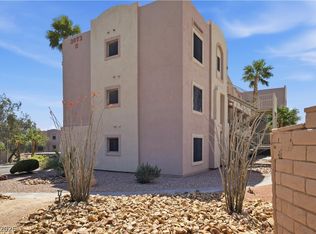 MLS ID #2767326, Kent J. Divich, Renaissance Realty Inc. LVR
 - $135,0001 bd1 ba724 sqft3770 Desert Marina Dr APT 55, Laughlin, NV 89029For Sale
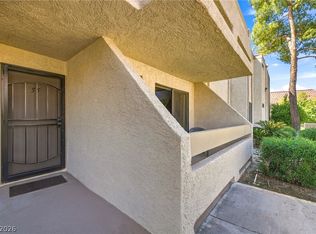 MLS ID #2819893, Cheryl Swagger, Vice Realty. LVR
