This stunning 2-bedroom, 1-bath Laughlin condo, featuring beautiful views of the community pool, has been completely overhauled with new modern finishes throughout. Updates include new fresh interior paint, new flooring, and new 5.5" baseboards throughout.
The all-new kitchen showcases custom cabinetry, quartz countertops with a full backsplash, and stainless steel appliances. A new stainless steel sink, faucet, and disposal have also been added, along with four additional LED lights for enhanced brightness. Three new ceiling fans provide added comfort throughout the home. The bathroom has been fully remodeled with new shower tile, a new tub, and a stunning new vanity complete with updated sinks, faucet, and a new toilet.
Active
Price cut: $5K (7/9)
$149,999
3770 Desert Marina Dr APT 52, Laughlin, NV 89029
2beds
810sqft
:
Get pre-qualified$1,485/mo
Condominium
Built in 1984
-- sqft lot
$143,000 Zestimate®
$185/sqft
$458/mo HOA
What's special
New modern finishes throughoutAll-new kitchenStainless steel appliancesCustom cabinetryNew shower tileNew flooringNew fresh interior paint
- 124 days |
- 235 |
- 12 |
Zillow last checked:
Listing updated:
Listed by:
Nedielynne K. King BS.0146280 (702)907-7574,
King Realty Group
Source: LVR,MLS#: 2762821 Originating MLS: Greater Las Vegas Association of Realtors Inc
Originating MLS: Greater Las Vegas Association of Realtors IncFacts & features
Interior
Bedrooms & bathrooms
- Bedrooms: 2
- Bathrooms: 1
- Full bathrooms: 1
Primary bedroom
- Description: Ceiling Fan
- Dimensions: 12x11
Bedroom 2
- Description: Ceiling Light
- Dimensions: 11x12
Kitchen
- Description: Breakfast Bar/Counter,Custom Cabinets,Luxury Vinyl Plank,Quartz Countertops,Stainless Steel Appliances
Heating
- Central, Gas
Cooling
- Central Air, Electric
Appliances
- Included: Dryer, Dishwasher, Gas Cooktop, Disposal, Microwave, Refrigerator, Washer
- Laundry: Gas Dryer Hookup, Laundry Room
Features
- Ceiling Fan(s), Window Treatments
- Flooring: Luxury Vinyl Plank
- Windows: Blinds, Double Pane Windows
- Has fireplace: No
Interior area
- Total structure area: 810
- Total interior livable area: 810 sqft
Property
Parking
- Total spaces: 1
- Parking features: Detached, Garage, Open, Private
- Garage spaces: 1
- Has uncovered spaces: Yes
Features
- Stories: 2
- Patio & porch: Balcony, Covered, Patio
- Exterior features: Balcony, Patio, Sprinkler/Irrigation
- Pool features: Association
- Fencing: Block,Full
- Has view: Yes
- View description: None
Lot
- Size: 6,098 Square Feet
- Features: Drip Irrigation/Bubblers, Desert Landscaping, Landscaped, None, Rocks, Trees
Details
- Parcel number: 26428410052
- Zoning description: Multi-Family,Single Family
- Horse amenities: None
Construction
Type & style
- Home type: Condo
- Architectural style: Two Story
- Property subtype: Condominium
- Attached to another structure: Yes
Materials
- Roof: Tile
Condition
- Resale
- Year built: 1984
Utilities & green energy
- Electric: Photovoltaics None
- Sewer: Public Sewer
- Water: Public
- Utilities for property: Cable Available
Green energy
- Energy efficient items: Windows
Community & HOA
Community
- Security: Gated Community
- Subdivision: Laughlin Bay Village
HOA
- Has HOA: Yes
- Amenities included: Gated, Barbecue, Pool, RV Parking, Spa/Hot Tub
- Services included: Association Management, Maintenance Grounds, Sewer, Water
- HOA fee: $458 monthly
- HOA name: Laughlin Bay Village
- HOA phone: 702-298-5592
Location
- Region: Laughlin
Financial & listing details
- Price per square foot: $185/sqft
- Tax assessed value: $64,131
- Annual tax amount: $752
- Date on market: 3/22/2026
- Listing agreement: Exclusive Right To Sell
- Listing terms: Cash,Conventional,FHA,Lease Option,VA Loan
Estimated market value
$143,000
$136,000 - $150,000
$1,170/mo
Price history
| Date | Event | Price |
|---|---|---|
| 7/9/2026 | Price change | $149,999-3.2%$185/sqft |
Source:  LVR #2762821 Report a problem LVR #2762821 Report a problem | ||
| 6/17/2026 | Listed for rent | $1,350$2/sqft |
Source: LVR #2787070 Report a problem | ||
| 6/5/2026 | Price change | $154,999-3.1%$191/sqft |
Source: LVR #2762821 Report a problem | ||
| 5/5/2026 | Price change | $159,900-3.1%$197/sqft |
Source: LVR #2762821 Report a problem | ||
| 3/22/2026 | Listed for sale | $165,000+184.5%$204/sqft |
Source: LVR #2762821 Report a problem | ||
| 12/30/2025 | Sold | $58,000$72/sqft |
Source: Public Record Report a problem | ||
Public tax history
| Year | Property taxes | Tax assessment |
|---|---|---|
| 2026 | $753 -2.8% | $22,446 -2.6% |
| 2025 | $774 +7.6% | $23,057 -17.6% |
| 2024 | $720 +8% | $27,982 +11.8% |
| 2023 | $666 +8% | $25,021 +12.1% |
| 2022 | $617 +8% | $22,326 +4.8% |
| 2021 | $571 +6.7% | $21,300 +5% |
| 2020 | $535 +4.8% | $20,295 +10.6% |
| 2019 | $511 +6.9% | $18,354 |
| 2018 | $478 | $18,354 +3.6% |
| 2017 | $478 | $17,716 +7.2% |
| 2016 | $478 +3.2% | $16,533 +9.8% |
| 2015 | $463 | $15,059 +6.9% |
| 2014 | $463 | $14,090 |
| 2013 | -- | $14,090 +8.1% |
| 2012 | -- | $13,032 -29.7% |
| 2011 | -- | $18,545 -4.1% |
| 2010 | -- | $19,346 -46% |
| 2009 | -- | $35,847 |
| 2008 | -- | $35,847 -2.5% |
| 2007 | -- | $36,758 +44.4% |
| 2006 | -- | $25,460 +23.1% |
| 2005 | -- | $20,685 +16.3% |
| 2004 | -- | $17,791 +6.8% |
| 2003 | -- | $16,657 -2.2% |
| 2002 | -- | $17,040 +3.3% |
| 2001 | -- | $16,500 |
Find assessor info on the county website
Monthly payment
Est. payment
Payment breakdown
Explore the cost of this home by adjusting the details. Changes won't be saved.Climate risks
Neighborhood: 89029
Nearby schools
GreatSchools rating
- 4/10William G Bennett Elementary SchoolGrades: PK-5Distance: 2.8 mi
- 6/10Laughlin Jr/Sr High SchoolGrades: 6-12Distance: 2.6 mi
Schools provided by the listing agent
- Elementary: Bennett, William G.,Bennett, William G.
- Middle: Laughlin
- High: Laughlin
Source: LVR. This data may not be complete. We recommend contacting the local school district to confirm school assignments for this home.
- $121,4002 bd1 ba810 sqft3770 Desert Marina Dr APT 49, Laughlin, NV 89029Off Market
- $124,0002 bd1 ba810 sqft3770 Desert Marina Dr APT 50, Laughlin, NV 89029Off Market
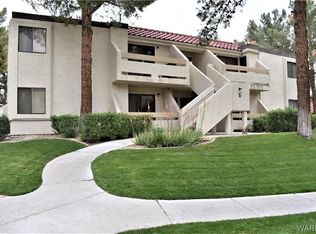
- $155,2002 bd1 ba900 sqft3770 Desert Marina Dr APT 51, Laughlin, NV 89029Off Market
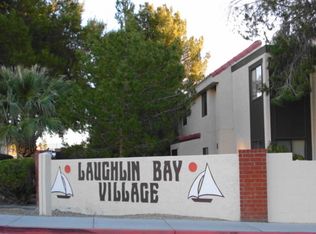
- $105,5001 bd1 ba724 sqft3770 Desert Marina Dr APT 53, Laughlin, NV 89029Off Market
- $146,5002 bd1 ba911 sqft3770 Desert Marina Dr APT 54, Laughlin, NV 89029Sold
- $107,5001 bd1 ba724 sqft3770 Desert Marina Dr APT 55, Laughlin, NV 89029Off Market
- $132,0002 bd1 ba911 sqft3770 Desert Marina Dr APT 56, Laughlin, NV 89029Off Market
- $146,3002 bd2 ba985 sqft3770 Desert Marina Dr APT 57, Laughlin, NV 89029Off Market
A local agent can set up tours, give advice and negotiate with sellers.
Similar homes
- $146,9002 bd2 ba1.2k sqft3550 Bay Sands Dr APT 2103, Laughlin, NV 89029For Sale
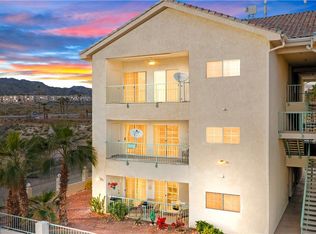 MLS ID #2801443, Kevin Barbarita, Barbarita Realty Consultants. LVR
 - $145,5002 bd2 ba1.2k sqft3550 Bay Sands Dr #3080, Laughlin, NV 89029For Sale
 MLS ID #2800089, Cheyanne D. Burns, Innovative Property Solutions. LVR
 - $144,9002 bd1 ba911 sqft3750 Desert Marina Dr APT 44, Laughlin, NV 89029For Sale
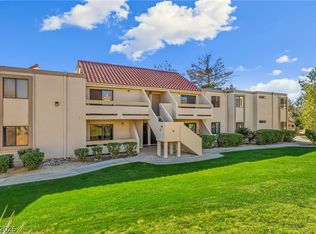 MLS ID #2790034, Jennifer S. McCall, RE/Max Five Star Realty. LVR
 - $144,9002 bd2 ba900 sqft2192 Aspen Mirror Way APT 102, Laughlin, NV 89029For Sale
 MLS ID #2799875, Kevin Barbarita, Barbarita Realty Consultants. LVR
 - $153,0002 bd2 ba1k sqft3550 Bay Sands Dr APT 2048, Laughlin, NV 89029For SaleMLS ID #2769636, Cynthia L. McCall, RE/Max Five Star Realty. LVR
- $159,0002 bd2 ba1.2k sqft3550 Bay Sands Dr APT 2097, Laughlin, NV 89029For SaleMLS ID #2790426, Kent J. Divich, Renaissance Realty Inc. LVR
- $158,0002 bd2 ba900 sqft2160 Highpointe Dr APT 102, Laughlin, NV 89029For SaleMLS ID #2790431, Kent J. Divich, Renaissance Realty Inc. LVR
- $129,9002 bd1 ba911 sqft3830 Desert Marina Dr APT 176, Laughlin, NV 89029For SaleMLS ID #2781348, Kevin Barbarita, Barbarita Realty Consultants. LVR
- $161,0002 bd2 ba985 sqft3811 Desert Marina Dr APT 129, Laughlin, NV 89029For SaleMLS ID #2773839, Cynthia L. McCall, RE/Max Five Star Realty. LVR
- $164,0002 bd1 ba911 sqft3790 Desert Marina Dr APT 150, Laughlin, NV 89029For SaleMLS ID #2770337, Andralee Y. Crow Drescher, RE/Max Five Star Realty. LVR
- $149,9902 bd2 ba986 sqft2064 Mesquite Ln APT 102, Laughlin, NV 89029For SaleMLS ID #2740556, Jesse J. Ramos, Renaissance Realty Inc. LVR
- $129,0002 bd2 ba986 sqft2008 Mesquite Ln APT 304, Laughlin, NV 89029For SaleMLS ID #2772772, Kent J. Divich, Renaissance Realty Inc. LVR
- $169,0002 bd2 ba900 sqft2232 Aspen Mirror Way APT 102, Laughlin, NV 89029For SaleMLS ID #2774490, Kobe Barbarita, Barbarita Realty Consultants. LVR
- $162,9002 bd2 ba1k sqft1948 Las Palmas Ln APT 277, Laughlin, NV 89029For SaleMLS ID #2798880, Kent J. Divich, Renaissance Realty Inc. LVR
- $129,9002 bd2 ba1k sqft3550 Bay Sands Dr APT 2015, Laughlin, NV 89029For SaleMLS ID #2791751, Kobe Barbarita, Barbarita Realty Consultants. LVR
- $147,0002 bd2 ba900 sqft2232 Aspen Mirror Way #202, Laughlin, NV 89029For SaleMLS ID #032861, Janice F Duvall, US SOUTHWEST®. Momentum MLS
- $167,0002 bd1 ba810 sqft3791 Desert Marina Dr APT 109, Laughlin, NV 89029For SaleMLS ID #2755996, Andrea L. Sindelar, River City Realty. LVR
- $129,9902 bd2 ba990 sqft2072 Mesquite Ln APT 201, Laughlin, NV 89029For SaleMLS ID #2767326, Kent J. Divich, Renaissance Realty Inc. LVR
- $159,9002 bd2 ba1.2k sqft3550 Bay Sands Dr APT 1098, Laughlin, NV 89029For SaleMLS ID #2730464, Robert Andy Stahl, Raintree Real Estate. LVR
- $157,9902 bd2 ba1k sqft3550 Bay Sands Dr APT 2045, Laughlin, NV 89029For SaleMLS ID #2790429, Kent J. Divich, Renaissance Realty Inc. LVR
