Enjoy the relaхеd Ꮮaughlin lifеstуle in this immaculаte 2‐bedroom condo, freshly painted and move-in ready! Located in a desirable community packed with amenities, you’ll love spending your days playing pickleball, swimming in the sparkling pool, or staying fit in the well-equipped exercise room. Inside, the open and airy floor plan features abundant natural light, and a serene atmosphere that feels like home. Relax on your covered patio and take in the breathtaking desert and mountain views—a perfect spot for morning coffee or evening sunsets. Whether you’re seeking a full-time residence, vacation retreat, or investment property, this condo offers comfort, convenience, and resort-style living just minutes from the Colorado River and Laughlin’s casinos and entertainment. Come see why this spotless desert gem stands out!
Active under contract
$159,900
3550 Bay Sands Dr APT 1098, Laughlin, NV 89029
2beds
1,208sqft
Condominium
Built in 1994
-- sqft lot
$-- Zestimate®
$132/sqft
$284/mo HOA
What's special
Sparkling poolSerene atmosphereWell-equipped exercise roomCovered patioAbundant natural lightMove-in ready
- 314 days
- 71
- 1
Zillow last checked:
Listing updated:
Listed by:
Robert Andy Stahl B.0144071 702-430-9599,
Raintree Real Estate
Source: LVR,MLS#: 2730464 Originating MLS: Greater Las Vegas Association of Realtors Inc
Originating MLS: Greater Las Vegas Association of Realtors IncFacts & features
Interior
Bedrooms & bathrooms
- Bedrooms: 2
- Bathrooms: 2
- Full bathrooms: 1
- 3/4 bathrooms: 1
Primary bedroom
- Description: Ceiling Fan,Closet
- Dimensions: 14x12
Bedroom 2
- Description: Closet,TV/ Cable
- Dimensions: 13x12
Primary bathroom
- Description: Double Sink,Tub/Shower Combo
Dining room
- Description: Dining Area
- Dimensions: 11x8
Kitchen
- Description: Breakfast Bar/Counter,Breakfast Nook/Eating Area,Laminate Countertops,Lighting Recessed,Tile Flooring,Walk-in Pantry
Living room
- Description: Entry Foyer
- Dimensions: 16x12
Heating
- Central, Electric
Cooling
- Electric, Refrigerated
Appliances
- Included: Dishwasher, Electric Range, Electric Water Heater, Disposal, Microwave
- Laundry: Electric Dryer Hookup, Laundry Room
Features
- BathroomonMainLevel, Bedroom on Main Level, Ceiling Fan(s), Full Bath on Main Level, Primary Downstairs
- Flooring: Luxury Vinyl Plank, Tile
- Windows: Double Pane Windows
- Has fireplace: No
Interior area
- Total structure area: 1,208
- Total interior livable area: 1,208 sqft
Video & virtual tour
Property
Parking
- Parking features: Assigned, Covered, RV Access/Parking, Guest
Features
- Stories: 2
- Patio & porch: Covered, Patio
- Exterior features: Patio
- Pool features: Association, Community
- Fencing: Partial
- Has view: Yes
- View description: City, Park/Greenbelt
Lot
- Features: Back Yard, Desert Landscaping, Landscaped, No Rear Neighbors
Details
- Parcel number: 26428611077
- Zoning description: Multi-Family
- Special conditions: Probate Listing
- Horse amenities: None
Construction
Type & style
- Home type: Condo
- Architectural style: Two Story
- Property subtype: Condominium
- Attached to another structure: Yes
Materials
- Frame, Stucco
- Roof: Tile
Condition
- Resale
- Year built: 1994
Utilities & green energy
- Electric: Photovoltaics None
- Sewer: Public Sewer
- Water: Public
- Utilities for property: Cable Available, Electricity Available, Underground Utilities
Green energy
- Energy efficient items: Doors, Windows
Community & HOA
Community
- Features: Pool
- Security: Gated Community
- Subdivision: Desert Sands Phase 2
HOA
- Has HOA: Yes
- Amenities included: Clubhouse, Fitness Center, Gated, Barbecue, Pickleball, Pool, Racquetball, Recreation Room, RV Parking, Spa/Hot Tub, Tennis Court(s)
- Services included: Association Management, Maintenance Grounds, Recreation Facilities, Sewer, Trash, Water
- HOA fee: $284 monthly
- HOA name: Southbay
- HOA phone: 702-298-5592
Location
- Region: Laughlin
Financial & listing details
- Price per square foot: $132/sqft
- Tax assessed value: $108,420
- Annual tax amount: $1,088
- Date on market: 10/26/2025
- Listing agreement: Exclusive Right To Sell
- Listing terms: Cash,Conventional
- Electric utility on property: Yes
Estimated market value
Not available
Estimated sales range
Not available
Not available
Price history
| Date | Event | Price |
|---|---|---|
| 8/13/2026 | Contingent | $159,900$132/sqft |
Source:  LVR #2730464 Report a problem LVR #2730464 Report a problem | ||
| 3/5/2026 | Listed for sale | $159,900$132/sqft |
Source: LVR #2730464 Report a problem | ||
| 2/5/2026 | Contingent | $159,900$132/sqft |
Source: LVR #2730464 Report a problem | ||
| 12/2/2025 | Price change | $159,900-11.1%$132/sqft |
Source: LVR #2730464 Report a problem | ||
| 10/26/2025 | Listed for sale | $179,900+62.1%$149/sqft |
Source: LVR #2730464 Report a problem | ||
| 5/4/1994 | Sold | $111,000$92/sqft |
Source: Public Record Report a problem | ||
Public tax history
| Year | Property taxes | Tax assessment |
|---|---|---|
| 2026 | $1,120 +2.9% | $37,947 -2.9% |
| 2025 | $1,088 +3% | $39,075 -8.8% |
| 2024 | $1,057 +3% | $42,856 +12.5% |
| 2023 | $1,026 +3% | $38,108 +2.8% |
| 2022 | $996 +3.2% | $37,087 +8.4% |
| 2021 | $965 +3% | $34,203 +19.8% |
| 2020 | $937 +3% | $28,559 +1.8% |
| 2019 | $910 +5.7% | $28,056 |
| 2018 | $861 | $28,056 -10.9% |
| 2017 | $861 | $31,502 +10% |
| 2016 | $861 +3.2% | $28,634 +11.7% |
| 2015 | $834 | $25,635 +6% |
| 2014 | $834 | $24,184 |
| 2013 | -- | $24,184 -13.2% |
| 2012 | -- | $27,851 -19.7% |
| 2011 | -- | $34,697 -9.4% |
| 2010 | -- | $38,302 -5.3% |
| 2009 | -- | $40,463 |
| 2008 | -- | $40,463 -17.6% |
| 2007 | -- | $49,098 +36.5% |
| 2006 | -- | $35,964 +25.4% |
| 2005 | -- | $28,669 +15.6% |
| 2004 | -- | $24,808 +0.6% |
| 2003 | -- | $24,665 +0.8% |
| 2002 | -- | $24,480 +3.7% |
| 2001 | -- | $23,600 |
Find assessor info on the county website
Monthly payment
Est. payment
Payment breakdown
Explore the cost of this home by adjusting the details. Changes won't be saved.Climate risks
Neighborhood: 89029
Nearby schools
Schools provided by the listing agent
- Elementary: Bennett, William G.,Bennett, William G.
- Middle: Laughlin
- High: Laughlin
Source: LVR. This data may not be complete. We recommend contacting the local school district to confirm school assignments for this home.
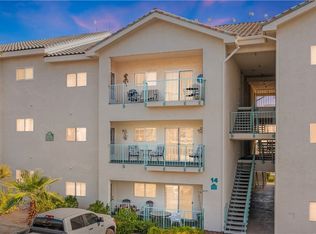
- $152,0002 bd1 ba998 sqft3550 Bay Sands Dr APT 1101, Laughlin, NV 89029Sold
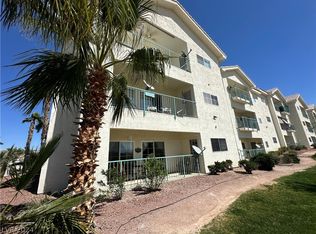
- $215,0002 bd2 ba1.2k sqft3550 Bay Sands Dr APT 1103, Laughlin, NV 89029Sold
- $159,0002 bd2 ba1.2k sqft3550 Bay Sands Dr APT 2097, Laughlin, NV 89029For Sale

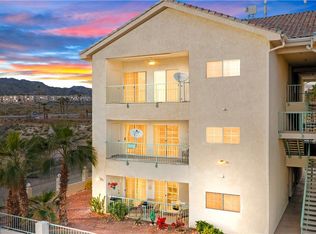
- $144,9002 bd2 ba1.2k sqft3550 Bay Sands Dr APT 2103, Laughlin, NV 89029Pending
Similar homes
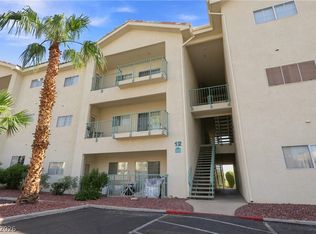
- $160,0002 bd2 ba1.2k sqft3550 Bay Sands Dr APT 2096, Laughlin, NV 89029For Sale
 MLS ID #2812697, Kent J. Divich, Renaissance Realty Inc. LVR
 - $162,5002 bd2 ba1k sqft3550 Bay Sands Dr APT 3042, Laughlin, NV 89029For Sale
 MLS ID #2793953, Kent J. Divich, Renaissance Realty Inc. LVR
 - $140,0002 bd2 ba1k sqft3550 Bay Sands Dr APT 2037, Laughlin, NV 89029For Sale
 MLS ID #2807236, Cynthia L. McCall, RE/Max Five Star Realty. LVR
 - $165,0002 bd2 ba1k sqft1948 Las Palmas Ln APT 279, Laughlin, NV 89029For Sale
 MLS ID #2812579, Kevin Barbarita, Barbarita Realty Consultants. LVR
