Skip main navigation
Closed
  • $225,000

    3550 Bay Sands Dr APT 1090, Laughlin, NV 89029

    2beds
    1,208sqft
    Condominium
    Built in 1994
    -- sqft lot
    $181,500 Zestimate®
    $186/sqft
    $1,333 Estimated rent

    Home value

    $181,500

    $167,000 - $194,000

    $1,333/mo

    Zestimate® history
    Loading
    Loading...

    Owner options

    List your home for rent

    $1,333/mo

    Rent Zestimate®

    Find your next renter with Zillow Rental Manager. Plus, with online applications, you can quickly screen prospective tenants – for free.

    Learn more

    $1,333/mo

    Rent Zestimate®

    Refinance and save

    $1,278/mo

    Est. payment

    Refinancing to a lower rate could help reduce your monthly payments and save thousands over the life of the loan.

    See today's rates

    $1,278/mo

    Est. payment

    Explore your selling options

    Work with a Zillow partner agent

    Leverage their expertise and Zillow's premium Showcase listings to get your home seen by more buyers.

    Get started

    List with your own agent

    Get your home in front of millions of buyers by listing it on Zillow.

    Learn how to do it

    Sell it yourself

    Take full control of how buyers see your home on Zillow by listing For Sale by Owner (FSBO).

    List your home

    What's special

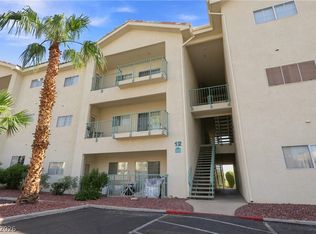
    Welcome to Your River View Oasis! This home offers an unparalleled blend of comfort and convenience. This exquisite ground-floor unit provides easy access and a seamless transition from your cozy interior to the natural beauty that awaits just steps away. Enjoy the ease of no-stair living with direct access to outdoor spaces, perfect for those who prefer the convenience of ground-level entry. Wake up to the tranquil sights of the river and unmatched sunrises and sunsets. The expansive windows and outdoor areas of this unit frame the stunning views, offering a peaceful retreat from the hustle and bustle. With an open floor plan and well-appointed spaces, this home is designed for both relaxation and entertaining. The living area flows effortlessly into the dining space, ensuring that the river view is never out of sight. Equipped with modern appliances and finishes, this unit provides a turnkey solution for comfortable living. Welcome to Laughlin, feel free to stay on vacation!

    Zillow last checked:

    Listing updated:

    Listed by:

    Kent J. Divich S.0180200 702-945-2755,

    Renaissance Realty Inc

    Bought with:

    John A. Gobber, B.1002634

    Renaissance Realty Inc

    Source: LVR,MLS#: 2561475MLS LogoOriginating MLS: Greater Las Vegas Association of Realtors Inc

    Facts & features

    Interior

    Bedrooms & bathrooms
    • Bedrooms: 2
    • Bathrooms: 2
    • Full bathrooms: 2
    Primary bedroom
    • Description: 2 Pbr's,Ceiling Fan,Downstairs,Pbr Separate From Other,Walk-In Closet(s)
    • Dimensions: 13X12
    Primary bedroom
    • Description: 2 Pbr's,Ceiling Fan,Closet,Downstairs
    • Dimensions: 14x13
    Kitchen
    • Description: Breakfast Bar/Counter,Breakfast Nook/Eating Area,Luxury Vinyl Plank,Marble/Stone Countertops
    Heating
    • Central, Electric
    Cooling
    • Central Air, Electric
    Appliances
    • Included: Dishwasher, ENERGY STAR Qualified Appliances, Electric Range, Electric Water Heater, Disposal, Microwave, Water Softener Owned
    • Laundry: Electric Dryer Hookup, Laundry Room
    Features
    • Bedroom on Main Level, Ceiling Fan(s), Primary Downstairs, Window Treatments
    • Flooring: Carpet, Tile
    • Windows: Blinds, Drapes, Insulated Windows, Low-Emissivity Windows, Window Treatments
    • Has fireplace: No
    Interior area
    • Total structure area: 1,208
    • Total interior livable area: 1,208 sqft

    Property

    Parking
    • Total spaces: 1
    • Parking features: Assigned, Detached Carport, RV Access/Parking, RV Paved, One Space, Guest
    • Carport spaces: 1
    Features
    • Stories: 3
    • Patio & porch: Balcony
    • Exterior features: Balcony
    • Pool features: Association, Community
    • Spa features: Above Ground
    • Fencing: None
    • Has view: Yes
    • View description: Mountain(s)
    Lot
    • Size: 0.27 Acres
    • Features: Desert Landscaping, Landscaped, < 1/4 Acre
    Details
    • Parcel number: 26428611053
    • Zoning description: Multi-Family
    • Horse amenities: None

    Construction

    Type & style
    • Home type: Condo
    • Architectural style: Three Story
    • Property subtype: Condominium
    • Attached to another structure: Yes
    Materials
    • Roof: Pitched,Tile
    Condition
    • Good Condition,Resale
    • Year built: 1994

    Utilities & green energy

    • Electric: Photovoltaics None
    • Sewer: Public Sewer
    • Water: Public
    • Utilities for property: Cable Available, Electricity Available
    Green energy
    • Energy efficient items: Doors, Windows

    Community & HOA

    Community
    • Features: Pool
    • Security: Gated Community
    • Subdivision: Desert Sands Phase 2
    HOA
    • Has HOA: Yes
    • Amenities included: Basketball Court, Clubhouse, Fitness Center, Gated, Barbecue, Pickleball, Pool, Spa/Hot Tub, Tennis Court(s)
    • Services included: Association Management, Insurance, Maintenance Grounds, Sewer, Water
    • HOA name: South Bay
    • HOA phone: 702-803-7471
    • Second HOA fee: $235 monthly
    Location
    • Region: Laughlin

    Financial & listing details

    • Price per square foot: $186/sqft
    • Tax assessed value: $108,420
    • Annual tax amount: $1,110
    • Date on market: 2/21/2024
    • Listing agreement: Exclusive Right To Sell
    • Listing terms: Cash,Conventional
    • Electric utility on property: Yes

    Price history

    DateEventPrice
    11/25/2025Listing removed$1,500$1/sqft
    Source: Zillow Rentals Report a problem
    11/5/2025Listed for rent$1,500$1/sqft
    Source: Zillow Rentals Report a problem
    10/25/2025Listing removed$1,500$1/sqft
    Source: Zillow Rentals Report a problem
    7/23/2025Listed for rent$1,500$1/sqft
    Source: Zillow Rentals Report a problem
    4/12/2024Sold$225,000-4.3%$186/sqft
    Source: LVR #2561475 Report a problem
    3/26/2024Pending sale$235,000$195/sqft
    Source: LVR #2561475 Report a problem
    3/13/2024Listed for sale$235,000$195/sqft
    Source: LVR #2561475 Report a problem
    3/4/2024Pending sale$235,000$195/sqft
    Source: LVR #2561475 Report a problem
    2/21/2024Listed for sale$235,000+34.3%$195/sqft
    Source: LVR #2561475 Report a problem
    2/24/2023Sold$175,000-5.4%$145/sqft
    Source: LVR #2445096 Report a problem
    1/12/2023Pending sale$185,000$153/sqft
    Source: LVR #2445096 Report a problem
    10/7/2022Listed for sale$185,000+61%$153/sqft
    Source: LVR #2445096 Report a problem
    7/2/2019Sold$114,900-4.2%$95/sqft
    Source: Momentum MLS #958701 Report a problem
    6/12/2019Pending sale$119,900$99/sqft
    Source: RE/Max Five Star Realty #958701 Report a problem
    6/3/2019Listed for sale$119,900+29.6%$99/sqft
    Source: RE/Max Five Star Realty #958701 Report a problem
    6/30/2014Sold$92,500-2.5%$77/sqft
    Source: Public Record Report a problem
    4/25/2014Price change$94,900-5%$79/sqft
    Source: Owner Report a problem
    2/3/2014Listed for sale$99,900-0.1%$83/sqft
    Source: River City Realty #886138 Report a problem
    11/6/2003Sold$100,000+29.9%$83/sqft
    Source: Public Record Report a problem
    3/7/1997Sold$77,000$64/sqft
    Source: Public Record Report a problem

    Public tax history

    YearProperty taxesTax assessment
    2026$1,272 +6.1%$37,947 -2.9%
    2025$1,199 +8%$39,075 -8.8%
    2024$1,110 +8%$42,856 +12.5%
    2023$1,028 +3%$38,108 +2.8%
    2022$998 +3.2%$37,087 +8.4%
    2021$967 +3%$34,203 +19.8%
    2020$939 +14.3%$28,559 +12.6%
    2019$821 +5.9%$25,356 -9.6%
    2018$775 $28,056 -10.9%
    2017$775 $31,502 +10%
    2016$775 -7%$28,634 +11.7%
    2015$834 $25,635 +6%
    2014$834 $24,184
    2013-- $24,184 -13.2%
    2012-- $27,851 -19.7%
    2011-- $34,697 -9.4%
    2010-- $38,302 -5.3%
    2009-- $40,463
    2008-- $40,463 -17.6%
    2007-- $49,098 +36.5%
    2006-- $35,964 +25.4%
    2005-- $28,669 +15.6%
    2004-- $24,808 +0.6%
    2003-- $24,665 +0.8%
    2002-- $24,480 +3.7%
    2001-- $23,600
    Find assessor info on the county website

    Neighborhood: 89029

    Nearby schools

    GreatSchools rating
    Schools provided by the listing agent
    • Elementary: Bennett, William G.,Bennett, William G.
    • Middle: Laughlin
    • High: Laughlin

    Source: LVR. This data may not be complete. We recommend contacting the local school district to confirm school assignments for this home.

    Get pre-qualified for a loan
    At Zillow Home Loans, we can pre-qualify you in as little as 5 minutes with no impact to your credit score.

    An equal housing lender. NMLS #10287.