2-bedroom, 1-bath second-floor unit with a loft bedroom (currently furnished as a sitting room with convertible couch). This bright and open condo comes with furniture, carpet and tile throughout, and a sitting balcony off the living room. The kitchen features stainless steel appliances and a breakfast bar. 1 car detached garage for parking or storage needs. Located in a gated community with 4 pools, spas, bbq areas, and desert landscaping. HOA includes water, sewer, and trash. Seller will credit buyer 6 months of HOA fees.
Active
$144,900
3750 Desert Marina Dr APT 44, Laughlin, NV 89029
2beds
911sqft
:
Get pre-qualified$1,450/mo
Condominium
Built in 1984
-- sqft lot
$-- Zestimate®
$159/sqft
$458/mo HOA
What's special
Gated communityDesert landscapingBbq areasBright and open condoBreakfast barLoft bedroom
- 50 days |
- 80 |
- 2 |
Zillow last checked:
Listing updated:
Listed by:
Jennifer S. McCall B.0146655 702-298-9202,
RE/Max Five Star Realty
Source: LVR,MLS#: 2790034 Originating MLS: Greater Las Vegas Association of Realtors Inc
Originating MLS: Greater Las Vegas Association of Realtors IncFacts & features
Interior
Bedrooms & bathrooms
- Bedrooms: 2
- Bathrooms: 1
- Full bathrooms: 1
Primary bedroom
- Description: None
- Dimensions: 10x11
Bedroom 2
- Description: Closet
- Dimensions: 10x16
Primary bathroom
- Description: Tub/Shower Combo
Kitchen
- Description: Breakfast Bar/Counter,Laminate Countertops
Heating
- Central, Gas
Cooling
- Central Air, Electric
Appliances
- Included: Dryer, Disposal, Gas Range, Refrigerator, Washer
- Laundry: Electric Dryer Hookup, Laundry Closet
Features
- Ceiling Fan(s), Window Treatments
- Flooring: Carpet, Tile
- Windows: Blinds
- Has fireplace: No
- Furnished: Yes
Interior area
- Total structure area: 911
- Total interior livable area: 911 sqft
Video & virtual tour
Property
Parking
- Total spaces: 1
- Parking features: Detached, Garage, Private
- Garage spaces: 1
Features
- Stories: 2
- Patio & porch: Balcony
- Exterior features: Balcony
- Pool features: Community
- Fencing: None
Lot
- Size: 6,098 Square Feet
- Features: Desert Landscaping, Landscaped, < 1/4 Acre
Details
- Parcel number: 26428410044
- Zoning description: Single Family
- Horse amenities: None
Construction
Type & style
- Home type: Condo
- Architectural style: Two Story
- Property subtype: Condominium
- Attached to another structure: Yes
Materials
- Roof: Tile
Condition
- Resale
- Year built: 1984
Utilities & green energy
- Electric: Photovoltaics None
- Sewer: Public Sewer
- Water: Public
- Utilities for property: Underground Utilities
Community & HOA
Community
- Features: Pool
- Security: Gated Community
- Subdivision: Laughlin Bay Village
HOA
- Has HOA: Yes
- Amenities included: Gated, Pool
- Services included: Association Management, Maintenance Grounds, Sewer, Trash, Water
- HOA fee: $458 monthly
- HOA name: CDM - Laughlin Bay
- HOA phone: 702-298-5592
Location
- Region: Laughlin
Financial & listing details
- Price per square foot: $159/sqft
- Tax assessed value: $69,431
- Annual tax amount: $814
- Date on market: 6/9/2026
- Listing agreement: Exclusive Right To Sell
- Listing terms: Cash,Conventional
Estimated market value
Not available
Estimated sales range
Not available
Not available
Price history
| Date | Event | Price |
|---|---|---|
| 6/9/2026 | Listed for sale | $144,900$159/sqft |
Source:  LVR #2790034 Report a problem LVR #2790034 Report a problem | ||
| 6/1/2026 | Listing removed | $144,900$159/sqft |
Source: LVR #2753068 Report a problem | ||
| 5/15/2026 | Price change | $144,900-3.3%$159/sqft |
Source: LVR #2753068 Report a problem | ||
| 4/6/2026 | Price change | $149,900-3.3%$165/sqft |
Source: LVR #2753068 Report a problem | ||
| 2/3/2026 | Listed for sale | $155,000+138.5%$170/sqft |
Source: LVR #2753068 Report a problem | ||
| 1/8/2004 | Sold | $65,000$71/sqft |
Source: Public Record Report a problem | ||
Public tax history
| Year | Property taxes | Tax assessment |
|---|---|---|
| 2026 | $815 -3% | $24,301 -2.9% |
| 2025 | $840 +6.7% | $25,034 -15.9% |
| 2024 | $788 +8% | $29,764 +11.6% |
| 2023 | $730 +8% | $26,680 +11.4% |
| 2022 | $676 +8% | $23,951 +4.4% |
| 2021 | $626 +6.7% | $22,943 +4.6% |
| 2020 | $586 +4.8% | $21,929 +9.8% |
| 2019 | $559 +6.9% | $19,963 |
| 2018 | $523 | $19,963 +3% |
| 2017 | $523 | $19,374 +5.5% |
| 2016 | $523 +0.2% | $18,364 +9.6% |
| 2015 | $522 +3% | $16,760 +9.7% |
| 2014 | $507 | $15,282 |
| 2013 | -- | $15,282 +8.3% |
| 2012 | -- | $14,107 -29.5% |
| 2011 | -- | $20,005 -2.4% |
| 2010 | -- | $20,498 -45.4% |
| 2009 | -- | $37,570 |
| 2008 | -- | $37,570 -2.2% |
| 2007 | -- | $38,434 +41.7% |
| 2006 | -- | $27,120 +22% |
| 2005 | -- | $22,236 +14.7% |
| 2004 | -- | $19,383 +6.3% |
| 2003 | -- | $18,235 -2% |
| 2002 | -- | $18,610 +3.4% |
| 2001 | -- | $18,000 |
Find assessor info on the county website
Monthly payment
Est. payment
Payment breakdown
Explore the cost of this home by adjusting the details. Changes won't be saved.Climate risks
Neighborhood: 89029
Nearby schools
GreatSchools rating
- 4/10William G Bennett Elementary SchoolGrades: PK-5Distance: 2.8 mi
- 6/10Laughlin Jr/Sr High SchoolGrades: 6-12Distance: 2.5 mi
Schools provided by the listing agent
- Elementary: Bennett, William G.,Bennett, William G.
- Middle: Laughlin
- High: Laughlin
Source: LVR. This data may not be complete. We recommend contacting the local school district to confirm school assignments for this home.
- $143,0002 bd1 ba810 sqft3750 Desert Marina Dr APT 37, Laughlin, NV 89029Sold

- $157,5002 bd1 ba810 sqft3750 Desert Marina Dr APT 40, Laughlin, NV 89029Sold

- $199,5002 bd2 ba1.2k sqft3750 Desert Marina Dr APT 48, Laughlin, NV 89029For Sale

- $121,7002 bd1 ba810 sqft3750 Desert Marina Dr APT 38, Laughlin, NV 89029Off Market

- $120,1002 bd1 ba810 sqft3750 Desert Marina Dr APT 39, Laughlin, NV 89029Off Market
- $137,1001 bd1 ba724 sqft3750 Desert Marina Dr APT 41, Laughlin, NV 89029Off Market
- $134,5002 bd1 ba911 sqft3750 Desert Marina Dr APT 42, Laughlin, NV 89029Off Market
- $112,1001 bd1 ba724 sqft3750 Desert Marina Dr APT 43, Laughlin, NV 89029Off Market
A local agent can set up tours, give advice and negotiate with sellers.
Similar homes
- $149,9002 bd2 ba985 sqft3771 Desert Marina Dr APT 95, Laughlin, NV 89029For Sale
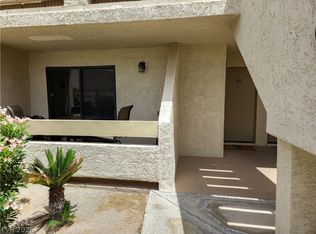 MLS ID #2803353, John A. Gobber, Renaissance Realty Inc. LVR
 - $145,9002 bd2 ba1.2k sqft3550 Bay Sands Dr APT 2103, Laughlin, NV 89029For Sale
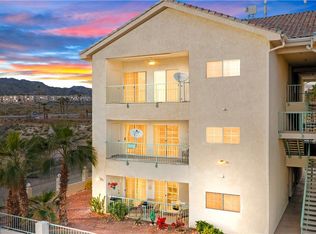 MLS ID #2801443, Kevin Barbarita, Barbarita Realty Consultants. LVR
 - $145,5002 bd2 ba1.2k sqft3550 Bay Sands Dr #3080, Laughlin, NV 89029For Sale
 MLS ID #2800089, Cheyanne D. Burns, Innovative Property Solutions. LVR
 - $144,9002 bd2 ba900 sqft2192 Aspen Mirror Way APT 102, Laughlin, NV 89029For Sale
 MLS ID #2799875, Kevin Barbarita, Barbarita Realty Consultants. LVR
 - $153,0002 bd2 ba1k sqft3550 Bay Sands Dr APT 2048, Laughlin, NV 89029For SaleMLS ID #2769636, Cynthia L. McCall, RE/Max Five Star Realty. LVR
- $129,9002 bd2 ba1k sqft3550 Bay Sands Dr APT 2015, Laughlin, NV 89029For SaleMLS ID #2791751, Kobe Barbarita, Barbarita Realty Consultants. LVR
- $149,9992 bd1 ba810 sqft3770 Desert Marina Dr APT 52, Laughlin, NV 89029For SaleMLS ID #2762821, Nedielynne K. King, King Realty Group. LVR
- $129,9002 bd1 ba911 sqft3830 Desert Marina Dr APT 176, Laughlin, NV 89029For SaleMLS ID #2781348, Kevin Barbarita, Barbarita Realty Consultants. LVR
- $161,0002 bd2 ba985 sqft3811 Desert Marina Dr APT 129, Laughlin, NV 89029For SaleMLS ID #2773839, Cynthia L. McCall, RE/Max Five Star Realty. LVR
- $129,9002 bd2 ba986 sqft2076 Mesquite Ln APT 102, Laughlin, NV 89029For SaleMLS ID #2789086, Robert Andy Stahl, Raintree Real Estate. LVR
- $158,0002 bd2 ba900 sqft2160 Highpointe Dr APT 102, Laughlin, NV 89029For SaleMLS ID #2790431, Kent J. Divich, Renaissance Realty Inc. LVR
- $147,0002 bd2 ba900 sqft2232 Aspen Mirror Way #202, Laughlin, NV 89029For SaleMLS ID #032861, Janice F Duvall, US SOUTHWEST®. Momentum MLS
- $129,9902 bd2 ba990 sqft2072 Mesquite Ln APT 201, Laughlin, NV 89029For SaleMLS ID #2767326, Kent J. Divich, Renaissance Realty Inc. LVR
- $164,0002 bd1 ba911 sqft3790 Desert Marina Dr APT 150, Laughlin, NV 89029For SaleMLS ID #2770337, Andralee Y. Crow Drescher, RE/Max Five Star Realty. LVR
- $136,0003 bd2 ba1.1k sqft2008 Mesquite Ln APT 105, Laughlin, NV 89029For SaleMLS ID #2765126, Kent J. Divich, Renaissance Realty Inc. LVR
- $134,9002 bd2 ba1.2k sqft3550 Bay Sands Dr APT 2073, Laughlin, NV 89029For SaleMLS ID #2752127, Kevin Barbarita, Barbarita Realty Consultants. LVR
- $125,0002 bd2 ba986 sqft2036 Mesquite Ln APT 103, Laughlin, NV 89029For SaleMLS ID #2771671, Kobe Barbarita, Barbarita Realty Consultants. LVR
- $149,9902 bd2 ba990 sqft2068 Mesquite Ln APT 301, Laughlin, NV 89029For SaleMLS ID #2775638, Kent J. Divich, Renaissance Realty Inc. LVR
- $134,5002 bd2 ba986 sqft2060 Mesquite Ln APT 104, Laughlin, NV 89029For SaleMLS ID #2787351, Andrea L. Sindelar, River City Realty. LVR
- $129,0002 bd2 ba986 sqft2008 Mesquite Ln APT 304, Laughlin, NV 89029For SaleMLS ID #2772772, Kent J. Divich, Renaissance Realty Inc. LVR
