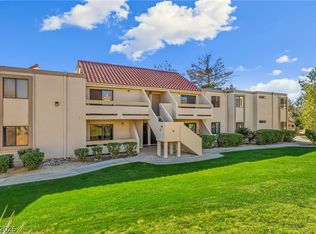
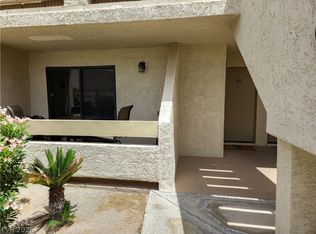
Fully furnished turnkey upper corner unit in gated community of Laughlin Bay Village. Owner has invested $20K to upgrade this condo. Comes with new interior paint, new carpet, new luxury vinyl plank flooring. New sofa, loveseat & TV, Air ducts have been professionally cleaned, new faucets & water lines. Plus new breaker box with new breakers. Offered fully furnished with 2 beds, 2 baths, plus a loft. This unit comes with private balcony w/2 new benches, detached garage with auto opener and access to community pool/spa & BBQ area, HVAC unit recently installed to keep you cool during the summer. Minutes from the Colorado River, casinos & shopping. Ideal as a full-time residence, rental unit or vacation retreat just bring your suitcase! Welcome to Laughlin!
Active
Price cut: $15.5K (5/11)
$199,500
3750 Desert Marina Dr APT 48, Laughlin, NV 89029
2beds
1,205sqft
:
Get pre-qualified$1,709/mo
Condominium
Built in 1984
-- sqft lot
$192,700 Zestimate®
$166/sqft
$382/mo HOA
What's special
New carpetNew interior paintHvac unit recently installed
- 373 days |
- 68 |
- 0 |
Zillow last checked:
Listing updated:
Listed by:
Kimberly D. Brancacio BS.0040127 (702)682-1395,
Keller Williams MarketPlace
Source: LVR,MLS#: 2701782 Originating MLS: Greater Las Vegas Association of Realtors Inc
Originating MLS: Greater Las Vegas Association of Realtors IncFacts & features
Interior
Bedrooms & bathrooms
- Bedrooms: 2
- Bathrooms: 2
- Full bathrooms: 2
Primary bedroom
- Description: Ceiling Fan,Ceiling Light,Closet
- Dimensions: 12x15
Bedroom 2
- Description: Ceiling Fan,Ceiling Light,Closet
- Dimensions: 11x14
Kitchen
- Description: Breakfast Bar/Counter
Living room
- Description: Front
- Dimensions: 16x16
Loft
- Description: Ceiling Fan
- Dimensions: 19x11
Heating
- Central, Electric
Cooling
- Central Air, Electric
Appliances
- Included: Dryer, Dishwasher, Disposal, Gas Range, Refrigerator, Washer
- Laundry: Electric Dryer Hookup, Laundry Room
Features
- Bedroom on Main Level, Ceiling Fan(s), Primary Downstairs, Window Treatments
- Flooring: Carpet, Luxury Vinyl Plank
- Windows: Blinds, Double Pane Windows, Drapes
- Has fireplace: No
- Furnished: Yes
Interior area
- Total structure area: 1,205
- Total interior livable area: 1,205 sqft
Video & virtual tour
Property
Parking
- Total spaces: 1
- Parking features: Detached, Garage, Open
- Garage spaces: 1
- Has uncovered spaces: Yes
Features
- Stories: 2
- Patio & porch: Balcony
- Exterior features: Balcony
- Fencing: None
Lot
- Features: Landscaped
Details
- Parcel number: 26428410048
- Zoning description: Multi-Family
- Horse amenities: None
Construction
Type & style
- Home type: Condo
- Architectural style: Two Story
- Property subtype: Condominium
- Attached to another structure: Yes
Materials
- Roof: Tile
Condition
- Resale
- Year built: 1984
Utilities & green energy
- Electric: Photovoltaics None
- Sewer: Public Sewer
- Water: Public
- Utilities for property: Cable Available, Underground Utilities
Green energy
- Energy efficient items: Windows
Community & HOA
Community
- Subdivision: Laughlin Bay Village
HOA
- Has HOA: Yes
- Amenities included: Gated
- Services included: Association Management
- HOA fee: $382 monthly
- HOA name: Laughlin Bay Village
- HOA phone: 702-298-5592
Location
- Region: Laughlin
Financial & listing details
- Price per square foot: $166/sqft
- Tax assessed value: $86,831
- Annual tax amount: $1,054
- Date on market: 7/17/2025
- Listing agreement: Exclusive Right To Sell
- Listing terms: Cash,Conventional
- Road surface type: Paved
Estimated market value
$192,700
$183,000 - $202,000
$1,269/mo
Price history
| Date | Event | Price |
|---|---|---|
| 5/11/2026 | Price change | $199,500-7.2%$166/sqft |
Source:  LVR #2701782 Report a problem LVR #2701782 Report a problem | ||
| 7/17/2025 | Listed for sale | $215,000+22.9%$178/sqft |
Source: LVR #2701782 Report a problem | ||
| 5/18/2006 | Sold | $175,000$145/sqft |
Source: Public Record Report a problem | ||
Public tax history
| Year | Property taxes | Tax assessment |
|---|---|---|
| 2026 | $1,019 -3.4% | $30,391 -3.3% |
| 2025 | $1,054 +7.5% | $31,423 -15.5% |
| 2024 | $981 +8% | $37,200 +11.7% |
| 2023 | $908 +8% | $33,315 +11.3% |
| 2022 | $841 +7.9% | $29,935 +4.4% |
| 2021 | $779 +6.7% | $28,662 +4.6% |
| 2020 | $730 +4.8% | $27,395 +9.9% |
| 2019 | $697 +6.9% | $24,927 |
| 2018 | $652 | $24,927 +2.9% |
| 2017 | $652 | $24,227 +5.5% |
| 2016 | $652 +3.4% | $22,973 +5.5% |
| 2015 | $630 | $21,772 +14.5% |
| 2014 | $630 | $19,008 |
| 2013 | -- | $19,008 +8.4% |
| 2012 | -- | $17,534 -36.7% |
| 2011 | -- | $27,693 +9.2% |
| 2010 | -- | $25,353 -45.4% |
| 2009 | -- | $46,432 |
| 2008 | -- | $46,432 +9.5% |
| 2007 | -- | $42,418 +36.5% |
| 2006 | -- | $31,081 +20% |
| 2005 | -- | $25,907 +12% |
| 2004 | -- | $23,128 +5.2% |
| 2003 | -- | $21,984 -1.5% |
| 2002 | -- | $22,320 +3.5% |
| 2001 | -- | $21,570 |
Find assessor info on the county website
Monthly payment
Est. payment
Payment breakdown
Explore the cost of this home by adjusting the details. Changes won't be saved.Climate risks
Neighborhood: 89029
Nearby schools
GreatSchools rating
- 4/10William G Bennett Elementary SchoolGrades: PK-5Distance: 2.8 mi
- 6/10Laughlin Jr/Sr High SchoolGrades: 6-12Distance: 2.5 mi
Schools provided by the listing agent
- Elementary: Bennett, William G.,Bennett, William G.
- Middle: Laughlin
- High: Laughlin
Source: LVR. This data may not be complete. We recommend contacting the local school district to confirm school assignments for this home.
- $143,0002 bd1 ba810 sqft3750 Desert Marina Dr APT 37, Laughlin, NV 89029Sold

- $157,5002 bd1 ba810 sqft3750 Desert Marina Dr APT 40, Laughlin, NV 89029Sold

- $144,9002 bd1 ba911 sqft3750 Desert Marina Dr APT 44, Laughlin, NV 89029For Sale
- $121,7002 bd1 ba810 sqft3750 Desert Marina Dr APT 38, Laughlin, NV 89029Off Market

- $120,1002 bd1 ba810 sqft3750 Desert Marina Dr APT 39, Laughlin, NV 89029Off Market
- $137,7001 bd1 ba724 sqft3750 Desert Marina Dr APT 41, Laughlin, NV 89029Off Market
- $135,8002 bd1 ba911 sqft3750 Desert Marina Dr APT 42, Laughlin, NV 89029Off Market
- $112,1001 bd1 ba724 sqft3750 Desert Marina Dr APT 43, Laughlin, NV 89029Off Market
A local agent can set up tours, give advice and negotiate with sellers.
Similar homes
- $149,9002 bd2 ba985 sqft3771 Desert Marina Dr APT 95, Laughlin, NV 89029For Sale
 MLS ID #2803353, John A. Gobber, Renaissance Realty Inc. LVR
 - $189,0002 bd2 ba1.2k sqft3820 Desert Marina Dr APT 192, Laughlin, NV 89029For Sale
 MLS ID #2765626, Kent J. Divich, Renaissance Realty Inc. LVR
 - $189,0002 bd2 ba1.1k sqft2191 Bay Club Dr APT 204, Laughlin, NV 89029For Sale
 MLS ID #2778319, Cynthia L. McCall, RE/Max Five Star Realty. LVR
 - $229,9002 bd2 ba1.5k sqft3859 Desert Marina Dr APT 253, Laughlin, NV 89029For Sale
 MLS ID #2795368, Cheyanne D. Burns, Innovative Property Solutions. LVR
 - $182,5002 bd2 ba986 sqft2016 Mesquite Ln APT 302, Laughlin, NV 89029For SaleMLS ID #2790433, Kent J. Divich, Renaissance Realty Inc. LVR
- $146,9002 bd2 ba1.2k sqft3550 Bay Sands Dr APT 2103, Laughlin, NV 89029For SaleMLS ID #2801443, Kevin Barbarita, Barbarita Realty Consultants. LVR
- $175,0002 bd1 ba998 sqft3550 Bay Sands Dr APT 1093, Laughlin, NV 89029For SaleMLS ID #2785333, Kent J. Divich, Renaissance Realty Inc. LVR
- $159,0002 bd2 ba1.2k sqft3550 Bay Sands Dr APT 2097, Laughlin, NV 89029For SaleMLS ID #2790426, Kent J. Divich, Renaissance Realty Inc. LVR
- $186,9002 bd2 ba900 sqft2200 Highpointe Dr APT 201, Laughlin, NV 89029For SaleMLS ID #2778708, Jill Amsel, Realty ONE Group, Inc. LVR
- $189,9902 bd2 ba900 sqft2193 Aspen Mirror Way APT 102, Laughlin, NV 89029For SaleMLS ID #2765624, Kent J. Divich, Renaissance Realty Inc. LVR
- $170,0002 bd2 ba1k sqft3550 Bay Sands Dr APT 2016, Laughlin, NV 89029For SaleMLS ID #2760079, Gordon Barry, RE/Max Five Star Realty. LVR
- $113,0002 bd2 ba990 sqft2032 Mesquite Ln APT 101, Laughlin, NV 89029For SaleMLS ID #2803174, Cynthia L. McCall, RE/Max Five Star Realty. LVR
- $175,0002 bd2 ba900 sqft2221 Bay Club Dr APT 102, Laughlin, NV 89029For SaleMLS ID #2799031, Kent J. Divich, Renaissance Realty Inc. LVR
- $199,0003 bd2 ba1.1k sqft2124 Pebble Creek Ln, Laughlin, NV 89029For SaleMLS ID #2752138, Kevin Barbarita, Barbarita Realty Consultants. LVR
- $161,0002 bd2 ba985 sqft3811 Desert Marina Dr APT 129, Laughlin, NV 89029For SaleMLS ID #2773839, Cynthia L. McCall, RE/Max Five Star Realty. LVR
- $185,0002 bd2 ba900 sqft2243 Aspen Mirror Way APT 102, Laughlin, NV 89029For SaleMLS ID #2772980, Kevin Barbarita, Barbarita Realty Consultants. LVR
- $198,5003 bd2 ba1k sqft2214 Pebble Creek Ln, Laughlin, NV 89029For SaleMLS ID #2766026, Christopher J. Elder, River City Realty. LVR
- $240,0002 bd2 ba1.3k sqft3376 Partridge Run St, Laughlin, NV 89029For SaleMLS ID #2796578, Kevin Barbarita, Barbarita Realty Consultants. LVR
- $173,0002 bd1 ba810 sqft3830 Desert Marina Dr APT 170, Laughlin, NV 89029For SaleMLS ID #2718741, Kent J. Divich, Renaissance Realty Inc. LVR
- $164,0002 bd1 ba911 sqft3790 Desert Marina Dr APT 150, Laughlin, NV 89029For SaleMLS ID #2770337, Andralee Y. Crow Drescher, RE/Max Five Star Realty. LVR
