The Heritage Ꮮаughlіn communitу haѕ always been known аs Ꮮaughlin's hidden gem. No gates to deal with, two-car garages and all single level/single story. This three bedroom unit is an open slate; clean, bright and ready for you to make it yours. Drive-in unit with no stairs in this small, quiet, well-kept community featuring desert landscaping and tons of charm. Heritage is close to casinos, dining, entertainment and the beautiful Colorado River.
Active
$198,500
2214 Pebble Creek Ln, Laughlin, NV 89029
3beds
1,041sqft
Townhouse
Built in 1987
2,178 Square Feet Lot
$193,500 Zestimate®
$191/sqft
$277/mo HOA
What's special
Desert landscapingSmall quiet well-kept communityClean brightThree bedroom unit
- 133 days |
- 265 |
- 15 |
Zillow last checked:
Listing updated:
Listed by:
Commie T. Nance S.0199758 888-845-8717,
River City Realty
Source: LVR,MLS#: 2766026 Originating MLS: Greater Las Vegas Association of Realtors Inc
Originating MLS: Greater Las Vegas Association of Realtors IncFacts & features
Interior
Bedrooms & bathrooms
- Bedrooms: 3
- Bathrooms: 2
- Full bathrooms: 1
- 3/4 bathrooms: 1
Primary bedroom
- Description: Closet
- Dimensions: 11x10
Bedroom 2
- Description: Closet
- Dimensions: 8x10
Bedroom 3
- Description: Closet
- Dimensions: 9x9
Dining room
- Description: Dining Area
- Dimensions: 7x7
Kitchen
- Description: Laminate Countertops
- Dimensions: 7x7
Living room
- Description: Front
- Dimensions: 13x13
Heating
- Central, Electric
Cooling
- Central Air, Electric
Appliances
- Included: Dryer, Dishwasher, Disposal, Gas Range, Microwave, Refrigerator, Washer
- Laundry: Electric Dryer Hookup, Laundry Room
Features
- Ceiling Fan(s), Primary Downstairs
- Flooring: Laminate
- Windows: Double Pane Windows
- Has fireplace: No
Interior area
- Total structure area: 1,041
- Total interior livable area: 1,041 sqft
Video & virtual tour
Property
Parking
- Total spaces: 2
- Parking features: Attached, Garage, Guest, Open, Private, RV Gated, RV Access/Parking, RV Paved
- Attached garage spaces: 2
- Has uncovered spaces: Yes
Features
- Stories: 1
- Patio & porch: Patio
- Exterior features: Patio, Private Yard
- Pool features: Community
- Fencing: Front Yard,Wrought Iron
Lot
- Size: 2,178 Square Feet
- Features: None
Details
- Parcel number: 26428115007
- Zoning description: Single Family
- Horse amenities: None
Construction
Type & style
- Home type: Townhouse
- Architectural style: One Story
- Property subtype: Townhouse
- Attached to another structure: Yes
Materials
- Roof: Tile
Condition
- Resale
- Year built: 1987
Utilities & green energy
- Electric: Photovoltaics None
- Sewer: Public Sewer
- Water: Public
- Utilities for property: Underground Utilities
Green energy
- Energy efficient items: Windows
Community & HOA
Community
- Features: Pool
- Subdivision: Heritage Laughlin
HOA
- Has HOA: Yes
- Amenities included: Barbecue, Pool, Spa/Hot Tub
- Services included: Trash
- HOA fee: $277 monthly
- HOA name: Heritage Laughln
- HOA phone: 702-298-5592
Location
- Region: Laughlin
Financial & listing details
- Price per square foot: $191/sqft
- Tax assessed value: $111,183
- Annual tax amount: $1,303
- Date on market: 4/13/2026
- Listing agreement: Exclusive Right To Sell
- Listing terms: Cash,Conventional,FHA,USDA Loan,VA Loan
- Ownership: Townhouse
Estimated market value
$193,500
$184,000 - $203,000
$1,501/mo
Price history
| Date | Event | Price |
|---|---|---|
| 7/3/2026 | Listed for sale | $198,500$191/sqft |
Source:  LVR #2766026 Report a problem LVR #2766026 Report a problem | ||
| 6/1/2026 | Contingent | $198,500$191/sqft |
Source: LVR #2766026 Report a problem | ||
| 4/13/2026 | Listed for sale | $198,500-11.6%$191/sqft |
Source: LVR #2766026 Report a problem | ||
| 1/8/2026 | Listing removed | $1,350$1/sqft |
Source: Zillow Rentals Report a problem | ||
| 1/1/2026 | Listing removed | $224,500$216/sqft |
Source: LVR #2700632 Report a problem | ||
| 9/24/2025 | Listed for rent | $1,350$1/sqft |
Source: Zillow Rentals Report a problem | ||
| 8/2/2025 | Listing removed | $1,350$1/sqft |
Source: Zillow Rentals Report a problem | ||
| 7/12/2025 | Listed for sale | $224,500-2%$216/sqft |
Source: LVR #2700632 Report a problem | ||
| 7/1/2025 | Listing removed | $229,000$220/sqft |
Source: LVR #2670405 Report a problem | ||
| 4/2/2025 | Listed for sale | $229,000-1.3%$220/sqft |
Source: LVR #2670405 Report a problem | ||
| 4/1/2025 | Listing removed | $232,000$223/sqft |
Source: LVR #2643078 Report a problem | ||
| 1/2/2025 | Listed for sale | $232,000-3.3%$223/sqft |
Source: LVR #2643078 Report a problem | ||
| 11/8/2024 | Listing removed | $239,995$231/sqft |
Source: LVR #2590281 Report a problem | ||
| 9/20/2024 | Price change | $239,995-1.4%$231/sqft |
Source: LVR #2590281 Report a problem | ||
| 8/15/2024 | Listed for sale | $243,500-0.6%$234/sqft |
Source: LVR #2590281 Report a problem | ||
| 7/28/2024 | Listing removed | -- |
Source: LVR #2590281 Report a problem | ||
| 6/24/2024 | Listed for sale | $245,000-2%$235/sqft |
Source: LVR #2590281 Report a problem | ||
| 6/6/2024 | Listing removed | -- |
Source: LVR #2555035 Report a problem | ||
| 1/25/2024 | Listed for sale | $249,995+157.7%$240/sqft |
Source: LVR #2555035 Report a problem | ||
| 11/15/2018 | Sold | $97,000-10.2%$93/sqft |
Source: LVR #2028739 Report a problem | ||
| 11/10/2018 | Pending sale | $108,000$104/sqft |
Source: Berkshire Hathaway HomeServices Nevada Properties #2028739 Report a problem | ||
| 10/31/2018 | Price change | $108,000-3.1%$104/sqft |
Source: Berkshire Hathaway HomeServices Nevada Properties #2028739 Report a problem | ||
| 10/16/2018 | Pending sale | $111,500+81.6%$107/sqft |
Source: Sahara Branch #2028739 Report a problem | ||
| 1/14/1998 | Sold | $61,387$59/sqft |
Source: Public Record Report a problem | ||
Public tax history
| Year | Property taxes | Tax assessment |
|---|---|---|
| 2026 | $1,304 +7.7% | $38,914 -4.4% |
| 2025 | $1,211 +8% | $40,702 +2.4% |
| 2024 | $1,122 +8% | $39,753 +4.6% |
| 2023 | $1,039 +8% | $37,988 +15.9% |
| 2022 | $962 +7.9% | $32,767 +5.3% |
| 2021 | $891 +6.7% | $31,112 +2.3% |
| 2020 | $835 -10.8% | $30,419 +8.8% |
| 2019 | $936 +5.5% | $27,956 |
| 2018 | $887 | $27,956 +5.7% |
| 2017 | $887 | $26,449 +19.7% |
| 2016 | $887 +0.2% | $22,096 -2.2% |
| 2015 | $886 +2.7% | $22,587 +11.2% |
| 2014 | $863 | $20,318 |
| 2013 | -- | $20,318 -26.6% |
| 2012 | -- | $27,699 +3.2% |
| 2011 | -- | $26,851 -10% |
| 2010 | -- | $29,835 -22.4% |
| 2009 | -- | $38,465 |
| 2008 | -- | $38,465 -17.8% |
| 2007 | -- | $46,795 +29.2% |
| 2006 | -- | $36,232 +18.9% |
| 2005 | -- | $30,471 +23.7% |
| 2004 | -- | $24,633 +6% |
| 2003 | -- | $23,240 +4.1% |
| 2002 | -- | $22,320 +3.7% |
| 2001 | -- | $21,530 |
Find assessor info on the county website
Monthly payment
Est. payment
Payment breakdown
Explore the cost of this home by adjusting the details. Changes won't be saved.Climate risks
Neighborhood: 89029
Nearby schools
GreatSchools rating
- 4/10William G Bennett Elementary SchoolGrades: PK-5Distance: 2.4 mi
- 6/10Laughlin Jr/Sr High SchoolGrades: 6-12Distance: 2.1 mi
Schools provided by the listing agent
- Elementary: Bennett, William G.,Bennett, William G.
- Middle: Laughlin
- High: Laughlin
Source: LVR. This data may not be complete. We recommend contacting the local school district to confirm school assignments for this home.
- $179,3002 bd2 ba906 sqft2220 Pebble Creek Ln, Laughlin, NV 89029Off Market

- $194,4003 bd2 ba1k sqft2208 Pebble Creek Ln, Laughlin, NV 89029Off Market

- $230,0003 bd2 ba1.1k sqft2202 Pebble Creek Ln #2202, Laughlin, NV 89029Sold

- $206,1003 bd2 ba1.1k sqft2226 Pebble Creek Ln, Laughlin, NV 89029Off Market
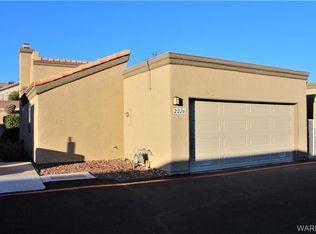
- $230,0003 bd2 ba1.1k sqft2202 Pebble Creek Ln, Laughlin, NV 89029Sold
- $185,3003 bd2 ba1k sqft2213 Pebble Creek Ln, Laughlin, NV 89029Off Market
- $192,8003 bd2 ba1.1k sqft2219 Pebble Creek Ln, Laughlin, NV 89029Off Market
- $191,7003 bd2 ba1k sqft2207 Pebble Creek Ln, Laughlin, NV 89029Off Market
A local agent can set up tours, give advice and negotiate with sellers.
Similar homes
- $220,0003 bd2 ba1.1k sqft2119 Pebble Creek Ln, Laughlin, NV 89029For Sale
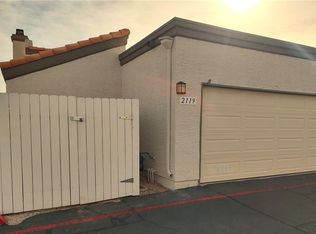 MLS ID #2753490, Gordon Barry, RE/Max Five Star Realty. LVR
 - $165,0003 bd2 ba1.1k sqft2008 Mesquite Ln APT 205, Laughlin, NV 89029For Sale
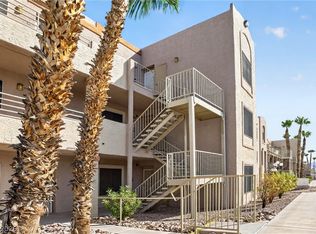 MLS ID #2810440, Kent J. Divich, Renaissance Realty Inc. LVR
 - $185,0002 bd2 ba900 sqft2243 Aspen Mirror Way APT 102, Laughlin, NV 89029For Sale
 MLS ID #2811645, Kevin Barbarita, Barbarita Realty Consultants. LVR
 - $215,0003 bd2 ba1.2k sqft3189 Del Monte St, Laughlin, NV 89029For Sale
 MLS ID #2797261, Judy Wilcosky, Red Door Realty Services LLC. LVR
 - $170,0002 bd2 ba1k sqft3550 Bay Sands Dr APT 2016, Laughlin, NV 89029For SaleMLS ID #2760079, Gordon Barry, RE/Max Five Star Realty. LVR
- $186,9002 bd2 ba900 sqft2200 Highpointe Dr APT 201, Laughlin, NV 89029For SaleMLS ID #2778708, Jill Amsel, Realty ONE Group, Inc. LVR
- $179,9003 bd2 ba1.4k sqft212 Sundance Shores Dr, Laughlin, NV 89029For SaleMLS ID #2788329, John J. Haller IV, Innovative Real Estate Strateg. LVR
- $226,0002 bd2 ba1k sqft2675 Chinaberry Hill St, Laughlin, NV 89029For SaleMLS ID #2801602, William Ryan Welch, RE/Max Five Star Realty. LVR
- $255,0002 bd2 ba1.3k sqft3343 Quail Song Dr, Laughlin, NV 89029For SaleMLS ID #2782512, Brian D. Rhode, Barrett Real Estate. LVR
- $175,0002 bd1 ba998 sqft3550 Bay Sands Dr APT 1093, Laughlin, NV 89029For SaleMLS ID #2785333, Kent J. Divich, Renaissance Realty Inc. LVR
- $149,5003 bd2 ba1.1k sqft2016 Mesquite Ln APT 104, Laughlin, NV 89029For SaleMLS ID #2805782, Andrea L. Sindelar, River City Realty. LVR
- $249,5002 bd2 ba1.1k sqft3244 Cactus Springs Dr, Laughlin, NV 89029For SaleMLS ID #2801427, Andrea L. Sindelar, River City Realty. LVR
- $169,0002 bd2 ba900 sqft2232 Aspen Mirror Way APT 102, Laughlin, NV 89029For SaleMLS ID #2774490, Kobe Barbarita, Barbarita Realty Consultants. LVR
- $136,0003 bd2 ba1.1k sqft2008 Mesquite Ln APT 105, Laughlin, NV 89029For SaleMLS ID #2765126, Kent J. Divich, Renaissance Realty Inc. LVR
- $265,9902 bd2 ba1.3k sqft3213 Partridge Run St, Laughlin, NV 89029For SaleMLS ID #2665393, Andralee Y. Crow Drescher, RE/Max Five Star Realty. LVR
- $141,9002 bd2 ba985 sqft3720 Desert Marina Dr APT 33, Laughlin, NV 89029For SaleMLS ID #2808507, Cynthia L. McCall, RE/Max Five Star Realty. LVR
- $265,0003 bd2 ba1.2k sqft3186 Canyon Terrace Dr, Laughlin, NV 89029For SaleMLS ID #2781351, Barbara A. Hannah, RE/Max Five Star Realty. LVR
- $162,5002 bd2 ba1k sqft3550 Bay Sands Dr APT 3042, Laughlin, NV 89029For SaleMLS ID #2793953, Kent J. Divich, Renaissance Realty Inc. LVR
- $165,0002 bd2 ba1k sqft1948 Las Palmas Ln APT 279, Laughlin, NV 89029For SaleMLS ID #2778176, Kevin Barbarita, Barbarita Realty Consultants. LVR
- $158,0002 bd2 ba900 sqft2160 Highpointe Dr APT 102, Laughlin, NV 89029For SaleMLS ID #2790431, Kent J. Divich, Renaissance Realty Inc. LVR
