This beautiful Fully Remodeled 2 bedroom, 1 bath first-floor condo at Laughlin Bay Village is a must-see!
Pack your essentials and step into your new home. Exquisite finishes throughout, including a newly
remodeled kitchen with recessed lighting, stainless steel appliances, soft-close cabinets, Stainless Steel
Appliances , and elegant countertops with breakfast bar. Indulge in a spa-like bathroom with new
tub/shower, vanity, heated LED mirror, and soothing ambient lighting. Enjoy the convenient new in-unit
washer/dryer and detached garage with new opener. Four pools, relaxing spas, spacious BBQ areas, and
RV/boat parking, make living here effortless. The HOA covers water, sewer, and trash. Just minutes from
Laughlin’s casinos, shopping, and dining, with the stunning Colorado River nearby! Don’t miss this
opportunity to live the lifestyle you’ve always wanted!
Closed
Zestimate®
$143,000
3750 Desert Marina Dr APT 37, Laughlin, NV 89029
2beds
810sqft
Condominium
Built in 1984
-- sqft lot
$143,000 Zestimate®
$177/sqft
$1,139 Estimated rent
Home value
$143,000
$136,000 - $150,000
$1,139/mo
Zestimate® history
Owner options
List your home for rent
$1,139/mo
Rent Zestimate®
Find your next renter with Zillow Rental Manager. Plus, with online applications, you can quickly screen prospective tenants – for free.
$1,139/mo
Rent Zestimate®
Refinance and save
$1,121/mo
Est. payment
Refinancing to a lower rate could help reduce your monthly payments and save thousands over the life of the loan.
$1,121/mo
Est. payment
Explore your selling options
Work with a Zillow partner agent
Leverage their expertise and Zillow's premium Showcase listings to get your home seen by more buyers.
Get startedList with your own agent
Get your home in front of millions of buyers by listing it on Zillow.
Learn how to do itSell it yourself
Take full control of how buyers see your home on Zillow by listing For Sale by Owner (FSBO).
List your homeWhat's special
Zillow last checked:
Listing updated:
Listed by:
James Bandy S.0060084 (702)321-7490,
Platinum Real Estate Prof
Bought with:
John W. Richardson Jr, S.0181671
Serhant
Source: LVR,MLS#: 2783049 Originating MLS: Greater Las Vegas Association of Realtors Inc
Originating MLS: Greater Las Vegas Association of Realtors IncFacts & features
Interior
Bedrooms & bathrooms
- Bedrooms: 2
- Bathrooms: 1
- Full bathrooms: 1
Primary bedroom
- Description: Ceiling Fan,Ceiling Light,Closet,Downstairs,Walk-In Closet(s)
- Dimensions: 11x12
Bedroom 2
- Description: Ceiling Fan,Ceiling Light,Closet,Downstairs,With Bath
- Dimensions: 11x12
Primary bathroom
- Description: Double Sink,Tub/Shower Combo
- Dimensions: 10x8
Dining room
- Description: Family Room/Dining Combo
- Dimensions: 8x8
Kitchen
- Description: Breakfast Bar/Counter,Lighting Recessed,Luxury Vinyl Plank,Quartz Countertops,Stainless Steel Appliances
- Dimensions: 10x9
Living room
- Description: Built-In Entertainment Center,Entry Foyer
- Dimensions: 13x16
Heating
- Central, Gas
Cooling
- Central Air, Electric
Appliances
- Included: Dryer, Dishwasher, Disposal, Gas Range, Microwave, Refrigerator, Washer
- Laundry: Gas Dryer Hookup, Laundry Closet, Main Level
Features
- Bedroom on Main Level, Ceiling Fan(s), Primary Downstairs, Window Treatments
- Flooring: Carpet, Luxury Vinyl Plank, Tile
- Windows: Blinds, Double Pane Windows, Window Treatments
- Has fireplace: No
Interior area
- Total structure area: 810
- Total interior livable area: 810 sqft
Property
Parking
- Total spaces: 1
- Parking features: Detached, Garage, Private, RV Potential, RV Gated, RV Access/Parking, RV Paved, Tandem, Guest
- Garage spaces: 1
Features
- Stories: 1
- Patio & porch: Balcony, Patio
- Exterior features: Balcony, Patio
- Pool features: Association
- Fencing: None
- Has view: Yes
- View description: None
Lot
- Size: 6,098 Square Feet
- Features: Back Yard, Front Yard, Landscaped, None, Trees
Details
- Parcel number: 26428410037
- Zoning description: Single Family
- Horse amenities: None
Construction
Type & style
- Home type: Condo
- Architectural style: One Story
- Property subtype: Condominium
- Attached to another structure: Yes
Materials
- Frame, Stucco
- Roof: Tile
Condition
- Excellent,Resale
- Year built: 1984
Utilities & green energy
- Electric: Photovoltaics None
- Sewer: Public Sewer
- Water: Public
- Utilities for property: Underground Utilities
Green energy
- Energy efficient items: Windows
Community & HOA
Community
- Security: Gated Community
- Subdivision: Laughlin Bay Village
HOA
- Has HOA: Yes
- Amenities included: Business Center, Gated, Barbecue, Pool, RV Parking, Spa/Hot Tub
- Services included: Maintenance Grounds, Sewer, Trash, Water
- HOA fee: $458 monthly
- HOA name: Laughlin Bay Village
- HOA phone: 702-298-5592
Location
- Region: Laughlin
Financial & listing details
- Price per square foot: $177/sqft
- Tax assessed value: $64,131
- Annual tax amount: $605
- Date on market: 5/15/2026
- Listing agreement: Exclusive Right To Sell
- Listing terms: Cash,Conventional,VA Loan
- Ownership: Condominium
Price history
| Date | Event | Price |
|---|---|---|
| 6/15/2026 | Sold | $143,000-4%$177/sqft |
Source:  LVR #2783049 Report a problem LVR #2783049 Report a problem | ||
| 6/8/2026 | Contingent | $148,999$184/sqft |
Source: LVR #2783049 Report a problem | ||
| 5/15/2026 | Listed for sale | $148,999-0.7%$184/sqft |
Source: LVR #2783049 Report a problem | ||
| 5/1/2026 | Listing removed | $149,999$185/sqft |
Source: LVR #2738054 Report a problem | ||
| 4/29/2026 | Listed for sale | $149,999-3.2%$185/sqft |
Source: LVR #2738054 Report a problem | ||
| 4/16/2026 | Contingent | $155,000$191/sqft |
Source: LVR #2738054 Report a problem | ||
| 3/26/2026 | Price change | $155,000-1.9%$191/sqft |
Source: LVR #2738054 Report a problem | ||
| 3/19/2026 | Price change | $157,999-1.3%$195/sqft |
Source: LVR #2738054 Report a problem | ||
| 2/6/2026 | Price change | $159,999-3%$198/sqft |
Source: LVR #2738054 Report a problem | ||
| 1/28/2026 | Price change | $164,999-1.7%$204/sqft |
Source: LVR #2738054 Report a problem | ||
| 1/13/2026 | Price change | $167,891-1.2%$207/sqft |
Source: LVR #2738054 Report a problem | ||
| 1/2/2026 | Price change | $169,9970%$210/sqft |
Source: LVR #2738054 Report a problem | ||
| 12/26/2025 | Price change | $169,9980%$210/sqft |
Source: LVR #2738054 Report a problem | ||
| 12/8/2025 | Listed for sale | $169,999+103.6%$210/sqft |
Source: LVR #2738054 Report a problem | ||
| 10/28/2025 | Sold | $83,500-44.3%$103/sqft |
Source: Public Record Report a problem | ||
| 5/1/2025 | Listed for sale | $150,000$185/sqft |
Source: LVR #2679330 Report a problem | ||
| 5/1/2025 | Listing removed | $150,000$185/sqft |
Source: LVR #2644966 Report a problem | ||
| 1/9/2025 | Listed for sale | $150,000$185/sqft |
Source: LVR #2644966 Report a problem | ||
| 9/30/2024 | Listing removed | $150,000$185/sqft |
Source: LVR #2590287 Report a problem | ||
| 7/16/2024 | Price change | $150,000+3.4%$185/sqft |
Source: LVR #2590287 Report a problem | ||
| 6/28/2024 | Pending sale | $145,000$179/sqft |
Source: LVR #2590287 Report a problem | ||
| 6/20/2024 | Listed for sale | $145,000+59.3%$179/sqft |
Source: LVR #2590287 Report a problem | ||
| 2/16/2005 | Sold | $91,000+42.5%$112/sqft |
Source: Public Record Report a problem | ||
| 8/1/2003 | Sold | $63,850$79/sqft |
Source: Public Record Report a problem | ||
Public tax history
| Year | Property taxes | Tax assessment |
|---|---|---|
| 2026 | $622 +2.8% | $22,446 -2.6% |
| 2025 | $605 +3% | $23,057 -17.6% |
| 2024 | $587 +3% | $27,982 +11.8% |
| 2023 | $570 +3% | $25,021 +12.1% |
| 2022 | $554 +3.4% | $22,326 +4.8% |
| 2021 | $536 +3% | $21,300 +5% |
| 2020 | $520 +3% | $20,295 +10.6% |
| 2019 | $505 +5.7% | $18,354 |
| 2018 | $478 | $18,354 +3.6% |
| 2017 | $478 | $17,716 +7.2% |
| 2016 | $478 +3.2% | $16,533 +9.8% |
| 2015 | $463 | $15,059 +6.9% |
| 2014 | $463 | $14,090 |
| 2013 | -- | $14,090 +8.1% |
| 2012 | -- | $13,032 -29.7% |
| 2011 | -- | $18,545 -4.1% |
| 2010 | -- | $19,346 -46% |
| 2009 | -- | $35,847 |
| 2008 | -- | $35,847 -2.5% |
| 2007 | -- | $36,758 +44.4% |
| 2006 | -- | $25,460 +23.1% |
| 2005 | -- | $20,685 +16.3% |
| 2004 | -- | $17,791 +6.8% |
| 2003 | -- | $16,657 -2.2% |
| 2002 | -- | $17,040 +3.3% |
| 2001 | -- | $16,500 |
Find assessor info on the county website
Neighborhood: 89029
Nearby homes
- $157,5002 bd1 ba810 sqft3750 Desert Marina Dr APT 40, Laughlin, NV 89029Sold

- $144,9002 bd1 ba911 sqft3750 Desert Marina Dr APT 44, Laughlin, NV 89029For Sale
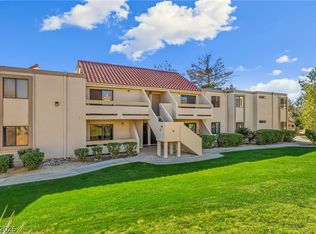
- $199,5002 bd2 ba1.2k sqft3750 Desert Marina Dr APT 48, Laughlin, NV 89029For Sale

- $121,7002 bd1 ba810 sqft3750 Desert Marina Dr APT 38, Laughlin, NV 89029Off Market

- $120,1002 bd1 ba810 sqft3750 Desert Marina Dr APT 39, Laughlin, NV 89029Off Market
- $137,7001 bd1 ba724 sqft3750 Desert Marina Dr APT 41, Laughlin, NV 89029Off Market
- $135,8002 bd1 ba911 sqft3750 Desert Marina Dr APT 42, Laughlin, NV 89029Off Market
- $112,1001 bd1 ba724 sqft3750 Desert Marina Dr APT 43, Laughlin, NV 89029Off Market
Nearby schools
GreatSchools rating
- 4/10William G Bennett Elementary SchoolGrades: PK-5Distance: 2.8 mi
- 6/10Laughlin Jr/Sr High SchoolGrades: 6-12Distance: 2.5 mi
Schools provided by the listing agent
- Elementary: Bennett, William G.,Bennett, William G.
- Middle: Laughlin
- High: Laughlin
Source: LVR. This data may not be complete. We recommend contacting the local school district to confirm school assignments for this home.


Get pre-qualified for a loan
At Zillow Home Loans, we can pre-qualify you in as little as 5 minutes with no impact to your credit score.An equal housing lender. NMLS #10287.
- Nevada
- Clark County
- Laughlin
- 89029
- 3750 Desert Marina Dr Apartment 37
Nearby cities
Nearby zip codes
Other Laughlin Topics
