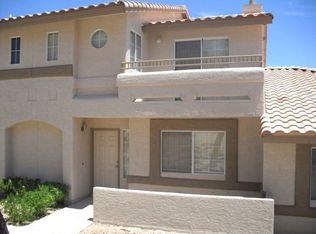
One story corner townhome in the gated Spinnaker Bay community. Mountain View’s to the west and spectacular city views along the paths of this newer than most community in Laughlin. With a one car garage and a one car covered parking this single level answers the must haves for many new to Laughlin homeowners. Location is outstanding with a side and front entrance, mature landscape feature on this rare corner lot. Inside find an immaculate home with pristine carpet throughout all but kitchen & baths. Floor plan divides formal dining and casual. Two bedrooms that could serve as separate masters, home also features the often necessary walk in shower. Just three miles from Casino BLVD and an equal distance to the river bend. Welcome to Laughlin, feel free to stay on vacation.
Active
Price cut: $11K (10/3)
$209,999
2153 Camel Mesa Dr, Laughlin, NV 89029
2beds
1,240sqft
Townhouse
Built in 1994
1,742 Square Feet Lot
$204,700 Zestimate®
$169/sqft
$315/mo HOA
What's special
Single levelOne car covered parkingMature landscape featureOne story corner townhomeOne car garageSide and front entranceWalk in shower
- 116 days
- 157
- 4
Zillow last checked:
Listing updated:
Listed by:
Kent J. Divich S.0180200 702-400-4280,
Renaissance Realty Inc
Source: LVR,MLS#: 2793818 Originating MLS: Greater Las Vegas Association of Realtors Inc
Originating MLS: Greater Las Vegas Association of Realtors IncFacts & features
Interior
Bedrooms & bathrooms
- Bedrooms: 2
- Bathrooms: 2
- Full bathrooms: 2
Primary bedroom
- Description: Walk-In Closet(s)
- Dimensions: 13x13
Bedroom 2
- Description: Closet
- Dimensions: 11x11
Kitchen
- Description: Tile Countertops
- Dimensions: 8x10
Heating
- Central, Gas
Cooling
- Central Air, Electric
Appliances
- Included: Dryer, Disposal, Gas Range, Microwave, Refrigerator, Washer
- Laundry: Gas Dryer Hookup, Laundry Closet
Features
- Bathroom on Main Level, Bedroom on Main Level, Full Bath on Main Level, Primary Downstairs
- Flooring: Carpet, Tile
- Windows: Double Pane Windows
- Number of fireplaces: 1
- Fireplace features: Gas, Living Room
Interior area
- Total structure area: 1,240
- Total interior livable area: 1,240 sqft
Video & virtual tour
Property
Parking
- Total spaces: 2
- Parking features: Attached Carport, Garage, Garage Door Opener, Private
- Garage spaces: 1
- Carport spaces: 1
- Covered spaces: 2
Features
- Stories: 1
- Exterior features: Private Yard
- Pool features: Association
- Fencing: None
Lot
- Size: 1,742 Square Feet
- Features: Desert Landscaping, Landscaped, < 1/4 Acre
Details
- Parcel number: 26421316068
- Zoning description: Single Family
- Horse amenities: None
Construction
Type & style
- Home type: Townhouse
- Architectural style: One Story
- Property subtype: Townhouse
- Attached to another structure: Yes
Materials
- Drywall
- Roof: Tile
Condition
- Resale
- Year built: 1994
Utilities & green energy
- Electric: Photovoltaics None
- Sewer: Public Sewer
- Water: Public
- Utilities for property: Underground Utilities
Green energy
- Energy efficient items: Windows
Community & HOA
Community
- Security: Gated Community
- Subdivision: Colorado Bay Club 2-Phase 4
HOA
- Has HOA: Yes
- Amenities included: Gated, Pool
- Services included: Association Management
- HOA fee: $315 monthly
- HOA name: Spinnaker Bay
- HOA phone: 702-298-5592
Location
- Region: Laughlin
Financial & listing details
- Price per square foot: $169/sqft
- Tax assessed value: $157,834
- Annual tax amount: $1,118
- Date on market: 6/23/2026
- Listing agreement: Exclusive Right To Sell
- Listing terms: Cash,Conventional
Estimated market value
$204,700
$194,000 - $215,000
$1,261/mo
Price history
| Date | Event | Price |
|---|---|---|
| 10/3/2026 | Price change | $209,999-5%$169/sqft |
Source:  LVR #2793818 Report a problem LVR #2793818 Report a problem | ||
| 8/14/2026 | Price change | $220,999-5.2%$178/sqft |
Source: LVR #2793818 Report a problem | ||
| 6/23/2026 | Listed for sale | $232,999-6.8%$188/sqft |
Source: LVR #2793818 Report a problem | ||
| 7/31/2025 | Listing removed | $249,990$202/sqft |
Source: LVR #2635451 Report a problem | ||
| 11/26/2024 | Listed for sale | $249,990$202/sqft |
Source: LVR #2635451 Report a problem | ||
| 11/25/2024 | Listing removed | $249,990$202/sqft |
Source: LVR #2603556 Report a problem | ||
| 7/27/2024 | Listed for sale | $249,990+92.3%$202/sqft |
Source: LVR #2603556 Report a problem | ||
| 8/13/2009 | Sold | $130,000+10.2%$105/sqft |
Source: Public Record Report a problem | ||
| 1/7/2009 | Sold | $118,000-7.8%$95/sqft |
Source: Public Record Report a problem | ||
| 12/13/2008 | Listed for sale | $128,000$103/sqft |
Source: Keller Williams Realty #885152 Report a problem | ||
Public tax history
| Year | Property taxes | Tax assessment |
|---|---|---|
| 2026 | $1,200 +2.9% | $55,242 -2.9% |
| 2025 | $1,166 +3% | $56,875 -1.4% |
| 2024 | $1,132 +3% | $57,684 +10.9% |
| 2023 | $1,099 +3% | $51,997 +17.1% |
| 2022 | $1,067 +3.2% | $44,422 -2% |
| 2021 | $1,034 +3% | $45,317 +5.2% |
| 2020 | $1,004 +3% | $43,069 +19.2% |
| 2019 | $975 +5.7% | $36,124 |
| 2018 | $922 | $36,124 -7.4% |
| 2017 | $922 | $39,019 +19.3% |
| 2016 | $922 +0.2% | $32,699 +25.3% |
| 2015 | $920 +3% | $26,092 -3.9% |
| 2014 | $894 | $27,163 |
| 2013 | -- | $27,163 -19.1% |
| 2012 | -- | $33,579 0% |
| 2011 | -- | $33,592 -8.7% |
| 2010 | -- | $36,779 -24.2% |
| 2009 | -- | $48,515 |
| 2008 | -- | $48,515 -30.7% |
| 2007 | -- | $70,001 +47.5% |
| 2006 | -- | $47,461 +21.7% |
| 2005 | -- | $39,008 +9% |
| 2004 | -- | $35,795 +6.4% |
| 2003 | -- | $33,653 -0.1% |
| 2002 | -- | $33,700 +3.8% |
| 2001 | -- | $32,460 |
Find assessor info on the county website
Monthly payment
Est. payment
Payment breakdown
Explore the cost of this home by adjusting the details. Changes won't be saved.Climate risks
Neighborhood: 89029
Nearby schools
Schools provided by the listing agent
- Elementary: Bennett, William G.,Bennett, William G.
- Middle: Laughlin
- High: Laughlin
Source: LVR. This data may not be complete. We recommend contacting the local school district to confirm school assignments for this home.
Similar homes
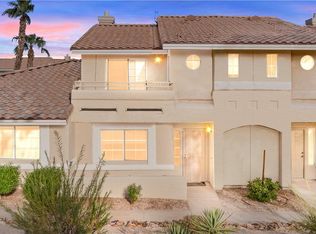
- $199,9002 bd2 ba1.3k sqft2230 Canyon Song Ave, Laughlin, NV 89029For Sale
 MLS ID #2816460, Nicolle Scott, Real Broker LLC. LVR
 - $174,9002 bd2 ba1.1k sqft2240 Highpointe Dr APT 201, Laughlin, NV 89029For Sale
 MLS ID #2826004, Jill Amsel, Realty ONE Group, Inc. LVR
 - $199,9002 bd2 ba906 sqft2136 Pebble Creek Ln, Laughlin, NV 89029For Sale
 MLS ID #2778457, Barbara A. Hannah, RE/Max Five Star Realty. LVR
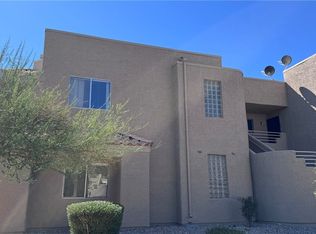
 - $165,0002 bd2 ba1.1k sqft2241 Highpointe Dr Unit 201, Laughlin, NV 89029For Sale
 MLS ID #2824005, Justin W. Bevins, Realty ONE Group, Inc. LVR
