Welcome to the hillside community of the Meadows at Bilbray Ranch, the newest homes built in Laughlin. Perfect single level floor plan offers 2bed 2bath off a modern great room inside a master planned gated community w/ pool, leasable rv parking (when available) & amazing views throughout the neighborhood. Inside builder features include 18” tile everywhere but bedrooms including open kitchen area that has all stainless appliances and a serve and sit massive granite island. Hickory soft close cabinets and extra storage under island are perfect for those looking for and convenient storage. 9-foot ceilings and taller windows make these homes bright and open and beautifully designed. Private bath has granite counters and step in shower. Additionally, this home has a huge fenced private area just 3 units away from the pool! Perfect for pets, patios, and BBQs. Welcome to Laughlin, feel free to stay on vacation.
Active
$249,990
2698 Beacon Rock Dr, Laughlin, NV 89029
2beds
1,010sqft
Townhouse
Built in 2018
1,742 Square Feet Lot
$244,000 Zestimate®
$248/sqft
$166/mo HOA
What's special
Modern great roomSingle level floor planExtra storage under islandTaller windowsOpen kitchen areaAll stainless appliancesMassive granite island
- 193 days
- 100
- 10
Zillow last checked:
Listing updated:
Listed by:
Kent J. Divich S.0180200 702-400-4280,
Renaissance Realty Inc
Source: LVR,MLS#: 2770618 Originating MLS: Greater Las Vegas Association of Realtors Inc
Originating MLS: Greater Las Vegas Association of Realtors IncFacts & features
Interior
Bedrooms & bathrooms
- Bedrooms: 2
- Bathrooms: 2
- Full bathrooms: 2
Primary bedroom
- Description: Ceiling Fan,Closet
- Dimensions: 12x12
Bedroom 2
- Description: Ceiling Fan,Closet
- Dimensions: 12x11
Kitchen
- Description: Granite Countertops
Heating
- Central, Gas
Cooling
- Central Air, Electric
Appliances
- Included: Dryer, Dishwasher, Disposal, Gas Range, Microwave, Refrigerator, Washer
- Laundry: Gas Dryer Hookup, Main Level
Features
- Bedroom on Main Level, Primary Downstairs
- Flooring: Tile
- Windows: Double Pane Windows
- Has fireplace: No
Interior area
- Total structure area: 1,010
- Total interior livable area: 1,010 sqft
Video & virtual tour
Property
Parking
- Total spaces: 1
- Parking features: Attached, Garage, Private
- Attached garage spaces: 1
Accessibility
- Accessibility features: Accessibility Features
Features
- Stories: 1
- Exterior features: None, Private Yard
- Pool features: Community
- Fencing: Block,Partial
Lot
- Size: 1,742 Square Feet
- Features: Desert Landscaping, Landscaped, < 1/4 Acre
Details
- Parcel number: 26421216095
- Zoning description: Single Family
- Horse amenities: None
Construction
Type & style
- Home type: Townhouse
- Architectural style: One Story
- Property subtype: Townhouse
- Attached to another structure: Yes
Materials
- Drywall
- Roof: Tile
Condition
- Resale
- Year built: 2018
Utilities & green energy
- Electric: Photovoltaics None
- Sewer: Public Sewer
- Water: Public
- Utilities for property: Underground Utilities
Green energy
- Energy efficient items: Windows
Community & HOA
Community
- Features: Pool
- Security: Gated Community
- Subdivision: Bilbray Ranch-Meadows Sngle Fam Attached Twnhms
HOA
- Has HOA: Yes
- Amenities included: Gated, Pool
- Services included: Association Management
- HOA fee: $21 monthly
- HOA name: Bilbray Ranch
- HOA phone: 702-298-5590
- Second HOA fee: $145 monthly
Location
- Region: Laughlin
Financial & listing details
- Price per square foot: $248/sqft
- Tax assessed value: $230,914
- Annual tax amount: $1,945
- Date on market: 4/6/2026
- Listing agreement: Exclusive Right To Sell
- Listing terms: Cash,Conventional,VA Loan
Estimated market value
$244,000
$232,000 - $256,000
$1,474/mo
Price history
| Date | Event | Price |
|---|---|---|
| 5/13/2026 | Listed for sale | $249,990$248/sqft |
Source:  LVR #2770618 Report a problem LVR #2770618 Report a problem | ||
| 5/11/2026 | Pending sale | $249,990$248/sqft |
Source: LVR #2770618 Report a problem | ||
| 4/6/2026 | Listed for sale | $249,990+22.1%$248/sqft |
Source: LVR #2770618 Report a problem | ||
| 9/22/2020 | Sold | $204,680+3%$203/sqft |
Source: LVR #2222358 Report a problem | ||
| 8/20/2020 | Pending sale | $198,688$197/sqft |
Source: The Russell Group #2222358 Report a problem | ||
| 8/18/2020 | Listed for sale | $198,688+28.5%$197/sqft |
Source: The Russell Group #2222358 Report a problem | ||
| 7/25/2018 | Sold | $154,620$153/sqft |
Source: Public Record Report a problem | ||
Public tax history
| Year | Property taxes | Tax assessment |
|---|---|---|
| 2026 | $2,015 +3% | $80,820 -2% |
| 2025 | $1,957 +3% | $82,508 +2% |
| 2024 | $1,900 +3% | $80,907 +10.7% |
| 2023 | $1,845 +3% | $73,077 +16% |
| 2022 | $1,791 +3.1% | $63,019 +5.1% |
| 2021 | $1,737 +3% | $59,959 +11.1% |
| 2020 | $1,686 +619.5% | $53,948 +670.7% |
| 2019 | $234 | $7,000 |
Find assessor info on the county website
Monthly payment
Est. payment
Payment breakdown
Explore the cost of this home by adjusting the details. Changes won't be saved.Climate risks
Neighborhood: 89029
Nearby schools
Schools provided by the listing agent
- Elementary: Bennett, William G.,Bennett, William G.
- Middle: Laughlin
- High: Laughlin
Source: LVR. This data may not be complete. We recommend contacting the local school district to confirm school assignments for this home.

Similar homes
- $250,0002 bd2 ba1k sqft2780 China Cove St, Laughlin, NV 89029For Sale
 MLS ID #2812130, Ann Marie Allen, Realty ONE Group, Inc. LVR
 - $226,0002 bd2 ba1k sqft2675 Chinaberry Hill St, Laughlin, NV 89029For Sale
 MLS ID #2801602, William Ryan Welch, RE/Max Five Star Realty. LVR
 - $262,4002 bd2 ba1k sqft2787 China Cove St, Laughlin, NV 89029For Sale
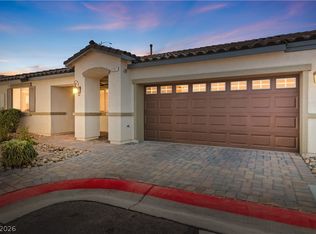 MLS ID #2809975, Kevin Barbarita, Barbarita Realty Consultants. LVR
 - $259,9002 bd2 ba1k sqft2664 Chinaberry Hill St, Laughlin, NV 89029For Sale
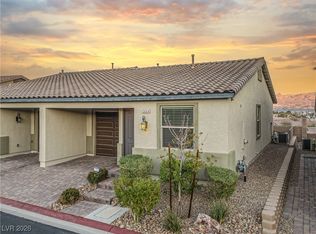 MLS ID #2745750, Kent J. Divich, Renaissance Realty Inc. LVR
