Welcome to the hillside community of the Meadows. Built in 2019, these are duplexes, not condos. This single-story home offers a rare panoramic view of the city, the local park, and Arizona mountains with stunning sunrises. Enjoy the open great room and stainless-steel kitchen with all appliances. A large granite island serves easy seating and dining space. The two bathrooms hold showers and granite countertops, with both rooms having walk-in closets. Ceramic tile flows throughout, except in the bedrooms. Enjoy the ample, hassle-free, pet-friendly yard that’s hard to find elsewhere. The home is wired for surround sound, has built-in USB ports, and displays hickory soft-close cabinets. These homes had a waiting list when built on large lot premiums. They're 10 years newer than any townhome in Laughlin. The lowest HOA fees in town include gated access, a pool, landscaping, and water. Leasable RV spaces are available when they arise. This home is turn-key and ready for immediate move-in.
Active
Price cut: $9.1K (7/30)
$259,900
2664 Chinaberry Hill St, Laughlin, NV 89029
2beds
1,010sqft
Townhouse
Built in 2019
1,742 Square Feet Lot
$-- Zestimate®
$257/sqft
$166/mo HOA
What's special
Large lot premiumsWired for surround soundBuilt-in usb portsOpen great roomHickory soft-close cabinetsAmple hassle-free pet-friendly yard
- 282 days
- 98
- 2
Zillow last checked:
Listing updated:
Listed by:
Kent J. Divich S.0180200 702-400-4280,
Renaissance Realty Inc
Source: LVR,MLS#: 2745750 Originating MLS: Greater Las Vegas Association of Realtors Inc
Originating MLS: Greater Las Vegas Association of Realtors IncFacts & features
Interior
Bedrooms & bathrooms
- Bedrooms: 2
- Bathrooms: 2
- Full bathrooms: 2
Primary bedroom
- Description: Bedroom With Bath Downstairs,Ceiling Fan,Ceiling Light,Closet
- Dimensions: 14x13
Bedroom 2
- Description: Ceiling Fan,Ceiling Light,Closet
- Dimensions: 12x11
Kitchen
- Description: Breakfast Bar/Counter,Granite Countertops,Island,Stainless Steel Appliances,Tile Flooring
- Dimensions: 14x18
Heating
- Central, Gas
Cooling
- Central Air, Electric
Appliances
- Included: Dryer, Disposal, Gas Range, Microwave, Refrigerator, Water Softener Owned, Water Purifier, Washer
- Laundry: Electric Dryer Hookup, Gas Dryer Hookup, Laundry Closet, Main Level
Features
- Bedroom on Main Level, Ceiling Fan(s), Primary Downstairs, Window Treatments
- Flooring: Tile
- Windows: Blinds, Double Pane Windows, Window Treatments
- Has fireplace: No
Interior area
- Total structure area: 1,010
- Total interior livable area: 1,010 sqft
Video & virtual tour
Property
Parking
- Total spaces: 2
- Parking features: Attached Carport, Attached, Garage, Garage Door Opener, Private, RV Potential, RV Gated, RV Access/Parking, RV Paved, Guest
- Attached garage spaces: 1
- Carport spaces: 1
- Covered spaces: 2
Features
- Stories: 1
- Patio & porch: Porch
- Exterior features: Porch, Private Yard
- Pool features: Community
- Fencing: Full,Metal
Lot
- Size: 1,742 Square Feet
- Features: Desert Landscaping, Landscaped, Rocks, < 1/4 Acre
Details
- Parcel number: 26421216024
- Zoning description: Single Family
- Horse amenities: None
Construction
Type & style
- Home type: Townhouse
- Architectural style: One Story
- Property subtype: Townhouse
- Attached to another structure: Yes
Materials
- Roof: Tile
Condition
- Resale
- Year built: 2019
Utilities & green energy
- Electric: Photovoltaics None
- Sewer: Public Sewer
- Water: Public
- Utilities for property: Underground Utilities
Green energy
- Energy efficient items: Windows
Community & HOA
Community
- Features: Pool
- Security: Gated Community
- Subdivision: Bilbray Ranch-Meadows Sngle Fam Attached Twnhms
HOA
- Has HOA: Yes
- Amenities included: Gated, Pool
- Services included: Maintenance Grounds, Water
- HOA fee: $145 monthly
- HOA name: High Noon
- HOA phone: 702-298-5592
- Second HOA fee: $21 monthly
Location
- Region: Laughlin
Financial & listing details
- Price per square foot: $257/sqft
- Tax assessed value: $227,260
- Annual tax amount: $2,225
- Date on market: 1/7/2026
- Listing agreement: Exclusive Right To Sell
- Listing terms: Cash,Conventional
Estimated market value
Not available
Estimated sales range
Not available
Not available
Price history
| Date | Event | Price |
|---|---|---|
| 7/30/2026 | Price change | $259,900-3.4%$257/sqft |
Source:  LVR #2745750 Report a problem LVR #2745750 Report a problem | ||
| 5/21/2026 | Price change | $269,000-3.9%$266/sqft |
Source: LVR #2745750 Report a problem | ||
| 1/7/2026 | Listed for sale | $280,000$277/sqft |
Source: LVR #2745750 Report a problem | ||
| 1/1/2026 | Listing removed | $280,000$277/sqft |
Source: LVR #2627852 Report a problem | ||
| 10/26/2024 | Listed for sale | $280,000+53%$277/sqft |
Source: LVR #2627852 Report a problem | ||
| 5/28/2019 | Sold | $183,000$181/sqft |
Source: Public Record Report a problem | ||
Public tax history
| Year | Property taxes | Tax assessment |
|---|---|---|
| 2026 | $2,594 +8% | $79,541 -2.2% |
| 2025 | $2,403 +8% | $81,297 +1.9% |
| 2024 | $2,225 +8% | $79,784 +10.9% |
| 2023 | $2,060 +8% | $71,928 +16.2% |
| 2022 | $1,908 +7.8% | $61,896 +5% |
| 2021 | $1,770 +6.7% | $58,970 +446.2% |
| 2020 | $1,658 +607.5% | $10,796 +54.2% |
| 2019 | $234 | $7,000 |
Find assessor info on the county website
Monthly payment
Est. payment
Payment breakdown
Explore the cost of this home by adjusting the details. Changes won't be saved.Climate risks
Neighborhood: 89029
Nearby schools
Schools provided by the listing agent
- Elementary: Bennett, William G.,Bennett, William G.
- Middle: Laughlin
- High: Laughlin
Source: LVR. This data may not be complete. We recommend contacting the local school district to confirm school assignments for this home.
Similar homes
- $250,0002 bd2 ba1k sqft2780 China Cove St, Laughlin, NV 89029For Sale
 MLS ID #2812130, Ann Marie Allen, Realty ONE Group, Inc. LVR
 - $262,4002 bd2 ba1k sqft2787 China Cove St, Laughlin, NV 89029For Sale
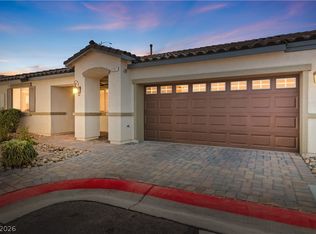 MLS ID #2809975, Kevin Barbarita, Barbarita Realty Consultants. LVR
 - $275,0003 bd2 ba1.4k sqft2851 China Cove St, Laughlin, NV 89029For Sale
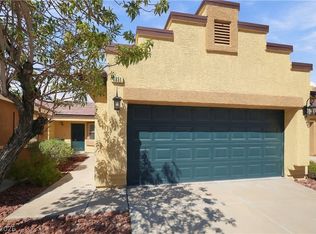 MLS ID #2823531, Kent J. Divich, Renaissance Realty Inc. LVR
 - $249,9902 bd2 ba1k sqft2698 Beacon Rock Dr, Laughlin, NV 89029For Sale
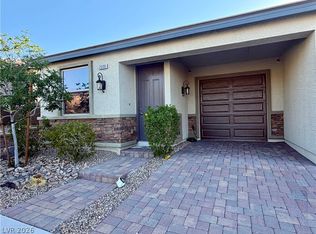 MLS ID #2770618, Kent J. Divich, Renaissance Realty Inc. LVR
