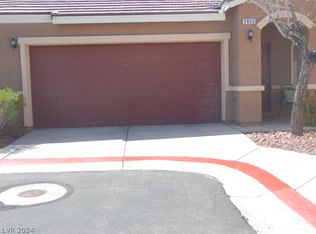
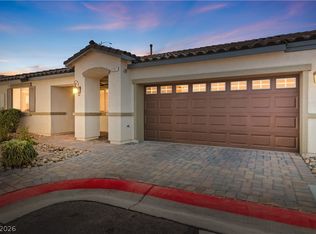
Looking for a townhome that truly feels like a house without all the upkeep? Wide, open, and all on one level, this 3 bedroom, 2 bath home is built around a large living room with vaulted ceilings. The wide floor plan creates a true house like feel, with an open central living space that sets this layout apart. The kitchen is set with long granite counters, hickory soft close cabinetry, a large pantry, and an easy flow into the living and dining spaces. Granite carries into both baths, while ceramic tile runs throughout the main areas for a clean, durable finish. Bedrooms are comfortably carpeted, and thoughtful extras like ceiling fans and stylish paint accents give the home a warm, finished feel. Step outside to your own private backyard perfect for the pups, weekend BBQs, morning coffee, or relaxing after a day on the river. Add in a two car garage, gated entry, community pool, and when available RV parking, and it is easy to see why this neighborhood stands out. Well kept, low maintenance, and set in a desirable hillside community with one of the lowest HOAs in town, this is Laughlin living with more space, more comfort, and more value.
Active
$275,000
2851 China Cove St, Laughlin, NV 89029
3beds
1,404sqft
Townhouse
Built in 2007
3,049 Square Feet Lot
$266,600 Zestimate®
$196/sqft
$137/mo HOA
What's special
Stylish paint accentsGated entryTwo car garageLarge pantryBedrooms are comfortably carpetedOpen central living spaceHickory soft close cabinetry
- 14 days
- 207
- 17
Likely to sell faster than
Zillow last checked:
Listing updated:
Listed by:
Kent J. Divich S.0180200 702-400-4280,
Renaissance Realty Inc
Source: LVR,MLS#: 2823531 Originating MLS: Greater Las Vegas Association of Realtors Inc
Originating MLS: Greater Las Vegas Association of Realtors IncFacts & features
Interior
Bedrooms & bathrooms
- Bedrooms: 3
- Bathrooms: 2
- Full bathrooms: 2
Primary bedroom
- Description: Closet
- Dimensions: 12x14
Bedroom 2
- Description: Closet
- Dimensions: 11x11
Bedroom 3
- Description: Closet
- Dimensions: 11x11
Kitchen
- Description: Tile Flooring
Heating
- Central, Gas
Cooling
- Central Air, Electric
Appliances
- Included: Dryer, Dishwasher, Disposal, Gas Range, Microwave, Refrigerator, Washer
- Laundry: Gas Dryer Hookup, Laundry Closet
Features
- Bathroom on Main Level, Bedroom on Main Level, Ceiling Fan(s), Primary Downstairs
- Flooring: Carpet, Tile
- Windows: Double Pane Windows
- Has fireplace: No
Interior area
- Total structure area: 1,404
- Total interior livable area: 1,404 sqft
Video & virtual tour
Property
Parking
- Total spaces: 2
- Parking features: Attached, Garage, Private
- Attached garage spaces: 2
Features
- Stories: 1
- Exterior features: Private Yard
- Fencing: Back Yard,Vinyl
Lot
- Size: 3,049 Square Feet
- Features: Desert Landscaping, Landscaped, < 1/4 Acre
Details
- Parcel number: 26421320043
- Zoning description: Single Family
- Horse amenities: None
Construction
Type & style
- Home type: Townhouse
- Architectural style: One Story
- Property subtype: Townhouse
Materials
- Roof: Tile
Condition
- Resale
- Year built: 2007
Utilities & green energy
- Electric: Photovoltaics None
- Sewer: Public Sewer
- Water: Public
- Utilities for property: Underground Utilities
Green energy
- Energy efficient items: Windows
Community & HOA
Community
- Security: Gated Community
- Subdivision: Square At Bilbray Ranch
HOA
- Has HOA: Yes
- Amenities included: Gated
- HOA fee: $116 monthly
- HOA name: Bilbray Ranch
- HOA phone: 702-835-6904
- Second HOA fee: $21 monthly
Location
- Region: Laughlin
Financial & listing details
- Price per square foot: $196/sqft
- Tax assessed value: $242,786
- Annual tax amount: $2,319
- Date on market: 10/2/2026
- Listing agreement: Exclusive Right To Sell
- Listing terms: Cash,Conventional,FHA,VA Loan
Estimated market value
$266,600
$253,000 - $280,000
$1,698/mo
Price history
| Date | Event | Price |
|---|---|---|
| 10/2/2026 | Listed for sale | $275,000-8.3%$196/sqft |
Source:  LVR #2823531 Report a problem LVR #2823531 Report a problem | ||
| 1/16/2026 | Listing removed | $299,999$214/sqft |
Source: LVR #2671875 Report a problem | ||
| 4/8/2025 | Listed for sale | $299,999+17.6%$214/sqft |
Source: LVR #2671875 Report a problem | ||
| 3/5/2021 | Sold | $255,000+15.3%$182/sqft |
Source: Public Record Report a problem | ||
| 3/15/2019 | Listing removed | $1,200$1/sqft |
Source: Platinum Group Companies DBA Centurion Management Services Report a problem | ||
| 2/21/2019 | Listed for rent | $1,200+4.3%$1/sqft |
Source: Platinum Group Companies DBA Centurion Management Services Report a problem | ||
| 11/20/2018 | Listing removed | $1,150$1/sqft |
Source: Platinum Group Companies DBA Centurion Management Services Report a problem | ||
| 11/7/2018 | Price change | $1,150-4.2%$1/sqft |
Source: Platinum Group Companies DBA Centurion Management Services Report a problem | ||
| 9/27/2018 | Listed for rent | $1,200+9.1%$1/sqft |
Source: Platinum Group Companies DBA Centurion Management Services Report a problem | ||
| 3/11/2015 | Listing removed | $1,100$1/sqft |
Source: Owner Report a problem | ||
| 2/23/2015 | Listed for rent | $1,100$1/sqft |
Source: Owner Report a problem | ||
| 7/31/2007 | Sold | $221,140$158/sqft |
Source: Public Record Report a problem | ||
Public tax history
| Year | Property taxes | Tax assessment |
|---|---|---|
| 2026 | $2,500 +7.8% | $84,975 -3% |
| 2025 | $2,319 +8.1% | $87,616 +2.1% |
| 2024 | $2,145 +8% | $85,824 +13.8% |
| 2023 | $1,986 +8% | $75,425 +10.3% |
| 2022 | $1,839 +7.8% | $68,370 +6% |
| 2021 | $1,706 +6.7% | $64,527 +8.7% |
| 2020 | $1,598 +4.8% | $59,356 +11.1% |
| 2019 | $1,525 +7.5% | $53,443 |
| 2018 | $1,419 | $53,443 -10% |
| 2017 | $1,419 | $59,382 +27.7% |
| 2016 | $1,419 +3.2% | $46,515 +4.1% |
| 2015 | $1,375 | $44,700 +12.1% |
| 2014 | $1,375 | $39,872 |
| 2013 | -- | $39,872 -9.5% |
| 2012 | -- | $44,063 -15.6% |
| 2011 | -- | $52,217 -3.4% |
| 2010 | -- | $54,060 -16.1% |
| 2009 | -- | $64,464 |
| 2008 | -- | $64,464 |
Find assessor info on the county website
Monthly payment
Est. payment
Payment breakdown
Explore the cost of this home by adjusting the details. Changes won't be saved.Climate risks
Neighborhood: 89029
Nearby schools
Schools provided by the listing agent
- Elementary: Bennett, William G.,Bennett, William G.
- Middle: Laughlin
- High: Laughlin
Source: LVR. This data may not be complete. We recommend contacting the local school district to confirm school assignments for this home.
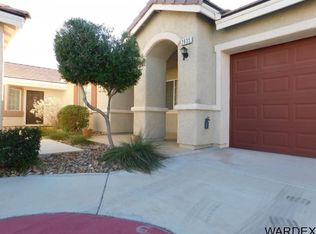
Similar homes
- $282,5003 bd2 ba1.2k sqft2839 China Cove St, Laughlin, NV 89029For Sale
 MLS ID #2798779, Kent J. Divich, Renaissance Realty Inc. LVR
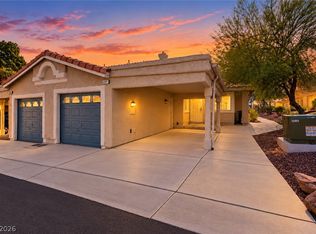
 - $250,0002 bd2 ba1.2k sqft2207 Camel Mesa Dr, Laughlin, NV 89029For Sale
 MLS ID #2823485, Marlon Arencibia, Legacy Real Estate Group. LVR
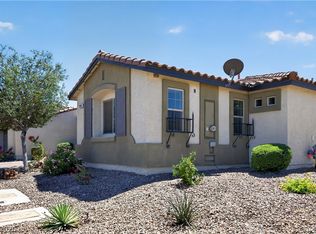
 - $287,0003 bd2 ba1.2k sqft2870 Beacon Rock Dr, Laughlin, NV 89029For Sale
 MLS ID #2785328, Kent J. Divich, Renaissance Realty Inc. LVR
 - $262,4002 bd2 ba1k sqft2787 China Cove St, Laughlin, NV 89029For Sale
 MLS ID #2809975, Kevin Barbarita, Barbarita Realty Consultants. LVR
