Lowest priced home in Bilbray Ranch in 5 years. Not a foreclosure, not a short sale. Sellers want to move asap and have priced as such. Showings by appointment, more pictures up soon if needed. Fantastic floor plan, may need paint to neutralize custom colors in a few areas, quick move in possible.
No catch, close quick and move into the newest, arguably nicest street in Laughlin with a price way below market. Best way to get around interest rates is buy a home at below market pricing! Cash or fully qualified buyers only. Call with any questions for the best deal of the year! Priced for investors but would love to add another wonderful resident waiting for an impossible price. No offers accepted without visiting property. Get ready for the holidays in your new home!
Active
Price cut: $5K (10/14)
$289,990
2706 Brinkley Manor St, Laughlin, NV 89029
3beds
1,947sqft
Single Family Residence
Built in 2007
10,454 Square Feet Lot
$285,500 Zestimate®
$149/sqft
$51/mo HOA
What's special
Fantastic floor plan
- 19 days
- 1,154
- 60
Likely to sell faster than
Zillow last checked:
Listing updated:
Listed by:
Kent J. Divich S.0180200 702-400-4280,
Renaissance Realty Inc
Source: LVR,MLS#: 2821588 Originating MLS: Greater Las Vegas Association of Realtors Inc
Originating MLS: Greater Las Vegas Association of Realtors IncFacts & features
Interior
Bedrooms & bathrooms
- Bedrooms: 3
- Bathrooms: 3
- Full bathrooms: 2
- 1/2 bathrooms: 1
Primary bedroom
- Description: Ceiling Fan,Walk-In Closet(s)
- Dimensions: 14x14
Bedroom 2
- Description: Ceiling Fan,Ceiling Light,Walk-In Closet(s)
- Dimensions: 12x12
Bedroom 3
- Description: Ceiling Fan
- Dimensions: 12x12
Primary bathroom
- Description: Double Sink,Shower Only
Kitchen
- Description: Breakfast Nook/Eating Area,Tile Flooring
Heating
- Central, Electric
Cooling
- Central Air, Electric
Appliances
- Included: Dryer, Dishwasher, Electric Cooktop, Disposal, Microwave, Refrigerator, Washer
- Laundry: Electric Dryer Hookup, Main Level
Features
- Bathroom on Main Level, Ceiling Fan(s), Primary Downstairs, Window Treatments
- Flooring: Carpet, Tile
- Windows: Blinds
- Has fireplace: No
Interior area
- Total structure area: 1,947
- Total interior livable area: 1,947 sqft
Video & virtual tour
Property
Parking
- Total spaces: 1
- Parking features: Attached, Garage, Private
- Attached garage spaces: 1
Features
- Stories: 2
- Exterior features: Private Yard
- Fencing: Block,Back Yard
Lot
- Size: 10,454 Square Feet
- Features: Desert Landscaping, Landscaped, < 1/4 Acre
Details
- Parcel number: 26421213080
- Zoning description: Single Family
- Horse amenities: None
Construction
Type & style
- Home type: SingleFamily
- Architectural style: Two Story
- Property subtype: Single Family Residence
- Attached to another structure: Yes
Materials
- Roof: Tile
Condition
- Resale
- Year built: 2007
Utilities & green energy
- Electric: Photovoltaics None
- Sewer: Public Sewer
- Water: Public
- Utilities for property: Electricity Available
Community & HOA
Community
- Subdivision: Cove East At Bilbray Ranch
HOA
- Has HOA: Yes
- Amenities included: None
- Services included: None
- HOA fee: $21 monthly
- HOA name: Bilbray Ranch Master
- HOA phone: 702-835-6904
- Second HOA fee: $30 monthly
Location
- Region: Laughlin
Financial & listing details
- Price per square foot: $149/sqft
- Tax assessed value: $314,431
- Annual tax amount: $3,285
- Date on market: 9/25/2026
- Listing agreement: Exclusive Right To Sell
- Listing terms: Cash,Conventional,FHA
- Ownership: Single Family Residential
- Electric utility on property: Yes
Estimated market value
$285,500
$271,000 - $300,000
$2,011/mo
Price history
| Date | Event | Price |
|---|---|---|
| 10/14/2026 | Price change | $289,990-1.7%$149/sqft |
Source:  LVR #2821588 Report a problem LVR #2821588 Report a problem | ||
| 10/10/2026 | Price change | $294,999-1.7%$152/sqft |
Source: LVR #2821588 Report a problem | ||
| 9/25/2026 | Listed for sale | $299,999+20%$154/sqft |
Source: LVR #2821588 Report a problem | ||
| 9/10/2020 | Sold | $249,900$128/sqft |
Source:  Momentum MLS #966402 Report a problem Momentum MLS #966402 Report a problem | ||
| 8/5/2020 | Pending sale | $249,900$128/sqft |
Source: Barbarita Realty Consultants #966402 Report a problem | ||
| 6/12/2020 | Listed for sale | $249,900+35.8%$128/sqft |
Source: Barbarita Realty Consultants #966402 Report a problem | ||
| 5/27/2015 | Sold | $184,000-13%$95/sqft |
Source: Momentum MLS #896553 Report a problem | ||
| 10/7/2014 | Sold | $211,414-6.6%$109/sqft |
Source: Public Record Report a problem | ||
| 5/22/2008 | Sold | $226,355$116/sqft |
Source: Public Record Report a problem | ||
Public tax history
| Year | Property taxes | Tax assessment |
|---|---|---|
| 2026 | $3,372 +7% | $110,051 +2.8% |
| 2025 | $3,150 +10.1% | $107,071 -9% |
| 2024 | $2,861 +9% | $117,660 +33% |
| 2023 | $2,625 +8.6% | $88,466 +4.7% |
| 2022 | $2,416 +7.8% | $84,468 +2% |
| 2021 | $2,242 +6.7% | $82,832 +14% |
| 2020 | $2,101 +3% | $72,661 +7.8% |
| 2019 | $2,040 +5.7% | $67,431 |
| 2018 | $1,930 | $67,431 +0.9% |
| 2017 | $1,930 | $66,849 +15.1% |
| 2016 | $1,930 +3.2% | $58,066 +4% |
| 2015 | $1,870 | $55,854 -0.2% |
| 2014 | $1,870 | $55,983 |
| 2013 | -- | $55,983 +7.2% |
| 2012 | -- | $52,232 -18.8% |
| 2011 | -- | $64,314 -3.6% |
| 2010 | -- | $66,699 -28.2% |
| 2009 | -- | $92,957 |
| 2008 | -- | $92,957 |
Find assessor info on the county website
Monthly payment
Est. payment
Payment breakdown
Explore the cost of this home by adjusting the details. Changes won't be saved.Climate risks
Neighborhood: 89029
Nearby schools
Schools provided by the listing agent
- Elementary: Bennett, William G.,Bennett, William G.
- Middle: Laughlin
- High: Laughlin
Source: LVR. This data may not be complete. We recommend contacting the local school district to confirm school assignments for this home.
Similar homes
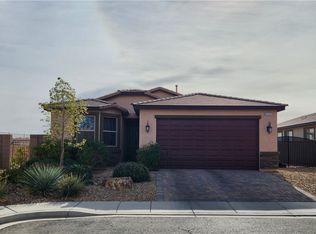
- $334,9003 bd3 ba1.7k sqft2077 Alki Beach Ave, Laughlin, NV 89029For Sale
 MLS ID #2790140, Kent J. Divich, Renaissance Realty Inc. LVR
 - $275,0003 bd2 ba1.4k sqft2851 China Cove St, Laughlin, NV 89029For Sale
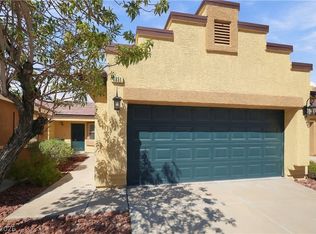 MLS ID #2823531, Kent J. Divich, Renaissance Realty Inc. LVR
 - $348,9004 bd3 ba1.9k sqft2715 Brinkley Manor St, Laughlin, NV 89029For Sale
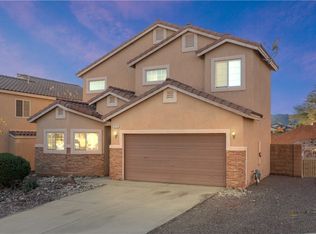 MLS ID #2792161, Kevin Barbarita, Barbarita Realty Consultants. LVR
 - $282,5003 bd2 ba1.2k sqft2839 China Cove St, Laughlin, NV 89029For Sale
 MLS ID #2798779, Kent J. Divich, Renaissance Realty Inc. LVR
