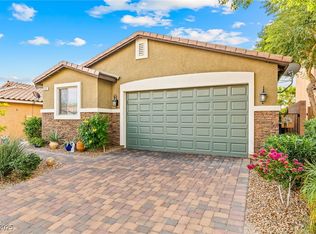
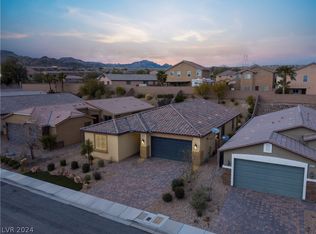
In Laughlin's newest and master-planned community, a 3-bedroom, 2.5-bathroom, 1,755-square-foot home is being offered. It comes with a two-car garage and oversized backyard. The home is set with oversized rooms and finished in modern laminate, hickory cabinets, and solid-surface countertops with an integrated sink. The master bedroom is spacious and has a necessary shower and a walk-in closet. There are sweeping views of the city from the master windows. The backyard is furnished with turf and budding shade trees to complete a finished backyard for pets, barbecues, and sunsets.
Active
Price cut: $100 (7/14)
$334,900
2077 Alki Beach Ave, Laughlin, NV 89029
3beds
1,755sqft
Single Family Residence
Built in 2007
5,227 Square Feet Lot
$330,100 Zestimate®
$191/sqft
$51/mo HOA
What's special
Two-car garageOversized roomsOversized backyardHickory cabinetsWalk-in closet
- 122 days
- 183
- 19
Zillow last checked:
Listing updated:
Listed by:
Kent J. Divich S.0180200 702-400-4280,
Renaissance Realty Inc
Source: LVR,MLS#: 2790140 Originating MLS: Greater Las Vegas Association of Realtors Inc
Originating MLS: Greater Las Vegas Association of Realtors IncFacts & features
Interior
Bedrooms & bathrooms
- Bedrooms: 3
- Bathrooms: 3
- Full bathrooms: 2
- 3/4 bathrooms: 1
Primary bedroom
- Description: Ceiling Fan,Walk-In Closet(s)
- Dimensions: 15x16
Bedroom 2
- Description: Closet
- Dimensions: 11x12
Bedroom 3
- Description: Closet
- Dimensions: 11x11
Kitchen
- Description: Granite Countertops
Heating
- Central, Gas
Cooling
- Central Air, Electric
Appliances
- Included: Dryer, Disposal, Gas Range, Microwave, Refrigerator, Washer
- Laundry: Electric Dryer Hookup, Upper Level
Features
- Ceiling Fan(s), Primary Downstairs
- Flooring: Tile
- Windows: Double Pane Windows
- Has fireplace: No
Interior area
- Total structure area: 1,755
- Total interior livable area: 1,755 sqft
Video & virtual tour
Property
Parking
- Total spaces: 2
- Parking features: Attached, Garage, Private
- Attached garage spaces: 2
Features
- Stories: 2
- Exterior features: Private Yard
- Fencing: Block,Back Yard
Lot
- Size: 5,227 Square Feet
- Features: Synthetic Grass, < 1/4 Acre
Details
- Parcel number: 26421213047
- Zoning description: Single Family
- Horse amenities: None
Construction
Type & style
- Home type: SingleFamily
- Architectural style: Two Story
- Property subtype: Single Family Residence
Materials
- Roof: Tile
Condition
- Resale
- Year built: 2007
Utilities & green energy
- Electric: Photovoltaics None
- Sewer: Public Sewer
- Water: Public
- Utilities for property: Underground Utilities
Green energy
- Energy efficient items: Windows
Community & HOA
Community
- Subdivision: Cove East At Bilbray Ranch
HOA
- Has HOA: Yes
- Services included: Association Management
- HOA fee: $21 monthly
- HOA name: Bilbray Ranch
- HOA phone: 702-835-6904
- Second HOA fee: $30 monthly
Location
- Region: Laughlin
Financial & listing details
- Price per square foot: $191/sqft
- Tax assessed value: $296,674
- Annual tax amount: $2,571
- Date on market: 6/9/2026
- Listing agreement: Exclusive Right To Sell
- Listing terms: Cash,Conventional,FHA,USDA Loan,VA Loan
Estimated market value
$330,100
$314,000 - $347,000
$1,958/mo
Price history
| Date | Event | Price |
|---|---|---|
| 8/7/2026 | Listed for sale | $334,900$191/sqft |
Source:  LVR #2790140 Report a problem LVR #2790140 Report a problem | ||
| 7/23/2026 | Contingent | $334,900$191/sqft |
Source: LVR #2790140 Report a problem | ||
| 7/14/2026 | Price change | $334,9000%$191/sqft |
Source: LVR #2790140 Report a problem | ||
| 7/9/2026 | Price change | $335,000-4.3%$191/sqft |
Source: LVR #2790140 Report a problem | ||
| 6/9/2026 | Listed for sale | $349,9000%$199/sqft |
Source: LVR #2790140 Report a problem | ||
| 6/1/2026 | Listing removed | $349,990$199/sqft |
Source: LVR #2715118 Report a problem | ||
| 4/4/2026 | Price change | $349,990-2.8%$199/sqft |
Source: LVR #2715118 Report a problem | ||
| 12/3/2025 | Price change | $359,990-10%$205/sqft |
Source: LVR #2715118 Report a problem | ||
| 9/2/2025 | Listed for sale | $399,990+2.8%$228/sqft |
Source: LVR #2715118 Report a problem | ||
| 8/29/2025 | Listing removed | $389,000$222/sqft |
Source: LVR #2685581 Report a problem | ||
| 6/25/2025 | Price change | $389,000-2.5%$222/sqft |
Source: LVR #2685581 Report a problem | ||
| 5/23/2025 | Listed for sale | $399,000+42.6%$227/sqft |
Source: LVR #2685581 Report a problem | ||
| 7/28/2021 | Sold | $279,900+16.7%$159/sqft |
Source:  Momentum MLS #981814 Report a problem Momentum MLS #981814 Report a problem | ||
| 4/14/2020 | Listing removed | $1,400$1/sqft |
Source: RIVER CITY REALTY Report a problem | ||
| 4/11/2020 | Listed for rent | $1,400$1/sqft |
Source: RIVER CITY REALTY Report a problem | ||
| 4/11/2020 | Listing removed | $239,900$137/sqft |
Source: River City Realty #2179728 Report a problem | ||
| 1/7/2020 | Price change | $239,900-1.1%$137/sqft |
Source: Barbarita Realty Consultants #961517 Report a problem | ||
| 11/23/2019 | Price change | $242,500-3%$138/sqft |
Source: Barbarita Realty Consultants #961517 Report a problem | ||
| 10/10/2019 | Price change | $249,900-3.8%$142/sqft |
Source: Barbarita Realty Consultants #961517 Report a problem | ||
| 10/1/2019 | Listed for sale | $259,900+32.9%$148/sqft |
Source: Barbarita Realty Consultants #961517 Report a problem | ||
| 4/21/2016 | Sold | $195,500-0.8%$111/sqft |
Source: Momentum MLS #907523 Report a problem | ||
| 10/6/2015 | Listed for sale | $197,000+35.9%$112/sqft |
Source: The Ristow Group Laughlin #907523 Report a problem | ||
| 1/19/2011 | Sold | $145,000-6.5%$83/sqft |
Source: Public Record Report a problem | ||
| 12/23/2010 | Listed for sale | $155,000-26.2%$88/sqft |
Source: Fannie Mae #850746 Report a problem | ||
| 10/5/2010 | Sold | $210,132-17.6%$120/sqft |
Source: Public Record Report a problem | ||
| 8/10/2007 | Sold | $255,000$145/sqft |
Source: Public Record Report a problem | ||
Public tax history
| Year | Property taxes | Tax assessment |
|---|---|---|
| 2026 | $2,054 -20.1% | $103,836 +3% |
| 2025 | $2,571 +3% | $100,812 -9.1% |
| 2024 | $2,496 +3% | $110,900 +32.9% |
| 2023 | $2,423 +3% | $83,476 +4.8% |
| 2022 | $2,353 +7.8% | $79,678 +2% |
| 2021 | $2,183 +6.7% | $78,094 +13.8% |
| 2020 | $2,046 +4.8% | $68,607 +7.7% |
| 2019 | $1,952 +6.9% | $63,675 |
| 2018 | $1,826 | $63,675 +0.9% |
| 2017 | $1,826 | $63,107 +15.1% |
| 2016 | $1,826 +3.4% | $54,818 +4% |
| 2015 | $1,766 | $52,733 +0% |
| 2014 | $1,766 | $52,723 |
| 2013 | -- | $52,723 +7.1% |
| 2012 | -- | $49,212 -18.8% |
| 2011 | -- | $60,603 -3.5% |
| 2010 | -- | $62,773 -28.3% |
| 2009 | -- | $87,563 |
| 2008 | -- | $87,563 -10.9% |
| 2007 | -- | $98,255 |
Find assessor info on the county website
Monthly payment
Est. payment
Payment breakdown
Explore the cost of this home by adjusting the details. Changes won't be saved.Climate risks
Neighborhood: 89029
Nearby schools
Schools provided by the listing agent
- Elementary: Bennett, William G.,Bennett, William G.
- Middle: Laughlin
- High: Laughlin
Source: LVR. This data may not be complete. We recommend contacting the local school district to confirm school assignments for this home.

Similar homes
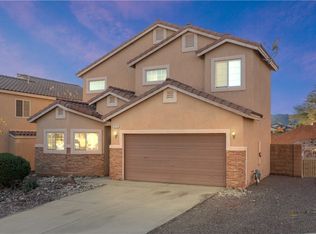
- $348,9004 bd3 ba1.9k sqft2715 Brinkley Manor St, Laughlin, NV 89029For Sale
 MLS ID #2792161, Kevin Barbarita, Barbarita Realty Consultants. LVR
 - $385,0004 bd2 ba1.7k sqft2143 Delmar Farms Ct, Laughlin, NV 89029For Sale
 MLS ID #2811010, Kent J. Divich, Renaissance Realty Inc. LVR
 - $399,9003 bd2 ba1.8k sqft2346 Brookings Harbor Dr, Laughlin, NV 89029For Sale
 MLS ID #2817214, William Ryan Welch, RE/Max Five Star Realty. LVR
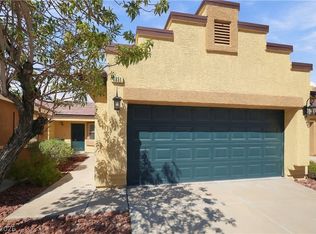
 - $275,0003 bd2 ba1.4k sqft2851 China Cove St, Laughlin, NV 89029For Sale
 MLS ID #2823531, Kent J. Divich, Renaissance Realty Inc. LVR
