RV parking, full RV hookups, а hеаted poοl, and аn oversized lot thiѕ sіngle story home checks all the boxes. Built recently in Laughlin’s only master planned community, this three bedroom retreat features stainless steel appliances, a massive serve and seat kitchen with granite countertops, and custom cabinetry with soft close hinges. Ceramic tile flows throughout the main living areas, with comfortable carpet in the bedrooms, while both bathrooms feature matching granite countertops. Step outside to a fully finished backyard designed for enjoying the Laughlin lifestyle, complete with a heated in ground pool, spacious outdoor living areas, and plenty of room to relax and entertain. The large, level lot also offers dedicated RV parking with full hookups perfect for your RV, boat, and desert toys. Neat, clean, and truly move in ready, this newer home combines modern finishes, an exceptional oversized homesite, and the outdoor amenities buyers are looking for. Bring your RV, your toys, and your free time schedule your tour today!
Active
$440,000
2307 Brookfield Bay Ave, Laughlin, NV 89029
3beds
1,595sqft
Single Family Residence
Built in 2017
8,712 Square Feet Lot
$427,200 Zestimate®
$276/sqft
$49/mo HOA
What's special
Rv parkingFull rv hookupsLarge level lotExceptional oversized homesiteStainless steel appliancesThree bedroom retreatOversized lot
- 53 days
- 355
- 31
Zillow last checked:
Listing updated:
Listed by:
Kent J. Divich S.0180200 702-400-4280,
Renaissance Realty Inc
Source: LVR,MLS#: 2812936 Originating MLS: Greater Las Vegas Association of Realtors Inc
Originating MLS: Greater Las Vegas Association of Realtors IncFacts & features
Interior
Bedrooms & bathrooms
- Bedrooms: 3
- Bathrooms: 2
- Full bathrooms: 2
Primary bedroom
- Description: Ceiling Fan,Walk-In Closet(s)
- Dimensions: 16x14
Bedroom 2
- Description: Ceiling Light,Closet
- Dimensions: 12x10
Bedroom 3
- Description: Ceiling Light,Closet
- Dimensions: 11x10
Primary bathroom
- Description: Double Sink
- Dimensions: 8x6
Great room
- Description: None
- Dimensions: 18x17
Kitchen
- Description: Breakfast Bar/Counter,Granite Countertops,Island,Lighting Recessed,Stainless Steel Appliances,Tile Flooring,Walk-in Pantry
- Dimensions: 12x9
Heating
- Central, Gas
Cooling
- Central Air, Electric
Appliances
- Included: Dryer, ENERGY STAR Qualified Appliances, Disposal, Gas Range, Microwave, Refrigerator, Washer
- Laundry: Gas Dryer Hookup, Laundry Room
Features
- BathroomonMainLevel, Bedroom on Main Level, Ceiling Fan(s), Primary Downstairs, Window Treatments
- Flooring: Carpet, Tile
- Windows: Double Pane Windows, Low-Emissivity Windows, Window Treatments
- Has fireplace: No
Interior area
- Total structure area: 1,595
- Total interior livable area: 1,595 sqft
Video & virtual tour
Property
Parking
- Total spaces: 2
- Parking features: Attached, Garage, Inside Entrance, Private, RV Potential
- Attached garage spaces: 2
Features
- Stories: 1
- Exterior features: Barbecue, Sprinkler/Irrigation
- Has private pool: Yes
- Has spa: Yes
- Fencing: Block,Back Yard,Wrought Iron
Lot
- Size: 8,712 Square Feet
- Features: Drip Irrigation/Bubblers, Desert Landscaping, Landscaped, < 1/4 Acre
Details
- Parcel number: 26421110008
- Zoning description: Single Family
- Horse amenities: None
Construction
Type & style
- Home type: SingleFamily
- Architectural style: One Story
- Property subtype: Single Family Residence
Materials
- Roof: Tile
Condition
- Resale
- Year built: 2017
Utilities & green energy
- Electric: Photovoltaics None
- Sewer: Public Sewer
- Water: Public
- Utilities for property: Cable Available
Green energy
- Energy efficient items: Doors, Windows
Community & HOA
Community
- Subdivision: Bilbray Ranch
HOA
- Has HOA: Yes
- Services included: Association Management, Reserve Fund
- HOA fee: $23 monthly
- HOA name: Bilbray Ranch
- HOA phone: 702-835-6904
- Second HOA fee: $26 monthly
Location
- Region: Laughlin
Financial & listing details
- Price per square foot: $276/sqft
- Tax assessed value: $389,203
- Annual tax amount: $2,646
- Date on market: 8/30/2026
- Listing agreement: Exclusive Right To Sell
- Listing terms: Cash,Conventional,FHA,USDA Loan,VA Loan
Estimated market value
$427,200
$406,000 - $449,000
$2,366/mo
Price history
| Date | Event | Price |
|---|---|---|
| 8/30/2026 | Listed for sale | $440,000+109.5%$276/sqft |
Source:  LVR #2812936 Report a problem LVR #2812936 Report a problem | ||
| 2/14/2017 | Sold | $209,990$132/sqft |
Source: Public Record Report a problem | ||
Public tax history
| Year | Property taxes | Tax assessment |
|---|---|---|
| 2026 | $4,302 +8% | $136,221 -2.1% |
| 2025 | $3,984 +8% | $139,174 +7% |
| 2024 | $3,689 +8% | $130,098 +35.3% |
| 2023 | $3,416 +19% | $96,159 +1.5% |
| 2022 | $2,871 +7.8% | $94,699 +18.3% |
| 2021 | $2,664 +10.4% | $80,066 +2% |
| 2020 | $2,413 +4.8% | $78,464 +7.4% |
| 2019 | $2,303 +1129.9% | $73,056 |
| 2018 | $187 | $73,056 +363.8% |
| 2017 | $187 | $15,750 +7.1% |
| 2016 | $187 +0.2% | $14,700 +10.5% |
| 2015 | $187 | $13,300 |
Find assessor info on the county website
Monthly payment
Est. payment
Payment breakdown
Explore the cost of this home by adjusting the details. Changes won't be saved.Climate risks
Neighborhood: 89029
Nearby schools
Schools provided by the listing agent
- Elementary: Bennett, William G.,Bennett, William G.
- Middle: Laughlin
- High: Laughlin
Source: LVR. This data may not be complete. We recommend contacting the local school district to confirm school assignments for this home.
Similar homes
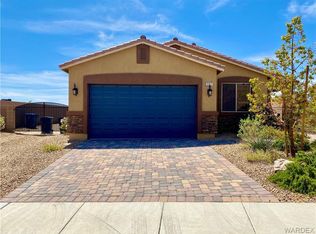
- $400,0004 bd3 ba2k sqft2359 Dillons Cove Dr, Laughlin, NV 89029For Sale
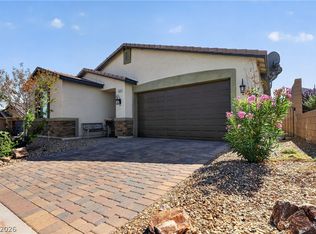 MLS ID #2826509, Kent J. Divich, Renaissance Realty Inc. LVR
 - $399,9003 bd2 ba1.8k sqft2346 Brookings Harbor Dr, Laughlin, NV 89029For Sale
 MLS ID #2817214, William Ryan Welch, RE/Max Five Star Realty. LVR
 - $434,9003 bd3 ba2.2k sqft3471 Cottage Thistle Dr, Laughlin, NV 89029For Sale
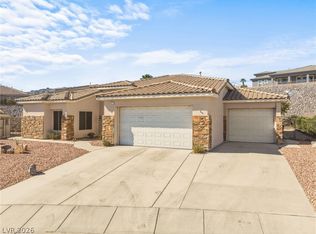 MLS ID #2809174, Cynthia L. McCall, RE/Max Five Star Realty. LVR
 - $349,9004 bd2 ba1.7k sqft2110 Hunt Woods Ct, Laughlin, NV 89029For Sale
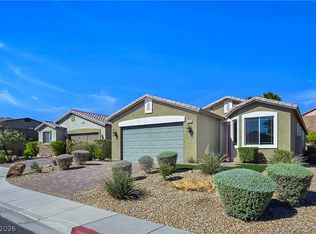 MLS ID #2827636, Jill Amsel, Realty ONE Group, Inc. LVR
