NO HOA -STUNNING COTTAGE HILL GEM WITH BREATHTAKING VIEWS AND PAID-OFF SOLAR! Nestled in one of Laughlin's most coveted neighborhoods, this beautiful 3-bedroom, 2-bathroom, 1,952 sq ft single-story home sits on a spacious lot with unobstructed views of the majestic mountains and the serene wash right from your covered private patio, where the only sound is the call of quail drifting up from the wash below. Inside, an open floor plan invites natural light into every corner, complemented by a recently painted interior and updated LED kitchen lighting. The 3-CAR GARAGE offers exceptional storage and flexibility as there is one bay that is BOAT DEEP! 100% PAID-OFF SOLAR means drastically lower utility bills. Enjoy the best of Laughlin living, from Colorado River adventures and the Riverwalk to world-class casino dining and entertainment, all just minutes away. NO HOA and NO STATE INCOME TAX make this an incredible opportunity. Come see why Cottage Hill is where Laughlin's finest call home!
Active
$459,900
3589 Cottage Canyon St, Laughlin, NV 89029
3beds
1,952sqft
Single Family Residence
Built in 2003
7,405 Square Feet Lot
$-- Zestimate®
$236/sqft
$-- HOA
What's special
Spacious lotBreathtaking viewsCovered private patioUpdated led kitchen lightingOpen floor planRecently painted interior
- 6 days
- 178
- 4
Likely to sell faster than
Zillow last checked:
Listing updated:
Listed by:
Kevin Barbarita B.0021850 702-298-3805,
Barbarita Realty Consultants
Source: LVR,MLS#: 2823273 Originating MLS: Greater Las Vegas Association of Realtors Inc
Originating MLS: Greater Las Vegas Association of Realtors IncFacts & features
Interior
Bedrooms & bathrooms
- Bedrooms: 3
- Bathrooms: 2
- Full bathrooms: 2
Primary bedroom
- Description: Bedroom With Bath Downstairs,Ceiling Fan,Ceiling Light,Walk-In Closet(s)
- Dimensions: 15x11
Bedroom 2
- Description: Ceiling Fan,Ceiling Light,Downstairs,Walk-In Closet(s)
- Dimensions: 15x12
Bedroom 3
- Description: Ceiling Fan,Ceiling Light,Closet,Downstairs
- Dimensions: 11x12
Primary bathroom
- Description: Separate Shower,Separate Tub
Kitchen
- Description: Breakfast Bar/Counter,Custom Cabinets,Island,Lighting Recessed,Tile Flooring
Heating
- Central, Electric
Cooling
- Central Air, Electric
Appliances
- Included: Dryer, Dishwasher, Electric Cooktop, Disposal, Microwave, Refrigerator, Washer
- Laundry: Electric Dryer Hookup, In Garage, Main Level
Features
- Bathroom on Main Level, Bedroom on Main Level, Ceiling Fan(s), Full Bath on Main Level, Primary Downstairs, Window Treatments
- Flooring: Carpet, Tile
- Windows: Blinds, Double Pane Windows
- Has fireplace: No
Interior area
- Total structure area: 1,952
- Total interior livable area: 1,952 sqft
Video & virtual tour
Property
Parking
- Total spaces: 3
- Parking features: Attached, Garage, Inside Entrance, Private
- Attached garage spaces: 3
Features
- Stories: 1
- Exterior features: Private Yard
- Fencing: Back Yard,Wrought Iron
Lot
- Size: 7,405 Square Feet
- Features: Desert Landscaping, Landscaped, < 1/4 Acre
Details
- Parcel number: 26428315001
- Zoning description: Single Family
- Horse amenities: None
Construction
Type & style
- Home type: SingleFamily
- Architectural style: One Story
- Property subtype: Single Family Residence
Materials
- Frame, Stucco
- Roof: Tile
Condition
- Resale
- Year built: 2003
Utilities & green energy
- Electric: Photovoltaics Seller Owned
- Sewer: Public Sewer
- Water: Public
- Utilities for property: Underground Utilities
Green energy
- Energy efficient items: Windows, Solar Panel(s)
- Energy generation: Solar
Community & HOA
Community
- Subdivision: Cottage Hill
HOA
- Has HOA: No
Location
- Region: Laughlin
Financial & listing details
- Price per square foot: $236/sqft
- Tax assessed value: $337,509
- Annual tax amount: $3,717
- Date on market: 10/1/2026
- Listing agreement: Exclusive Right To Sell
- Listing terms: Cash,Conventional,VA Loan
- Ownership: Single Family Residential
Estimated market value
Not available
Estimated sales range
Not available
Not available
Price history
| Date | Event | Price |
|---|---|---|
| 10/1/2026 | Listed for sale | $459,900$236/sqft |
Source:  LVR #2823273 Report a problem LVR #2823273 Report a problem | ||
| 10/1/2026 | Listing removed | $459,900$236/sqft |
Source: LVR #2811666 Report a problem | ||
| 8/24/2026 | Listed for sale | $459,900$236/sqft |
Source: LVR #2811666 Report a problem | ||
| 8/24/2026 | Listing removed | $459,900$236/sqft |
Source: LVR #2768944 Report a problem | ||
| 5/1/2026 | Listed for sale | $459,900$236/sqft |
Source: LVR #2768944 Report a problem | ||
| 4/21/2026 | Contingent | $459,900$236/sqft |
Source: LVR #2768944 Report a problem | ||
| 4/7/2026 | Listed for sale | $459,900+1.7%$236/sqft |
Source: LVR #2768944 Report a problem | ||
| 6/20/2025 | Sold | $452,000-1.5%$232/sqft |
Source: LVR #2610182 Report a problem | ||
| 5/22/2025 | Pending sale | $459,000$235/sqft |
Source: LVR #2610182 Report a problem | ||
| 8/26/2024 | Listed for sale | $459,000$235/sqft |
Source: LVR #2610182 Report a problem | ||
| 2/2/2024 | Listing removed | -- |
Source: LVR #2545454 Report a problem | ||
| 12/15/2023 | Listed for sale | $459,000+94.5%$235/sqft |
Source: LVR #2545454 Report a problem | ||
| 5/1/2003 | Sold | $236,030$121/sqft |
Source: Public Record Report a problem | ||
Public tax history
| Year | Property taxes | Tax assessment |
|---|---|---|
| 2026 | $3,718 +8% | $118,128 -2.6% |
| 2025 | $3,443 +8% | $121,323 -2.9% |
| 2024 | $3,189 +8% | $124,995 +17.4% |
| 2023 | $2,952 +8% | $106,426 +13.6% |
| 2022 | $2,734 +9.9% | $93,645 +5.2% |
| 2021 | $2,489 +3% | $89,021 +3.9% |
| 2020 | $2,416 +3% | $85,668 +13% |
| 2019 | $2,346 +5.7% | $75,789 -1.8% |
| 2018 | $2,219 | $77,139 -0.3% |
| 2017 | $2,219 | $77,345 +5.5% |
| 2016 | $2,219 +0.2% | $73,279 -1.7% |
| 2015 | $2,215 +3% | $74,516 +17.2% |
| 2014 | $2,150 | $63,563 |
| 2013 | -- | $63,563 -6% |
| 2012 | -- | $67,590 -12.3% |
| 2011 | -- | $77,071 -5.3% |
| 2010 | -- | $81,375 -21.7% |
| 2009 | -- | $103,887 |
| 2008 | -- | $103,887 -16.5% |
| 2007 | -- | $124,425 +49.9% |
| 2006 | -- | $83,001 +8.3% |
| 2005 | -- | $76,622 +7.4% |
| 2004 | -- | $71,334 |
Find assessor info on the county website
Monthly payment
Est. payment
Payment breakdown
Explore the cost of this home by adjusting the details. Changes won't be saved.Climate risks
Neighborhood: 89029
Nearby schools
Schools provided by the listing agent
- Elementary: Bennett, William G.,Bennett, William G.
- Middle: Laughlin
- High: Laughlin
Source: LVR. This data may not be complete. We recommend contacting the local school district to confirm school assignments for this home.
- $484,0003 bd3 ba2.2k sqft3577 Cottage Canyon St, Laughlin, NV 89029Off Market
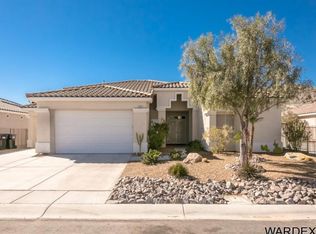
- $414,0003 bd2 ba1.9k sqft3599 Cottage Canyon St, Laughlin, NV 89029Off Market

- $500,4003 bd3 ba2.5k sqft3609 Cottage Canyon St, Laughlin, NV 89029Off Market
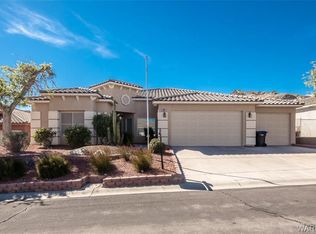
- $408,7003 bd2 ba2.1k sqft3559 Cottage Canyon St, Laughlin, NV 89029Off Market
Similar homes
- $439,0003 bd3 ba2.2k sqft3471 Cottage Thistle Dr, Laughlin, NV 89029For Sale
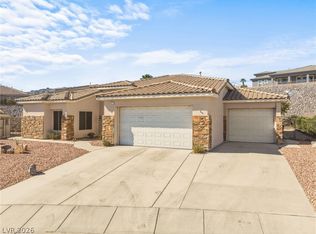 MLS ID #2809174, Cynthia L. McCall, RE/Max Five Star Realty. LVR
 - $397,5003 bd2 ba1.9k sqft3637 Cottage Stream Ct, Laughlin, NV 89029For Sale
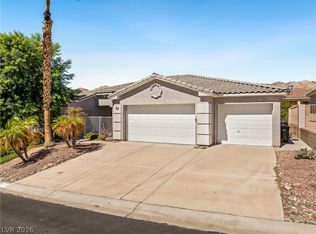 MLS ID #2814138, Cynthia L. McCall, RE/Max Five Star Realty. LVR
 - $419,9003 bd2 ba1.8k sqft2485 Morrow Ridge Pl, Laughlin, NV 89029For Sale
 MLS ID #2822210, Jill Amsel, Realty ONE Group, Inc. LVR
 - $440,0003 bd2 ba1.5k sqft2307 Brookfield Bay Ave, Laughlin, NV 89029For Sale
 MLS ID #2812936, Kent J. Divich, Renaissance Realty Inc. LVR
