THIS AWESOME 5 CAR GARAGE!! 39ft Double Boat Deep with its own Custom Paint job. Comes with this 2050 square foot 3 Bedroom & Den/Office, 3 Bath Home. Office can be 4TH Bedroom. Only one year old and better than new. Tile Floors throughout, Granite in the kitchen & baths, Stainless Steel Appliances. The back yard is ready to finish, The Patio & Concrete has been extended, and a full-length retaining wall has been installed, just decide if you want turf or rocks & plants. The hard part is done. River's Edge is nestled right up against the Colorado River and close to the Community park & boat launch. You're minutes to the Laughlin Casinos and Lake Mohave. Make sure you bring all your toys. Furniture is negotiable.
Active
$460,000
474 McAlister Drive, Bullhead City, AZ 86442
3beds
2,050sqft
Single Family Residence
Built in 2025
7,701 Square Feet Lot
$452,800 Zestimate®
$224/sqft
$34/mo HOA
What's special
Tile floors throughoutStainless steel appliances
- 69 days
- 240
- 10
Zillow last checked:
Listing updated:
Listed by:
Nancy Laughlin 928-542-2437,
Insight Investments,
Carie Jo Thwaits 928-219-6664,
Insight Investments
Source: Momentum MLS,MLS#: 039873 Originating MLS: Western AZ Regional Real Estate Data Exchange
Originating MLS: Western AZ Regional Real Estate Data ExchangeFacts & features
Interior
Bedrooms & bathrooms
- Bedrooms: 3
- Bathrooms: 3
- Full bathrooms: 2
- 1/2 bathrooms: 1
Rooms
- Room types: Den, Utility Room
Heating
- Central, Gas
Cooling
- Central Air, Electric
Appliances
- Included: Dishwasher, Disposal, Gas Oven, Gas Range, Water Heater
- Laundry: Gas Dryer Hookup, Inside, Laundry in Utility Room
Features
- Breakfast Bar, Bathtub, Ceiling Fan(s), Dining Area, Dual Sinks, Granite Counters, Kitchen Island, Main Level Primary, Primary Suite, Open Floorplan, Pantry, Separate Shower, Tub Shower, Wired for Data, Walk-In Closet(s), Window Treatments, Utility Room
- Flooring: Tile, Hard Surface Flooring or Low Pile Carpet
- Windows: Low-Emissivity Windows, Window Coverings
- Has fireplace: No
- Furnished: Yes
Interior area
- Total interior livable area: 2,050 sqft
Video & virtual tour
Property
Parking
- Total spaces: 5
- Parking features: Attached, Finished Garage, Garage Door Opener
- Attached garage spaces: 5
Accessibility
- Accessibility features: Low Threshold Shower
Features
- Levels: One
- Stories: 1
- Entry location: 36" Door,Breakfast Bar,Ceiling Fan(s),Counters-Gra
- Patio & porch: Covered, Patio
- Exterior features: Sprinkler/Irrigation, Landscaping
- Pool features: None
- Fencing: Block,Back Yard
Lot
- Size: 7,701 Square Feet
- Dimensions: 110 x 70
- Features: Public Road, Street Level
Details
- Parcel number: 21925031
- Zoning description: R1L Res: Single Family Limited
Construction
Type & style
- Home type: SingleFamily
- Architectural style: One Story
- Property subtype: Single Family Residence
Materials
- Stucco, Wood Frame
- Roof: Tile
Condition
- New construction: No
- Year built: 2025
Details
- Builder name: Legacy Homes
Utilities & green energy
- Electric: 110 Volts, 220 Volts
- Sewer: Public Sewer
- Water: Public
- Utilities for property: Natural Gas Available
Green energy
- Energy efficient items: Materials, Windows
- Water conservation: Water-Smart Landscaping
Community & HOA
Community
- Features: Sidewalks, Curbs, Gutter(s)
- Subdivision: Rivers Edge
HOA
- Has HOA: Yes
- HOA fee: $103 quarterly
- HOA name: Property Management Services
Location
- Region: Bullhead City
- Elevation: 570
Financial & listing details
- Price per square foot: $224/sqft
- Tax assessed value: $396,230
- Annual tax amount: $135
- Date on market: 6/25/2026
- Cumulative days on market: 69 days
- Date available: 06/25/2026
- Listing terms: Cash,Conventional,1031 Exchange,FHA,VA Loan
Estimated market value
$452,800
$430,000 - $475,000
$2,345/mo
Price history
| Date | Event | Price |
|---|---|---|
| 7/1/2026 | Listed for sale | $460,000+11.4%$224/sqft |
Source:  Momentum MLS #039873 Report a problem Momentum MLS #039873 Report a problem | ||
| 9/19/2025 | Sold | $413,000-9.3%$201/sqft |
Source: Public Record Report a problem | ||
| 4/3/2025 | Listing removed | $455,540$222/sqft |
Source: Legacy Homes Report a problem | ||
| 3/5/2025 | Price change | $455,540-4.2%$222/sqft |
Source: Legacy Homes Report a problem | ||
| 2/6/2025 | Price change | $475,540+2.8%$232/sqft |
Source: Legacy Homes Report a problem | ||
| 1/28/2025 | Listed for sale | $462,470$226/sqft |
Source: Legacy Homes Report a problem | ||
| 1/7/2025 | Listing removed | $462,470$226/sqft |
Source: Legacy Homes Report a problem | ||
| 11/11/2024 | Listed for sale | $462,470$226/sqft |
Source: Legacy Homes Report a problem | ||
Public tax history
| Year | Property taxes | Tax assessment |
|---|---|---|
| 2026 | $155 +3.4% | $39,624 +720.4% |
| 2025 | $150 +4.9% | $4,830 +0.5% |
| 2024 | $143 +3.8% | $4,806 +35.6% |
| 2023 | $138 -1.1% | $3,543 +31.2% |
| 2022 | $139 +2.8% | $2,700 +15.2% |
| 2021 | $135 +7.6% | $2,343 +12.1% |
| 2019 | $126 | $2,091 -5.8% |
| 2018 | $126 +0.4% | $2,219 +137.3% |
| 2017 | $125 +4.9% | $935 |
| 2016 | $120 -4.2% | $935 -6.2% |
| 2015 | $125 | $997 -20.5% |
| 2014 | -- | $1,254 +261.4% |
| 2008 | -- | $347 |
| 2007 | -- | -- |
Find assessor info on the county website
Monthly payment
Est. payment
Payment breakdown
Explore the cost of this home by adjusting the details. Changes won't be saved.Climate risks
Neighborhood: 86442
Similar homes
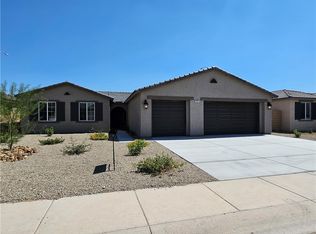
- $437,0003 bd2 ba1.6k sqft486 Paddock Drive, Bullhead City, AZ 86442For Sale
 MLS ID #040784, Crystal Offutt, Realty One Group Mountain Desert. Momentum MLS
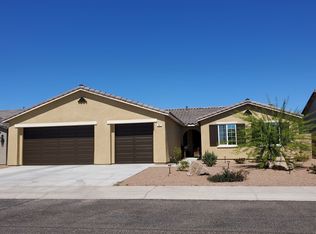
 - $399,9003 bd2 ba1.6k sqft568 Wagon Wheel Drive, Bullhead City, AZ 86442For Sale
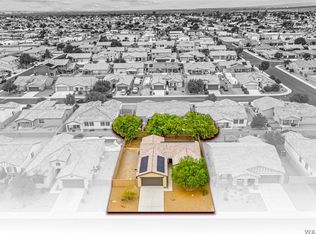 MLS ID #040789, Todd Levitt, Black Mountain Valley Realty. Momentum MLS
 - $459,9003 bd3 ba1.8k sqft2772 Buffalo Trail, Bullhead City, AZ 86442For Sale
 MLS ID #038980, Diana Schubert, Realty ONE Group Mountain Desert. Momentum MLS
 - $460,0003 bd3 ba1.9k sqft3152 Secret Pass Canyon Drive, Bullhead City, AZ 86429For Sale
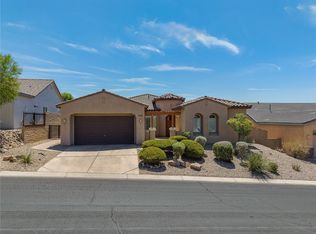 MLS ID #041791, Dana Cadreau, US SOUTHWEST®. Momentum MLS
 - $299,9003 bd3 ba2.2k sqft2555 Country Club Pl, Bullhead City, AZ 86442For Sale
 MLS ID #1041741, Jessica Topol, Sondgeroth Real Estate Group, LLC. Lake Havasu AOR
