Price Reduced! Enjoy breathtaking mountain views, vibrant Arizona sunsets, and no rear neighbors from this nearly new Sherwood model in The Ridge at Fox Creek. Nestled in a quiet 18-home community, this home offers privacy, serenity, and stunning natural surroundings. The popular Sherwood floor plan features more than 1,900 square feet of open living space with 3 bedrooms and 2.5 baths. The third bedroom currently has a standalone closet, offering flexibility as a bedroom, den, or home office. Oversized windows fill the home with natural light, highlighting the wood-look tile flooring, Burlap Birch cabinetry, and upgraded GE slate stainless steel appliances. The spacious primary suite features a custom California Closet and a luxurious walk-in shower with floor-to-ceiling tile. The second bedroom serves as a private ensuite, while a convenient powder room accommodates guests. The fully fenced backyard features view fencing to maximize the mountain vistas, with ample space to create your ideal outdoor retreat or future pool. The extended 25-foot garage includes epoxy flooring, a utility sink, water softener, reverse osmosis system, and access through a 12-foot RV gate for additional parking, recreational vehicles, or a trailer. More than just a beautiful home, this is a rare opportunity to enjoy peaceful living in one of Fox Creek's most intimate communities while taking in spectacular mountain and desert views every day.
Active
Price cut: $3K (6/10)
$455,000
2584 Climbing Rock Lane, Bullhead City, AZ 86442
3beds
1,954sqft
Single Family Residence
Built in 2022
10,018 Square Feet Lot
$450,400 Zestimate®
$233/sqft
$87/mo HOA
What's special
Breathtaking mountain viewsMillion-dollar viewsModern burlap birch cabinetryCustom california closetSpacious primary suiteWarm wood-look tileVibrant full-sky sunsets
- 327 days |
- 185 |
- 10 |
Zillow last checked:
Listing updated:
Listed by:
Kevin Cameron 623-219-8956,
US SOUTHWEST®
Source: Momentum MLS,MLS#: 032956 Originating MLS: Western AZ Regional Real Estate Data Exchange
Originating MLS: Western AZ Regional Real Estate Data ExchangeFacts & features
Interior
Bedrooms & bathrooms
- Bedrooms: 3
- Bathrooms: 3
- Full bathrooms: 2
- 1/2 bathrooms: 1
Rooms
- Room types: Den
Heating
- Heat Pump, Central, Electric
Cooling
- Heat Pump, Central Air, Electric
Appliances
- Included: Dishwasher, Electric Oven, Electric Range, Disposal, Microwave, Refrigerator, Water Softener, Water Heater, Water Purifier
- Laundry: Electric Dryer Hookup, Inside, Laundry in Utility Room
Features
- Breakfast Bar, Ceiling Fan(s), Dining Area, Dual Sinks, Granite Counters, Great Room, Kitchen Island, Main Level Primary, Primary Suite, Open Floorplan, Pantry, Shower Only, Separate Shower, Wired for Data, Walk-In Closet(s), Window Treatments
- Flooring: Carpet, Tile
- Windows: Low-Emissivity Windows, Window Coverings
- Has fireplace: No
Interior area
- Total structure area: 2,451
- Total interior livable area: 1,954 sqft
Video & virtual tour
Property
Parking
- Total spaces: 2
- Parking features: Attached, Finished Garage, RV Access/Parking, Garage Door Opener
- Attached garage spaces: 2
Accessibility
- Accessibility features: Low Threshold Shower
Features
- Levels: One
- Stories: 1
- Entry location: 36" Door,Breakfast Bar,Ceiling Fan(s),Counters-Gra
- Patio & porch: Covered, Patio
- Exterior features: Sprinkler/Irrigation, Landscaping
- Pool features: Community
- Spa features: Community
- Fencing: Block,Back Yard,Privacy,Wrought Iron
- Has view: Yes
- View description: Mountain(s)
Lot
- Size: 10,018 Square Feet
- Dimensions: 75' x 10' x 118' x 85' x 120'
- Features: Corner Lot, Public Road, Street Level
Details
- Parcel number: 23027018
- Zoning description: R1L Res: Single Family Limited
Construction
Type & style
- Home type: SingleFamily
- Architectural style: One Story
- Property subtype: Single Family Residence
Materials
- Stucco, Wood Frame
- Roof: Tile
Condition
- New construction: No
- Year built: 2022
Details
- Builder name: Brookfield
Utilities & green energy
- Electric: 110 Volts, 220 Volts
- Sewer: Public Sewer
- Water: Public
- Utilities for property: Underground Utilities
Green energy
- Energy efficient items: Windows
- Water conservation: Low-Flow Fixtures, Water-Smart Landscaping
Community & HOA
Community
- Features: Clubhouse, Sidewalks, Trails/Paths, Curbs, Gutter(s), Pool
- Security: Prewired, Security System Owned
- Subdivision: Fox Creek At The Ridge
HOA
- Has HOA: Yes
- HOA fee: $262 quarterly
- HOA name: HOAMCO
Location
- Region: Bullhead City
Financial & listing details
- Price per square foot: $233/sqft
- Tax assessed value: $387,536
- Annual tax amount: $2,606
- Date on market: 10/1/2025
- Cumulative days on market: 327 days
- Date available: 10/01/2025
- Listing terms: Cash,Conventional,1031 Exchange,FHA,VA Loan
- Road surface type: Paved
Estimated market value
$450,400
$428,000 - $473,000
$2,199/mo
Price history
| Date | Event | Price |
|---|---|---|
| 6/10/2026 | Price change | $455,000-0.7%$233/sqft |
Source:  Momentum MLS #032956 Report a problem Momentum MLS #032956 Report a problem | ||
| 5/22/2026 | Price change | $458,000-0.4%$234/sqft |
Source: Momentum MLS #032956 Report a problem | ||
| 1/28/2026 | Price change | $460,000-1.1%$235/sqft |
Source: Momentum MLS #032956 Report a problem | ||
| 11/27/2025 | Price change | $465,000-2.1%$238/sqft |
Source: Momentum MLS #032956 Report a problem | ||
| 11/26/2025 | Pending sale | $475,000$243/sqft |
Source: Momentum MLS #032956 Report a problem | ||
| 10/1/2025 | Listed for sale | $475,000$243/sqft |
Source: Momentum MLS #032956 Report a problem | ||
| 8/10/2025 | Listing removed | $475,000$243/sqft |
Source: Momentum MLS #027169 Report a problem | ||
| 5/30/2025 | Price change | $475,000-1%$243/sqft |
Source: Momentum MLS #027169 Report a problem | ||
| 4/11/2025 | Listed for sale | $480,000+21.8%$246/sqft |
Source: Momentum MLS #027169 Report a problem | ||
| 8/30/2021 | Sold | $394,135$202/sqft |
Source: Momentum MLS #984545 Report a problem | ||
Public tax history
| Year | Property taxes | Tax assessment |
|---|---|---|
| 2026 | $2,683 +2.9% | $38,753 +2.9% |
| 2025 | $2,607 +6.5% | $37,648 +0.3% |
| 2024 | $2,448 +4492% | $37,546 +2.5% |
| 2023 | $53 +20.8% | $36,614 +4505.5% |
| 2022 | $44 | $795 |
Find assessor info on the county website
Monthly payment
Est. payment
Payment breakdown
Explore the cost of this home by adjusting the details. Changes won't be saved.Climate risks
Neighborhood: 86442
Nearby schools
GreatSchools rating
- 2/10Fox Creek Jr High SchoolGrades: 5-8Distance: 0.6 mi
- 3/10Mohave High SchoolGrades: 9-12Distance: 3.8 mi
- 2/10Diamondback Elementary SchoolGrades: PK-6Distance: 1.6 mi
- $555,0002 bd3 ba1.9k sqft2579 Climbing Rock Ln, Bullhead City, AZ 86442Sold
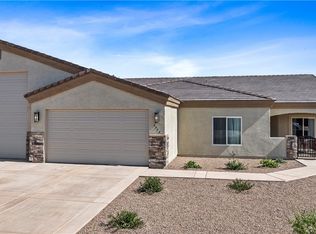
- $537,300-- bd-- ba1.9k sqft2567 Climbing Rock Ln, Bullhead City, AZ 86442Off Market
- $347,9002 bd2 ba1.4k sqft2591 Trade Wind Dr, Bullhead City, AZ 86442Off Market
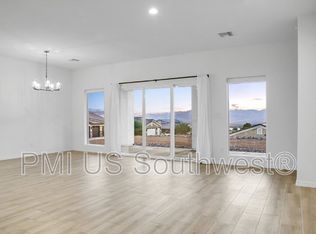
- $427,5002 bd3 ba1.7k sqft2578 Trade Wind Dr, Bullhead City, AZ 86442Sold

- $535,0002 bd2 ba1.6k sqft2570 Trade Wind Dr, Bullhead City, AZ 86442Sold
- $439,100-- bd-- ba1.6k sqft2562 Trade Wind Dr, Bullhead City, AZ 86442Off Market
- $405,100-- bd-- ba1.6k sqft2553 Trade Wind Dr, Bullhead City, AZ 86442Off Market
- $352,6002 bd2 ba1.6k sqft2553 Tradewind Dr, Bullhead City, AZ 86442Off Market
A local agent can set up tours, give advice and negotiate with sellers.
A local lender can help you make sure your offer is ready when you are.
Similar homes
- $460,0003 bd2 ba2.1k sqft2558 Sundown Circle, Bullhead City, AZ 86442For Sale
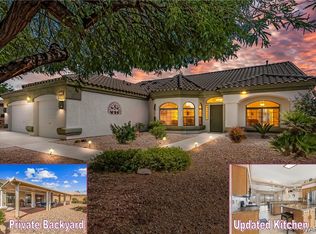 MLS ID #038575, Todd Levitt, Black Mountain Valley Realty. Momentum MLS
 - $459,9003 bd3 ba1.8k sqft2772 Buffalo Trail, Bullhead City, AZ 86442For Sale
 MLS ID #038980, Diana Schubert, Realty ONE Group Mountain Desert. Momentum MLS
 - $449,9002 bd2 ba1.7k sqft2544 Highland Trail, Bullhead City, AZ 86442For Sale
 MLS ID #039197, Petra Fahey, Country Ranch Realty. Momentum MLS
 - $494,9002 bd3 ba1.8k sqft2555 Sonoma Road, Bullhead City, AZ 86442For Sale
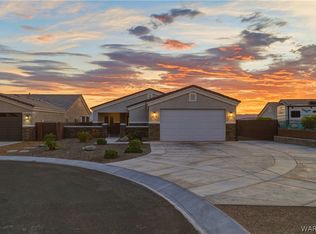 MLS ID #040647, Cheryl Danko, Premier Executives Real Estate. Momentum MLS
 - $450,0003 bd2 ba1.8k sqft2659 Lantana Drive, Bullhead City, AZ 86442For SaleMLS ID #039157, Sammy Gor, US SOUTHWEST®. Momentum MLS
- $349,0003 bd2 ba1.4k sqft2706 Paloma Senda, Bullhead City, AZ 86442For SaleMLS ID #041234, Mari Lynn Hamiel, Best Results Realty AZ. Momentum MLS
- $438,0003 bd2 ba1.8k sqft1635 Dianne Drive, Bullhead City, AZ 86442For SaleMLS ID #038519, Nancy Laughlin, Insight Investments. Momentum MLS
- $437,0003 bd2 ba1.6k sqft486 Paddock Drive, Bullhead City, AZ 86442For SaleMLS ID #040784, Melissa Figueroa, Realty One Group Mountain Desert. Momentum MLS
- $459,9003 bd2 ba1.9k sqft3589 Cottage Canyon St, Laughlin, NV 89029For SaleMLS ID #2811666, Kevin Barbarita, Barbarita Realty Consultants. LVR
- $459,0003 bd2 ba1.8k sqft2762 Desert Stars Lane, Bullhead City, AZ 86429For SaleMLS ID #040462, Laura Lucchino, Realty One Group Mountain Desert. Momentum MLS
- $430,0004 bd3 ba2.1k sqft3467 Warren Court, Bullhead City, AZ 86429For SaleMLS ID #041580, Crystal Fletcher, US SOUTHWEST®. Momentum MLS
- $399,9003 bd3 ba2k sqft2871 Country Club Drive, Bullhead City, AZ 86442For SaleMLS ID #026854, Divina Smith, US SOUTHWEST®. Momentum MLS
- $460,0003 bd3 ba2k sqft474 McAlister Drive, Bullhead City, AZ 86442For SaleMLS ID #039873, Nancy Laughlin, Insight Investments. Momentum MLS
- $399,9003 bd2 ba1.6k sqft568 Wagon Wheel Drive, Bullhead City, AZ 86442For SaleMLS ID #040789, Todd Levitt, Black Mountain Valley Realty. Momentum MLS
- $349,9004 bd3 ba2.1k sqft2268 Hijolly Drive, Bullhead City, AZ 86442For SaleMLS ID #040223, Alison Laurenza, Black Mountain Valley Realty. Momentum MLS
- $369,0003 bd2 ba1.7k sqft1612 Kalil Drive, Bullhead City, AZ 86442For SaleMLS ID #040211, Todd Levitt, Black Mountain Valley Realty. Momentum MLS
- $430,0003 bd2 ba1.8k sqft2727 La Paloma Drive, Bullhead City, AZ 86429For SaleMLS ID #041295, Susan Schiveley, Innovative Property Solutions. Momentum MLS
- $429,9003 bd2 ba1.8k sqft2485 Morrow Ridge Pl, Laughlin, NV 89029For SaleMLS ID #2810614, Jill Amsel, Realty ONE Group, Inc. LVR
- $299,0003 bd2 ba1.4k sqft2827 Country Club Drive, Bullhead City, AZ 86442For SaleMLS ID #041428, Pamela Bilhartz, Next Wave Real Estate Investments Llc. Momentum MLS
- $397,0003 bd3 ba2.7k sqft1590 Kyle Avenue, Bullhead City, AZ 86442For SaleMLS ID #040363, Nichole Klier, BH Keller Williams Arizona Living Realty. Momentum MLS
