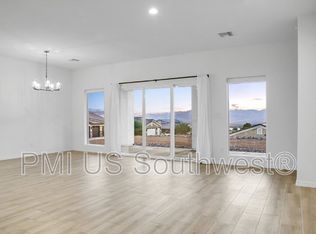
REDUCED and ready for YOU. **VIEWS VIEWS VIEWS!** This beautiful, 2 bedroom plus den, move-in ready dream home is furnished and awaiting your arrival just bring your bag and toothbrush. The 38' deep RV garage is fully insulated and air conditioned, with 50 amp-220V electric, a soft water faucet, and sewer cleanout. It includes a 14' tall x 12' wide door and a convenient service door to the backyard. The extended 2-car garage fits trucks, boats, and more, with a 27' depth and a longer stamped concrete driveway for easy motorhome cleaning. Elegance abounds with a courtyard wall and gate featuring stone accents and accent lights. Enter through an upgraded glass and iron front door with obscure glass and side lite windows. The homes arched entryways and luxurious finishes create a spacious feel. Wonderful floor plan with 2 bedrooms and a den can easily convert to 3rd bedroom. The kitchen dazzles with upgraded granite countertops, burlap cabinets, soft-close drawers, a travertine backsplash, and slate fingerprint-proof GE appliances, including a 5-burner gas range with a cast-iron griddle. No carpet here floors are covered with wood-look luxury vinyl. Prewired for ceiling fans and high-speed fiber internet, the home features a primary bedroom with a bay window and a bathroom with a walk-in travertine tile shower, rain head, and corner seat. Both bathrooms have matching granite countertops and Moen Voss oil-rubbed bronze faucets. The laundry room includes natural gas and 220V electric hookups, with upgraded cabinets for extra storage. The fully fenced and landscaped backyard features a pet pad and wrought iron view fencing, offering breathtaking panoramic Arizona sunsets. Located in a quiet community of only 18 semi-custom homes, this peaceful retreat offers stunning stars and sunsets.
Closed
Zillow last checked:
Listing updated:
Bought with:
Kody E. Weitzel, SA703183000
eXp Realty
Source: Momentum MLS,MLS#: 014877 Originating MLS: Western AZ Regional Real Estate Data Exchange
Originating MLS: Western AZ Regional Real Estate Data ExchangePrice history
| Date | Event | Price |
|---|---|---|
| 11/13/2024 | Sold | $555,000-2.6%$288/sqft |
Source:  Momentum MLS #014877 Report a problem Momentum MLS #014877 Report a problem | ||
| 10/18/2024 | Pending sale | $570,000$296/sqft |
Source: Momentum MLS #014877 Report a problem | ||
| 7/26/2024 | Price change | $570,000-5%$296/sqft |
Source: Momentum MLS #014877 Report a problem | ||
| 7/14/2024 | Price change | $599,900-1.6%$311/sqft |
Source: Momentum MLS #014877 Report a problem | ||
| 6/27/2024 | Price change | $609,900-1.6%$316/sqft |
Source: Momentum MLS #014877 Report a problem | ||
| 6/12/2024 | Price change | $619,900-1.6%$322/sqft |
Source: Momentum MLS #014877 Report a problem | ||
| 5/27/2024 | Listed for sale | $629,900+18.9%$327/sqft |
Source: Momentum MLS #014877 Report a problem | ||
| 5/18/2023 | Listing removed | -- |
Source: Momentum MLS #996044 Report a problem | ||
| 3/20/2023 | Price change | $529,900-1.9%$275/sqft |
Source: Momentum MLS #996044 Report a problem | ||
| 3/7/2023 | Price change | $539,900-2.7%$280/sqft |
Source: Momentum MLS #996044 Report a problem | ||
| 1/15/2023 | Price change | $555,000-7.5%$288/sqft |
Source: Momentum MLS #996044 Report a problem | ||
| 10/31/2022 | Price change | $599,900-4%$311/sqft |
Source: Momentum MLS #996044 Report a problem | ||
| 10/6/2022 | Price change | $624,900-3.8%$324/sqft |
Source: Momentum MLS #996044 Report a problem | ||
| 9/15/2022 | Listed for sale | $649,900+34.4%$337/sqft |
Source: Momentum MLS #996044 Report a problem | ||
| 8/29/2022 | Sold | $483,527$251/sqft |
Source: Momentum MLS #984233 Report a problem | ||
| 7/20/2021 | Listed for sale | $483,527$251/sqft |
Source: Momentum MLS #984233 Report a problem | ||
Nearby homes
- $455,0003 bd3 ba1.9k sqft2584 Climbing Rock Ln, Bullhead City, AZ 86442For Sale

- $537,300-- bd-- ba1.9k sqft2567 Climbing Rock Ln, Bullhead City, AZ 86442Off Market
- $349,5002 bd2 ba1.4k sqft2591 Trade Wind Dr, Bullhead City, AZ 86442Off Market
- $427,5002 bd3 ba1.7k sqft2578 Trade Wind Dr, Bullhead City, AZ 86442Sold



Get pre-qualified for a loan
At Zillow Home Loans, we can pre-qualify you in as little as 5 minutes with no impact to your credit score.An equal housing lender. NMLS #10287.
Sell for more on Zillow
Get a Zillow Showcase℠ listing at no additional cost and you could sell for .
$556,000
2% more
+$11,120
With Zillow Showcase(estimated)
$567,120
