Motivated Seller! ONE-YEAR Home Warranty included for peace of mind!! Rare opportunity to own this spacious 2,726 sq. ft. triple-wide situated on 2 lots totaling over 1/3 acre, just 5 minutes from the Colorado River & directly adjacent to the Colorado River Nature Center. Enjoy easy access to sandy beaches, fishing, kayaking, swimming & breathtaking mountain views while enjoying the space & privacy you've been looking for. Designed for comfortable living & entertaining, this 3-bedroom, 3-bath home offers an inviting floor plan with 2 living areas, formal dining, casual dining, & a versatile office/den that could easily serve as a 4th bedroom. Vaulted ceilings, skylights, plantation shutters & a cozy wood-burning fireplace add warmth & character throughout. The oversized kitchen is a cook's dream with a center island cooktop, built-in stainless wall oven, abundant cabinetry & an enormous walk-in pantry. The nearby laundry room offers even more storage plus space for an additional refrigerator or upright freezer. The private primary suite features 2 closets, including a walk-in, plus a spa-like bath with dual sinks, jetted soaking tub, separate shower & linen storage. Two spacious guest bedrooms & a full guest bath complete the home. Outside you'll appreciate the extensive updates, including a brand-new roof (2026), fresh exterior paint, redesigned low-maintenance landscaping & an impressive 840sq.ft. covered patio perfect for relaxing or entertaining. The 900sq.ft. detached drive-thru garage/workshop is insulated, air conditioned, equipped with 220/110 power, abundant shelving & a manual transfer switch for generator readiness. Additional RV parking & RV hookups make this property ideal for all your recreational toys. Additional features include dual A/C units, new water heater (2026), water softener, reverse osmosis system, updated Wi-Fi garage door with keypad, washer, dryer, multiple (2) refrigerators, built-in microwave, dishwasher, Wi-Fi double wall oven & partial furnishings included. Conveniently located near shopping, recreation & the Colorado River, this one-of-a-kind property offers exceptional space, versatility & amenities rarely found in one package.
Active
Price cut: $20K (8/4)
$399,900
1590 Kyle Avenue, Bullhead City, AZ 86442
3beds
2,726sqft
Manufactured Home, Single Family Residence
Built in 2006
0.31 Acres Lot
$392,700 Zestimate®
$147/sqft
$-- HOA
What's special
Cozy wood-burning fireplaceInviting floor planFormal diningOversized kitchenPrivate primary suiteSeparate showerBreathtaking mountain views
- 43 days |
- 580 |
- 13 |
Zillow last checked:
Listing updated:
Listed by:
Nichole Klier 928-234-2227,
BH Keller Williams Arizona Living Realty
Source: Momentum MLS,MLS#: 040363 Originating MLS: Western AZ Regional Real Estate Data Exchange
Originating MLS: Western AZ Regional Real Estate Data ExchangeFacts & features
Interior
Bedrooms & bathrooms
- Bedrooms: 3
- Bathrooms: 3
- Full bathrooms: 2
- 1/2 bathrooms: 1
Rooms
- Room types: Utility Room
Heating
- Central, Gas
Cooling
- Central Air, Electric
Appliances
- Included: Dryer, Dishwasher, Disposal, Gas Dryer, Gas Oven, Gas Range, Microwave, Refrigerator, Water Softener, Water Heater, Water Purifier, Washer
- Laundry: Electric Dryer Hookup, Inside, Laundry in Utility Room
Features
- Breakfast Bar, Bathtub, Ceiling Fan(s), Dining Area, Separate/Formal Dining Room, Dual Sinks, Furnished, Jetted Tub, Kitchen Island, Primary Suite, Open Floorplan, Pantry, Solid Surface Counters, Separate Shower, Tub Shower, Vaulted Ceiling(s), Walk-In Closet(s), Window Treatments, Utility Room
- Flooring: Carpet, Laminate
- Windows: Window Coverings
- Has fireplace: Yes
- Fireplace features: Wood Burning
- Furnished: Yes
Interior area
- Total interior livable area: 2,726 sqft
Video & virtual tour
Property
Parking
- Total spaces: 3
- Parking features: Air Conditioned Garage, Drive Through, Finished Garage, RV Access/Parking, Storage, Garage Door Opener
- Garage spaces: 3
Accessibility
- Accessibility features: Low Threshold Shower
Features
- Entry location: Breakfast Bar,Ceiling Fan(s),Counters-Solid Surfac
- Patio & porch: Covered, Patio
- Exterior features: Landscaping, RV Parking/RV Hookup
- Pool features: None
- Has spa: Yes
- Fencing: Block,Back Yard,Chain Link,Privacy
- Has view: Yes
- View description: Mountain(s)
Lot
- Size: 0.31 Acres
- Dimensions: 120 x 111
- Features: Public Road, Street Level
Details
- Parcel number: 22211101A
- Zoning description: R1MH Res: Single Fam Mobile Home
Construction
Type & style
- Home type: MobileManufactured
- Property subtype: Manufactured Home, Single Family Residence
Materials
- Roof: Shingle
Condition
- New construction: No
- Year built: 2006
Details
- Warranty included: Yes
Utilities & green energy
- Sewer: Public Sewer
- Water: Public
- Utilities for property: Electricity Available, Natural Gas Available
Community & HOA
Community
- Features: Sidewalks, Curbs, Gutter(s)
- Subdivision: Rio Lomas
HOA
- Has HOA: No
Location
- Region: Bullhead City
Financial & listing details
- Price per square foot: $147/sqft
- Tax assessed value: $209,907
- Annual tax amount: $1,661
- Date on market: 7/5/2026
- Cumulative days on market: 43 days
- Listing terms: Cash,Conventional,1031 Exchange,FHA,VA Loan
- Electric utility on property: Yes
- Road surface type: Paved
- Body type: Triple Wide
Estimated market value
$392,700
$373,000 - $412,000
$1,677/mo
Price history
| Date | Event | Price |
|---|---|---|
| 8/4/2026 | Price change | $399,900-4.8%$147/sqft |
Source:  Momentum MLS #040363 Report a problem Momentum MLS #040363 Report a problem | ||
| 7/26/2026 | Price change | $419,900-1.2%$154/sqft |
Source: Momentum MLS #040363 Report a problem | ||
| 7/22/2026 | Price change | $424,900-1.6%$156/sqft |
Source: Momentum MLS #040363 Report a problem | ||
| 7/5/2026 | Listed for sale | $432,000+42.3%$158/sqft |
Source: Momentum MLS #040363 Report a problem | ||
| 8/19/2024 | Sold | $303,500-5.1%$111/sqft |
Source: Momentum MLS #013468 Report a problem | ||
| 7/27/2024 | Pending sale | $319,900$117/sqft |
Source: Momentum MLS #013468 Report a problem | ||
| 7/25/2024 | Price change | $319,900-5.9%$117/sqft |
Source: Momentum MLS #013468 Report a problem | ||
| 5/10/2024 | Listed for sale | $339,900+1377.8%$125/sqft |
Source: Momentum MLS #013468 Report a problem | ||
| 8/26/2004 | Sold | $23,000$8/sqft |
Source: Public Record Report a problem | ||
Public tax history
| Year | Property taxes | Tax assessment |
|---|---|---|
| 2026 | $1,661 +3.2% | $20,990 +18% |
| 2025 | $1,609 +5.1% | $17,783 -4.4% |
| 2024 | $1,531 +3.7% | $18,608 +13.3% |
| 2023 | $1,476 +15.2% | $16,429 -22.3% |
| 2022 | $1,282 +2.9% | $21,144 +11.8% |
| 2021 | $1,246 -8.6% | $18,907 +11.3% |
| 2019 | $1,363 | $16,995 +36.9% |
| 2018 | $1,363 -4.9% | $12,417 -2.8% |
| 2017 | $1,433 +5.8% | $12,775 -0.6% |
| 2016 | $1,355 +5.2% | $12,846 +3.7% |
| 2015 | $1,288 | $12,387 -1.3% |
| 2014 | -- | $12,551 -6.4% |
| 2013 | -- | $13,412 +1.3% |
| 2012 | -- | $13,246 -7.8% |
| 2011 | -- | $14,370 -26.6% |
| 2010 | -- | $19,572 +1.1% |
| 2009 | -- | $19,361 -4.4% |
| 2008 | -- | $20,250 |
| 2007 | -- | -- |
| 2000 | $205 | -- |
Find assessor info on the county website
Monthly payment
Climate risks
Neighborhood: 86442
Nearby schools
GreatSchools rating
- 2/10Fox Creek Jr High SchoolGrades: 5-8Distance: 2.9 mi
- 2/10CRUHSD AcademyGrades: 9-12Distance: 2.9 mi
- 2/10Diamondback Elementary SchoolGrades: PK-6Distance: 3.7 mi
- $---- bd-- ba-- sqft1584 Kyle Ave, Bullhead City, AZ 86442Off Market
- $289,9002 bd1 ba1k sqft1596 Kyle Ave, Bullhead City, AZ 86442For Sale

- $242,1003 bd2 ba1.5k sqft1578 Kyle Ave, Bullhead City, AZ 86442Off Market

- $215,0003 bd2 ba1k sqft1581 Nottingham Dr, Bullhead City, AZ 86442Sold
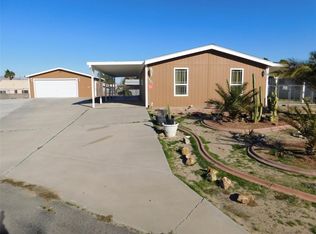
- $123,200-- bd-- ba1.3k sqft1591 Nottingham Dr, Bullhead City, AZ 86442Off Market
- $234,600-- bd-- ba1k sqft1602 Kyle Ave, Bullhead City, AZ 86442Off Market
- $280,200-- bd-- ba1.4k sqft1572 Kyle Ave, Bullhead City, AZ 86442Off Market
- $147,900-- bd-- ba1.5k sqft1591 Kyle Ave, Bullhead City, AZ 86442Off Market
A local agent can set up tours, give advice and negotiate with sellers.
A local lender can help you make sure your offer is ready when you are.
Similar homes
- $369,0003 bd2 ba1.7k sqft1612 Kalil Drive, Bullhead City, AZ 86442For Sale
 MLS ID #040211, Todd Levitt, Black Mountain Valley Realty. Momentum MLS
 - $350,0003 bd2 ba1.7k sqft2173 Shadow Canyon Drive, Bullhead City, AZ 86442For Sale
 MLS ID #041301, Misti Keller, BH Keller Williams Arizona Living Realty. Momentum MLS
 - $399,9003 bd3 ba2k sqft2871 Country Club Drive, Bullhead City, AZ 86442For Sale
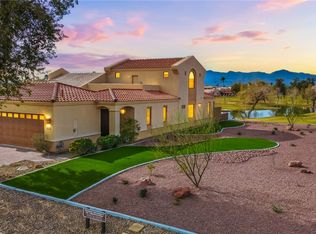 MLS ID #026854, Divina Smith, US SOUTHWEST®. Momentum MLS
 - $349,9004 bd3 ba2.1k sqft2268 Hijolly Drive, Bullhead City, AZ 86442For Sale
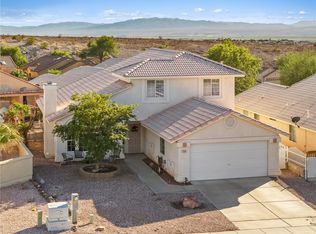 MLS ID #040223, Alison Laurenza, Black Mountain Valley Realty. Momentum MLS
 - $399,9003 bd2 ba1.6k sqft568 Wagon Wheel Drive, Bullhead City, AZ 86442For SaleMLS ID #040789, Todd Levitt, Black Mountain Valley Realty. Momentum MLS
- $439,0003 bd3 ba2.2k sqft3471 Cottage Thistle Dr, Laughlin, NV 89029For SaleMLS ID #2809174, Cynthia L. McCall, RE/Max Five Star Realty. LVR
- $399,0003 bd2 ba2k sqft5078 S Silver Bullet Court, Fort Mohave, AZ 86426For SaleMLS ID #040527, Sarah Juarez, Black Mountain Valley Realty. Momentum MLS
- $324,9993 bd2 ba1.5k sqft2970 Camino Del Rio, Bullhead City, AZ 86442For SaleMLS ID #040555, Britanie Criscione, Coldwell Banker Realty. Momentum MLS
- $375,0002 bd3 ba2.1k sqft5155 S Jack Rabbit Drive, Fort Mohave, AZ 86426For SaleMLS ID #040400, Debbie Green, US SOUTHWEST®. Momentum MLS
- $495,5003 bd2 ba2.3k sqft2036 E Havasupai, Bullhead City, AZ 86442For SaleMLS ID #036231, Lucy Vigil, Realty One Group Mountain Desert. Momentum MLS
- $460,0003 bd2 ba2.1k sqft2558 Sundown Circle, Bullhead City, AZ 86442For SaleMLS ID #038575, Todd Levitt, Black Mountain Valley Realty. Momentum MLS
- $399,9002 bd3 ba2.3k sqft1441 Palm Dr, Laughlin, NV 89029For SaleMLS ID #2796078, Jennifer S. McCall, RE/Max Five Star Realty. LVR
- $450,0003 bd2 ba1.8k sqft2659 Lantana Drive, Bullhead City, AZ 86442For SaleMLS ID #039157, Sammy Gor, US SOUTHWEST®. Momentum MLS
- $315,0003 bd2 ba1.7k sqft2733 Avenida Colibri, Bullhead City, AZ 86442For SaleMLS ID #039822, Alison Laurenza, Black Mountain Valley Realty. Momentum MLS
- $240,0002 bd2 ba1.4k sqft2273 San Lin Con Lane, Bullhead City, AZ 86442For SaleMLS ID #041202, Tonya Monroe, BH Keller Williams Arizona Living Realty. Momentum MLS
- $380,0003 bd3 ba1.8k sqft4704 S Lindero Drive, Fort Mohave, AZ 86426For SaleMLS ID #038475, Brandi Adams, Realty One Group Mountain Desert. Momentum MLS
- $350,0002 bd2 ba1.6k sqft2246 Brookfield Drive, Bullhead City, AZ 86442For SaleMLS ID #039460, Brittany Garcia, Key Time Realty. Momentum MLS
- $315,0003 bd2 ba1.5k sqft2943 Country Club Drive, Bullhead City, AZ 86442For SaleMLS ID #038249, Rachael Bega, Black Mountain Valley Realty. Momentum MLS
- $449,9002 bd2 ba1.7k sqft2544 Highland Trail, Bullhead City, AZ 86442For SaleMLS ID #039197, Petra Fahey, Country Ranch Realty. Momentum MLS
- $396,5003 bd2 ba1.8k sqft2112 E Crystal Drive, Fort Mohave, AZ 86426For SaleMLS ID #040174, Sara Entner, Black Mountain Valley Realty. Momentum MLS
