Welcome to over 2000 sq ft of living space located on a quiet cul-de-sac in the homes-only Silver Sands subdivision of Fort Mohave. This beautifully maintained single-level home offers spacious living, timeless character, and an exceptional location minutes from shopping, dining, medical facilities, golf courses, the Colorado River, and Laughlin entertainment. Step inside to soaring vaulted ceilings, abundant natural light, architectural niches, and a warm gas fireplace that create an inviting open living space. Multiple French doors lead to the expansive covered patio, making indoor and outdoor living effortless. The formal dining room flows seamlessly into the spacious kitchen featuring abundant upper and lower cabinetry, solid surface countertops, breakfast bar, generous prep space, and all appliances included. Just off the kitchen, you'll find a large laundry room complete with pantry storage, utility sink, additional cabinetry. A versatile bonus room ideal for a home office, hobby room, fitness space, or flex room sits just off dining area.
The home is highlighted by an oversized primary suite with tray ceiling accents, plantation shutters, abundant natural light, private patio access, and an impressive walk-in closet. The spacious ensuite offers dual vanities, a relaxing soaking tub surrounded by glass block windows, a separate walk-in shower, and plenty of natural light. Two additional generously sized bedrooms feature large windows, while the guest bath includes tub/shower combo along with a large linen closet.
Outside, enjoy a fully fenced backyard with mature landscaping, towering palm trees, a storage shed, and plenty of room to design your dream outdoor retreat. There's ample space for a custom pool, outdoor kitchen, garden, or additional entertaining areas while still maintaining open yard space. The oversized covered patio with multiple ceiling fans provides the perfect place to relax year-round.
The oversized 3-car garage offers excellent storage and workspace for vehicles, recreational toys, or hobbies. Lovingly maintained over the years, this home is comfortable to enjoy immediately while offering the perfect opportunity to personalize with your own style and modern updates over time. Combining generous living space, functional design, and an outstanding Fort Mohave location, this home is ready for its next owner to make it their own.
Active
$410,000
5078 S Silver Bullet Court, Fort Mohave, AZ 86426
3beds
2,051sqft
:
Get pre-qualified$2,501/mo
Single Family Residence
Built in 1994
0.25 Acres Lot
$396,300 Zestimate®
$200/sqft
$16/mo HOA
What's special
- 15 days |
- 222 |
- 19 |
Likely to sell faster than
Zillow last checked:
Listing updated:
Listed by:
Sarah Juarez 928-279-6113,
Black Mountain Valley Realty
Source: Momentum MLS,MLS#: 040527 Originating MLS: Western AZ Regional Real Estate Data Exchange
Originating MLS: Western AZ Regional Real Estate Data ExchangeFacts & features
Interior
Bedrooms & bathrooms
- Bedrooms: 3
- Bathrooms: 2
- Full bathrooms: 2
Rooms
- Room types: Utility Room
Heating
- Central, Electric
Cooling
- Central Air, Electric
Appliances
- Included: Dryer, Dishwasher, Disposal, Gas Dryer, Gas Oven, Gas Range, Microwave, Refrigerator, Water Softener, Water Heater, Washer
- Laundry: Gas Dryer Hookup, Laundry in Utility Room
Features
- Breakfast Bar, Bathtub, Ceiling Fan(s), Separate/Formal Dining Room, Dual Sinks, Granite Counters, Garden Tub/Roman Tub, Primary Suite, Open Floorplan, Pantry, Solid Surface Counters, Separate Shower, Tub Shower, Vaulted Ceiling(s), Walk-In Closet(s), Window Treatments, Utility Room
- Flooring: Carpet, Laminate, Tile
- Windows: Window Coverings
- Has fireplace: Yes
- Fireplace features: Gas Log
Interior area
- Total structure area: 2,840
- Total interior livable area: 2,051 sqft
Video & virtual tour
Property
Parking
- Total spaces: 3
- Parking features: Attached, Finished Garage, Storage, Garage Door Opener
- Attached garage spaces: 3
Accessibility
- Accessibility features: Low Threshold Shower
Features
- Levels: One
- Stories: 1
- Entry location: Breakfast Bar,Ceiling Fan(s),Counters-Granite/Ston
- Patio & porch: Covered, Patio
- Exterior features: Landscaping, Shed
- Pool features: None
- Fencing: Block,Back Yard
Lot
- Size: 0.25 Acres
- Dimensions: 17 x 25 x 115 x 138 x 168
- Features: Cul-De-Sac, Public Road, Street Level
Details
- Parcel number: 22719046
- Zoning description: R1 Single-Family Residential
Construction
Type & style
- Home type: SingleFamily
- Architectural style: One Story
- Property subtype: Single Family Residence
Materials
- Stucco, Wood Frame
- Roof: Tile
Condition
- New construction: No
- Year built: 1994
Utilities & green energy
- Sewer: Public Sewer
- Water: Rural
- Utilities for property: Electricity Available, Natural Gas Available
Community & HOA
Community
- Features: Sidewalks
- Subdivision: Silver Sands
HOA
- Has HOA: Yes
- HOA fee: $190 annually
- HOA name: D & E Management
Location
- Region: Fort Mohave
Financial & listing details
- Price per square foot: $200/sqft
- Tax assessed value: $361,895
- Annual tax amount: $1,890
- Date on market: 7/10/2026
- Cumulative days on market: 16 days
- Listing terms: Cash,Conventional,1031 Exchange,FHA,VA Loan
- Electric utility on property: Yes
- Road surface type: Paved
Estimated market value
$396,300
$376,000 - $416,000
$2,017/mo
Price history
| Date | Event | Price |
|---|---|---|
| 7/12/2026 | Listed for sale | $410,000+82.2%$200/sqft |
Source:  Momentum MLS #040527 Report a problem Momentum MLS #040527 Report a problem | ||
| 4/29/2004 | Sold | $225,000+31.1%$110/sqft |
Source: Public Record Report a problem | ||
| 9/20/2002 | Sold | $171,658$84/sqft |
Source: Public Record Report a problem | ||
Public tax history
| Year | Property taxes | Tax assessment |
|---|---|---|
| 2026 | $2,068 +9.4% | $36,190 +1.8% |
| 2025 | $1,891 +4.9% | $35,544 -1.2% |
| 2024 | $1,803 +1.9% | $35,967 +21.2% |
| 2023 | $1,769 -4.7% | $29,667 +29.4% |
| 2022 | $1,855 +2.8% | $22,933 +4.2% |
| 2021 | $1,805 +7.9% | $22,001 +13.6% |
| 2019 | $1,673 | $19,365 +9.2% |
| 2018 | $1,673 +0.8% | $17,735 -0.8% |
| 2017 | $1,659 +14.7% | $17,883 +6.7% |
| 2016 | $1,447 -1.4% | $16,759 +9.4% |
| 2015 | $1,467 | $15,315 +24.2% |
| 2014 | -- | $12,331 +4.7% |
| 2013 | -- | $11,779 -4.8% |
| 2012 | -- | $12,367 -8.7% |
| 2011 | -- | $13,543 -10.7% |
| 2010 | -- | $15,170 -37.2% |
| 2009 | -- | $24,173 -10.7% |
| 2008 | -- | $27,057 |
| 2007 | -- | -- |
| 2006 | -- | -- |
| 2005 | -- | -- |
| 2004 | -- | -- |
| 2000 | $735 | -- |
Find assessor info on the county website
Monthly payment
Est. payment
Payment breakdown
Explore the cost of this home by adjusting the details. Changes won't be saved.Climate risks
Neighborhood: 86426
Nearby schools
GreatSchools rating
- NAFort Mohave Elementary SchoolGrades: PK-8Distance: 0.9 mi
- 2/10CRUHSD AcademyGrades: 9-12Distance: 0.7 mi
- 6/10Camp Mohave Elementary SchoolGrades: K-8Distance: 1.5 mi
- $319,7003 bd2 ba2k sqft5074 Silver Bullet Ct, Fort Mohave, AZ 86426Off Market
- $431,100-- bd-- ba2.5k sqft5074 S Silver Bullet Ct, Fort Mohave, AZ 86426Off Market
- $521,0005 bd2 ba2.2k sqft5082 S Silver Bullet Ct, Fort Mohave, AZ 86426Off Market
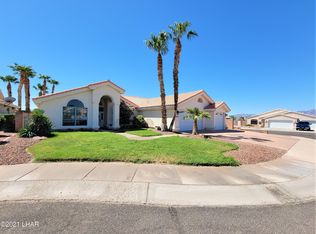
- $325,9003 bd2 ba1.2k sqft5102 S Silver Bullet Way, Fort Mohave, AZ 86426Off Market
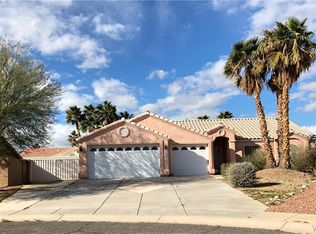
- $303,0002 bd2 ba1.2k sqft5087 S Amber Sands Dr, Fort Mohave, AZ 86426Off Market
- $402,000-- bd-- ba1.8k sqft5096 S Silver Bullet Way, Fort Mohave, AZ 86426Off Market
- $364,9003 bd2 ba1.7k sqft5079 S Amber Sands Dr, Fort Mohave, AZ 86426Sold
- $310,0003 bd2 ba1.2k sqft5070 S Silver Bullet Ct, Fort Mohave, AZ 86426Sold
A local agent can set up tours, give advice and negotiate with sellers.
Similar homes
- $380,0003 bd3 ba1.8k sqft4704 S Lindero Drive, Fort Mohave, AZ 86426For Sale
 MLS ID #038475, Brandi Adams, Realty One Group Mountain Desert. Momentum MLS
 - $396,5003 bd2 ba1.8k sqft2112 E Crystal Drive, Fort Mohave, AZ 86426For Sale
 MLS ID #040174, Sara Entner, Black Mountain Valley Realty. Momentum MLS

 - $350,0003 bd2 ba1.4k sqft5062 S Silver Bullet Drive, Fort Mohave, AZ 86426For Sale
 MLS ID #036743, Nichole Klier, BH Keller Williams Arizona Living Realty. Momentum MLS
 - $339,9003 bd2 ba1.4k sqft4995 S Via Colinas Drive, Fort Mohave, AZ 86426For Sale
 MLS ID #039509, Duston Vance, Real Broker. Momentum MLS
 - $424,9004 bd2 ba2.1k sqft5542 S Integrity Lane, Fort Mohave, AZ 86426For SaleMLS ID #036176, Tonya Monroe, BH Keller Williams Arizona Living Realty. Momentum MLS
- $424,9004 bd4 ba2.3k sqft5623 S Desert Lakes Drive, Fort Mohave, AZ 86426For SaleMLS ID #035938, Elaine Shimpa, US SOUTHWEST®. Momentum MLS
- $449,9004 bd2 ba2k sqft5517 S Integrity Lane, Fort Mohave, AZ 86426For SaleMLS ID #040238, Mariana Huseman, Red Door Realty Services. Momentum MLS
- $429,5004 bd3 ba2.6k sqft1971 E Desert Drive, Fort Mohave, AZ 86426For SaleMLS ID #039271, Josh Vissers, Premier Executives Real Estate. Momentum MLS
- $375,0003 bd2 ba1.8k sqft1863 E Lipan Boulevard, Fort Mohave, AZ 86426For SaleMLS ID #039531, David Brush, RE/MAX Prestige Properties. Momentum MLS
- $449,0004 bd3 ba2.3k sqft2213 E Bella Vista Drive, Fort Mohave, AZ 86426For SaleMLS ID #039754, Sheila Booze, Premier Executives Real Estate. Momentum MLS
- $374,9004 bd2 ba2.1k sqft5806 S Wishing Well Drive, Fort Mohave, AZ 86426For SaleMLS ID #035939, Elaine Shimpa, US SOUTHWEST®. Momentum MLS
- $499,9003 bd3 ba2.7k sqft2225 E Primavera Cove, Fort Mohave, AZ 86426For SaleMLS ID #040384, Kerri Pearce, KG Keller Williams Arizona Living Realty. Momentum MLS
- $365,0003 bd2 ba1.8k sqft1938 Gold Lake Drive, Fort Mohave, AZ 86426For SaleMLS ID #037607, Sara Entner, Black Mountain Valley Realty. Momentum MLS
- $339,9003 bd2 ba1.4k sqft1982 E Fairway Pl, Fort Mohave, AZ 86426For Sale
 MLS ID #1041666, Jessica Topol, Sondgeroth Real Estate Group, LLC. Lake Havasu AOR
 - $389,9992 bd2 ba1.7k sqft6102 S Los Lagos Circle, Fort Mohave, AZ 86426For SaleMLS ID #039673, Britanie Criscione, Coldwell Banker Realty. Momentum MLS
- $360,0003 bd2 ba1.4k sqft1970 E Gold Lake Drive, Fort Mohave, AZ 86426For SaleMLS ID #038846, Sue Dearing, LH Keller Williams Arizona Living Realty. Momentum MLS
- $349,9003 bd2 ba1.8k sqft5532 S Club House Court, Fort Mohave, AZ 86426For SaleMLS ID #035935, Tara McMullen, Coldwell Banker Realty. Momentum MLS
- $364,9003 bd2 ba1.8k sqft6117 S Lago Grande Drive, Fort Mohave, AZ 86426For SaleMLS ID #038808, Alison Laurenza, Black Mountain Valley Realty. Momentum MLS
- $400,0002 bd2 ba1.9k sqft2517 Links Dr, Laughlin, NV 89029For SaleMLS ID #2801899, Kent J. Divich, Renaissance Realty Inc. LVR
- $430,0003 bd2 ba2.2k sqft2021 Corwin Road, Bullhead City, AZ 86442For SaleMLS ID #036494, John Sanchez, eXp Realty LLC. Momentum MLS
