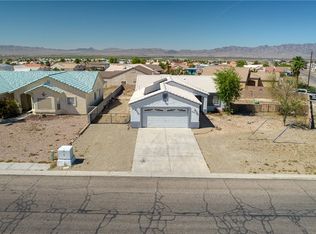
Welcome to 4995 Via Colinas in Fort Mohave, a well-maintained 3-bedroom, 2-bath home on a corner lot with no HOA and one of the most versatile setups you will find in the area. At 1,404 sq ft, the open floor plan features vaulted ceilings, recessed lighting, tile flooring, and a living space that flows naturally into the dining area and kitchen with granite countertops and ample cabinetry. The primary suite is a standout, with a beautifully updated walk-in shower and matching stone countertops that tie the space together and give the bathroom a genuinely high-end feel. The CLIMATE-CONTROLLED TWO-CAR GARAGE is ready for a workshop, home gym, or anyone who wants a comfortable space to work on vehicles year-round. The detached RV GARAGE is the real showstopper over 40 feet of parking space with 14-foot doors, built to handle an RV, boat, jet skis, or whatever desert toys you're rolling with. Out back, the covered patio features rollable sun shades and a covered hot tub for the ultimate outdoor retreat. Above the RV garage, a spiral staircase leads to a ROOFTOP VIEWING DECK where you can take in the mountain views, catch a peek of the river, and watch the AVI Resort fireworks on the Fourth of July and New Year's without ever leaving home. No HOA, no compromises, and a location minutes from Highway 95, shopping, dining, golf, Colorado River boat launches, and Laughlin entertainment! Call you agent to schedule a private showing today!
Contingent
Price cut: $10K (7/10)
$339,900
4995 S Via Colinas Drive, Fort Mohave, AZ 86426
3beds
1,404sqft
:
Get pre-qualified$2,060/mo
Single Family Residence
Built in 2002
7,840 Square Feet Lot
$335,600 Zestimate®
$242/sqft
$-- HOA
What's special
Open floor planPrimary suiteBeautifully updated walk-in showerCorner lotRecessed lightingAmple cabinetryGranite countertops
- 48 days |
- 537 |
- 29 |
Zillow last checked:
Listing updated:
Listed by:
Duston Vance 928-404-5094,
Real Broker
Source: Momentum MLS,MLS#: 039509 Originating MLS: Western AZ Regional Real Estate Data Exchange
Originating MLS: Western AZ Regional Real Estate Data ExchangeFacts & features
Interior
Bedrooms & bathrooms
- Bedrooms: 3
- Bathrooms: 2
- 3/4 bathrooms: 2
Rooms
- Room types: Workshop
Heating
- Central, Gas, Wall Furnace
Cooling
- Central Air, Electric
Appliances
- Included: Dryer, Dishwasher, Disposal, Gas Oven, Gas Range, Microwave, Water Heater
- Laundry: Gas Dryer Hookup, In Garage
Features
- Ceiling Fan(s), Dining Area, Galley Kitchen, Granite Counters, Primary Suite, Pantry, Vaulted Ceiling(s), Walk-In Closet(s), Window Treatments, Workshop
- Flooring: Laminate, Tile
- Windows: Window Coverings
- Has fireplace: No
Interior area
- Total structure area: 2,462
- Total interior livable area: 1,404 sqft
Video & virtual tour
Property
Parking
- Total spaces: 7
- Parking features: Air Conditioned Garage, Attached, Detached, Finished Garage, RV Garage, RV Access/Parking, Storage, Garage Door Opener
- Attached garage spaces: 7
Features
- Levels: One
- Stories: 1
- Entry location: Ceiling Fan(s),Counters-Granite/Stone,Dining-Casua
- Patio & porch: Covered, Patio
- Exterior features: Sprinkler/Irrigation, Landscaping
- Pool features: None
- Fencing: Block,Back Yard,Wrought Iron
- Has view: Yes
- View description: Mountain(s), Panoramic
Lot
- Size: 7,840 Square Feet
- Dimensions: 75 x 105 x 75 x 105
- Features: Corner Lot, Irregular Lot, Public Road
Details
- Parcel number: 22820023
- Zoning description: R1 Single-Family Residential
Construction
Type & style
- Home type: SingleFamily
- Architectural style: One Story
- Property subtype: Single Family Residence
Materials
- Stucco, Wood Frame
- Roof: Tile
Condition
- New construction: No
- Year built: 2002
Utilities & green energy
- Sewer: Public Sewer
- Utilities for property: Electricity Available, Natural Gas Available
Community & HOA
Community
- Features: Sidewalks
- Subdivision: Rodeo Park
HOA
- Has HOA: No
Location
- Region: Fort Mohave
Financial & listing details
- Price per square foot: $242/sqft
- Tax assessed value: $239,628
- Annual tax amount: $1,514
- Date on market: 6/10/2026
- Cumulative days on market: 48 days
- Listing terms: Cash,Conventional,1031 Exchange,FHA,VA Loan
- Electric utility on property: Yes
- Road surface type: Paved
Estimated market value
$335,600
$319,000 - $352,000
$1,835/mo
Price history
| Date | Event | Price |
|---|---|---|
| 7/27/2026 | Contingent | $339,900$242/sqft |
Source:  Momentum MLS #039509 Report a problem Momentum MLS #039509 Report a problem | ||
| 7/10/2026 | Price change | $339,900-2.9%$242/sqft |
Source: Momentum MLS #039509 Report a problem | ||
| 6/10/2026 | Listed for sale | $349,900+79.4%$249/sqft |
Source: Momentum MLS #039509 Report a problem | ||
| 6/8/2018 | Sold | $195,000+83.5%$139/sqft |
Source: Public Record Report a problem | ||
| 7/24/2002 | Sold | $106,265+431.3%$76/sqft |
Source: Public Record Report a problem | ||
| 4/5/2002 | Sold | $20,000$14/sqft |
Source: Public Record Report a problem | ||
Public tax history
| Year | Property taxes | Tax assessment |
|---|---|---|
| 2026 | $1,657 +9.4% | $23,963 +8.8% |
| 2025 | $1,514 +4.9% | $22,016 -11.3% |
| 2024 | $1,444 +1.9% | $24,815 +13% |
| 2023 | $1,417 -4.7% | $21,960 +21.5% |
| 2022 | $1,486 +2.8% | $18,081 +6.7% |
| 2021 | $1,446 +7.9% | $16,953 +13.3% |
| 2019 | $1,340 | $14,965 +4.7% |
| 2018 | $1,340 +0.8% | $14,292 +2.3% |
| 2017 | $1,329 +14.6% | $13,976 +10.4% |
| 2016 | $1,159 -1.4% | $12,663 +8.1% |
| 2015 | $1,175 | $11,718 +18.6% |
| 2014 | -- | $9,877 +4.2% |
| 2013 | -- | $9,483 +6.9% |
| 2012 | -- | $8,873 -12.2% |
| 2011 | -- | $10,111 -13.2% |
| 2010 | -- | $11,642 -6.5% |
| 2009 | -- | $12,450 -28.9% |
| 2008 | -- | $17,499 |
| 2007 | -- | -- |
| 2006 | -- | -- |
Find assessor info on the county website
Monthly payment
Est. payment
Payment breakdown
Explore the cost of this home by adjusting the details. Changes won't be saved.Climate risks
Neighborhood: 86426
Nearby schools
GreatSchools rating
- NAFort Mohave Elementary SchoolGrades: PK-8Distance: 1.2 mi
- 2/10CRUHSD AcademyGrades: 9-12Distance: 0.6 mi
- 6/10Camp Mohave Elementary SchoolGrades: K-8Distance: 1.3 mi
- $291,0003 bd2 ba1.3k sqft4987 S Via Colinas Dr, Fort Mohave, AZ 86426Off Market
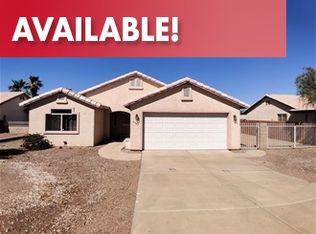
- $260,000-- bd-- ba1.2k sqft1610 E Alcazar Way, Fort Mohave, AZ 86426Off Market
- $247,0003 bd2 ba1.2k sqft4979 S Via Colinas Dr, Fort Mohave, AZ 86426Sold
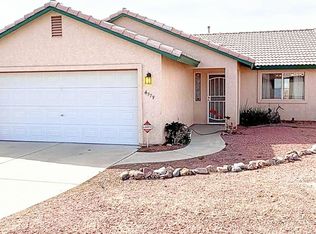
- $176,3003 bd2 ba1.3k sqft1545 E El Rodeo Rd #109, Fort Mohave, AZ 86426Off Market
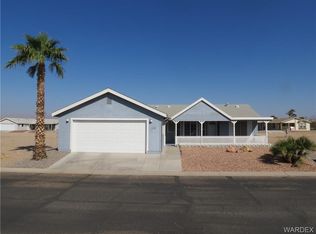
- $141,7002 bd2 ba1.2k sqft1545 E El Rodeo Rd #147, Fort Mohave, AZ 86426Off Market
- $182,7002 bd2 ba1.2k sqft1545 E El Rodeo Rd LOT 15, Fort Mohave, AZ 86426Off Market
- $155,7002 bd2 ba1k sqft1545 E El Rodeo Rd LOT 157, Fort Mohave, AZ 86426Off Market
- $183,4002 bd2 ba1.4k sqft1545 E El Rodeo Rd LOT 92, Fort Mohave, AZ 86426Off Market
A local agent can set up tours, give advice and negotiate with sellers.
Similar homes
- $350,0003 bd2 ba1.4k sqft5062 S Silver Bullet Drive, Fort Mohave, AZ 86426For Sale
 MLS ID #036743, Nichole Klier, BH Keller Williams Arizona Living Realty. Momentum MLS
 - $339,9003 bd2 ba1.4k sqft1982 E Fairway Pl, Fort Mohave, AZ 86426For Sale

 MLS ID #1041666, Jessica Topol, Sondgeroth Real Estate Group, LLC. Lake Havasu AOR
 - $360,0003 bd2 ba1.4k sqft1970 E Gold Lake Drive, Fort Mohave, AZ 86426For Sale
 MLS ID #038846, Sue Dearing, LH Keller Williams Arizona Living Realty. Momentum MLS
 - $335,0003 bd2 ba1.2k sqft6013 S Kodiak, Fort Mohave, AZ 86426For Sale
 MLS ID #037952, Brandi Adams, Realty One Group Mountain Desert. Momentum MLS
 - $410,0003 bd2 ba2k sqft5078 S Silver Bullet Court, Fort Mohave, AZ 86426For SaleMLS ID #040527, Sarah Juarez, Black Mountain Valley Realty. Momentum MLS
- $349,9003 bd2 ba1.8k sqft5532 S Club House Court, Fort Mohave, AZ 86426For SaleMLS ID #035935, Tara McMullen, Coldwell Banker Realty. Momentum MLS
- $380,0003 bd3 ba1.8k sqft4704 S Lindero Drive, Fort Mohave, AZ 86426For SaleMLS ID #038475, Brandi Adams, Realty One Group Mountain Desert. Momentum MLS
- $325,0003 bd2 ba1.2k sqft5551 S Deer Creek Avenue, Fort Mohave, AZ 86426For SaleMLS ID #040012, Diana Dubach, US SOUTHWEST®. Momentum MLS
- $365,0003 bd2 ba1.8k sqft1938 Gold Lake Drive, Fort Mohave, AZ 86426For SaleMLS ID #037607, Sara Entner, Black Mountain Valley Realty. Momentum MLS
- $299,9003 bd2 ba1.3k sqft2054 E Sundance Drive, Fort Mohave, AZ 86426For SaleMLS ID #039997, Sara Entner, Black Mountain Valley Realty. Momentum MLS
- $364,9003 bd2 ba1.8k sqft6117 S Lago Grande Drive, Fort Mohave, AZ 86426For SaleMLS ID #038808, Alison Laurenza, Black Mountain Valley Realty. Momentum MLS
- $279,0003 bd2 ba1.4k sqft5515 S Easy Way, Fort Mohave, AZ 86426For SaleMLS ID #040658, Sue Dearing, LH Keller Williams Arizona Living Realty. Momentum MLS
- $375,0003 bd2 ba1.8k sqft1863 E Lipan Boulevard, Fort Mohave, AZ 86426For SaleMLS ID #039531, David Brush, RE/MAX Prestige Properties. Momentum MLS
- $269,9002 bd2 ba1.3k sqft4822 S Castilla Bay, Fort Mohave, AZ 86426For SaleMLS ID #040046, Terry Ayala, Colorado River Top Producers Realty, LLC. Momentum MLS
- $324,7003 bd2 ba1.2k sqft6082 S Tenderfoot Lane, Fort Mohave, AZ 86426For SaleMLS ID #040044, Cheri Mahan, Tri-State Realty. Momentum MLS
- $385,0003 bd2 ba1.5k sqft5643 S Desert Lakes Drive, Fort Mohave, AZ 86426For SaleMLS ID #039141, Janelle Wetzel, eXp Realty LLC. Momentum MLS
- $369,9992 bd2 ba1.7k sqft6102 S Los Lagos Circle, Fort Mohave, AZ 86426For SaleMLS ID #039673, Britanie Criscione, Coldwell Banker Realty. Momentum MLS
- $396,5003 bd2 ba1.8k sqft2112 E Crystal Drive, Fort Mohave, AZ 86426For SaleMLS ID #040174, Sara Entner, Black Mountain Valley Realty. Momentum MLS
- $289,9002 bd2 ba1.1k sqft1804 E La Entrada Place, Fort Mohave, AZ 86426For SaleMLS ID #039376, Sarah Juarez, Black Mountain Valley Realty. Momentum MLS
- $387,5003 bd2 ba1.3k sqft6027 S Columbia Avenue, Fort Mohave, AZ 86426New ConstructionMLS ID #029547, Elaine Shimpa, US SOUTHWEST®. Momentum MLS
