Tucked away in a quiet cul-de-sac in the desirable Desert Lakes Estates, this thoughtfully upgraded 3-bedroom, 2-bathroom home offers a lifestyle of comfort and practicality with no HOA and wide, easy-to-navigate streets. Inside, the spacious 1,816 sq ft layout boasts vaulted ceilings, casual dining space, and a rear kitchen with a walk-in pantry and tile countertops. Tile and carpet flooring add warmth and texture throughout the living areas. Eco-conscious upgrades include leased solar panels that may be paid off with the right offer, helping reduce monthly energy costs, plus a whole home water filtration system. The air-conditioned garage with built-in cabinets and an 8-foot door provides extra utility, while the side parking accommodates your RV or desert toys with ease. Enjoy beautifully maintained front yard landscaping, mountain views, and a fenced backyard ideal for relaxing or entertaining. Located near championship golf, shopping, and just minutes from the Colorado River, Lake Mohave, Laughlin casinos, and Lake Havasu adventures, this home blends convenience, privacy, and functionality in one of Fort Mohave s most attractive communities.
Active
Price cut: $15K (5/10)
$349,900
5532 S Club House Court, Fort Mohave, AZ 86426
3beds
1,816sqft
:
Get pre-qualified$2,121/mo
Single Family Residence
Built in 2005
6,908 Square Feet Lot
$-- Zestimate®
$193/sqft
$-- HOA
What's special
Mountain viewsCasual dining spaceTile countertopsVaulted ceilingsQuiet cul-de-sac
- 180 days |
- 450 |
- 32 |
Zillow last checked:
Listing updated:
Listed by:
Tara McMullen 928-542-9896,
Coldwell Banker Realty
Source: Momentum MLS,MLS#: 035935 Originating MLS: Western AZ Regional Real Estate Data Exchange
Originating MLS: Western AZ Regional Real Estate Data ExchangeFacts & features
Interior
Bedrooms & bathrooms
- Bedrooms: 3
- Bathrooms: 2
- Full bathrooms: 1
- 3/4 bathrooms: 1
Rooms
- Room types: Utility Room
Heating
- Heat Pump
Cooling
- Heat Pump, Central Air, Electric
Appliances
- Included: Dishwasher, Gas Oven, Gas Range, Microwave, Water Softener, Water Heater
- Laundry: Gas Dryer Hookup, Inside, Laundry in Utility Room
Features
- Ceiling Fan(s), Dining Area, Main Level Primary, Primary Suite, Pantry, Shower Only, Separate Shower, Tile Countertop, Tile Counters, Vaulted Ceiling(s), Walk-In Closet(s), Programmable Thermostat, Utility Room
- Flooring: Carpet, Tile
- Has fireplace: No
Interior area
- Total interior livable area: 1,816 sqft
Video & virtual tour
Property
Parking
- Total spaces: 2
- Parking features: Air Conditioned Garage, Attached, Finished Garage, Storage, Garage Door Opener
- Attached garage spaces: 2
Accessibility
- Accessibility features: Low Threshold Shower
Features
- Levels: One
- Stories: 1
- Entry location: Ceiling Fan(s),Counters-Tile,Dining-Casual,Kitchen
- Patio & porch: Covered, Patio
- Exterior features: Sprinkler/Irrigation, Landscaping, RV Parking/RV Hookup, Shed
- Pool features: None
- Fencing: Block,Back Yard,Wrought Iron
- Has view: Yes
- View description: Mountain(s)
Lot
- Size: 6,908 Square Feet
- Dimensions: 49' x 120' x 78' x 106'
- Features: Cul-De-Sac, Public Road, Street Level
Details
- Parcel number: 22620036
- Zoning description: RO Sing Fam Res Houses Only
Construction
Type & style
- Home type: SingleFamily
- Architectural style: One Story
- Property subtype: Single Family Residence
Materials
- Stucco, Wood Frame
- Roof: Tile
Condition
- New construction: No
- Year built: 2005
Utilities & green energy
- Electric: 220 Volts
- Sewer: Public Sewer
- Water: Rural
- Utilities for property: Natural Gas Available, Underground Utilities
Green energy
- Energy efficient items: Exposure/Shade
- Energy generation: Solar
- Water conservation: Water-Smart Landscaping
Community & HOA
Community
- Features: Golf, Curbs, Gutter(s)
- Subdivision: Desert Lakes Estates
HOA
- Has HOA: No
Location
- Region: Fort Mohave
Financial & listing details
- Price per square foot: $193/sqft
- Tax assessed value: $276,423
- Annual tax amount: $1,807
- Date on market: 1/30/2026
- Cumulative days on market: 180 days
- Listing terms: Cash,Conventional,1031 Exchange,FHA,VA Loan
- Road surface type: Paved
Estimated market value
Not available
Estimated sales range
Not available
Not available
Price history
| Date | Event | Price |
|---|---|---|
| 5/10/2026 | Price change | $349,900-4.1%$193/sqft |
Source:  Momentum MLS #035935 Report a problem Momentum MLS #035935 Report a problem | ||
| 3/10/2026 | Price change | $364,900-2.7%$201/sqft |
Source: Momentum MLS #035935 Report a problem | ||
| 1/31/2026 | Listed for sale | $374,900+27.1%$206/sqft |
Source: Momentum MLS #035935 Report a problem | ||
| 3/25/2021 | Sold | $295,000+0%$162/sqft |
Source: Momentum MLS #977427 Report a problem | ||
| 2/13/2021 | Pending sale | $294,900$162/sqft |
Source: Momentum MLS #977427 Report a problem | ||
| 2/10/2021 | Listed for sale | $294,900+25.8%$162/sqft |
Source: Momentum MLS #977427 Report a problem | ||
| 7/31/2019 | Sold | $234,500-4.1%$129/sqft |
Source: Momentum MLS #956354 Report a problem | ||
| 6/5/2019 | Pending sale | $244,500$135/sqft |
Source: Parkway Place Real Estate #956354 Report a problem | ||
| 4/16/2019 | Price change | $244,500-2%$135/sqft |
Source: Parkway Place Real Estate #956354 Report a problem | ||
| 4/4/2019 | Price change | $249,500-2.2%$137/sqft |
Source: Parkway Place Real Estate #956354 Report a problem | ||
| 3/7/2019 | Listed for sale | $255,000+105.8%$140/sqft |
Source: Parkway Place Real Estate #956354 Report a problem | ||
| 6/2/2011 | Listing removed | $123,888$68/sqft |
Source: Bullhead City Investment Group, LLC #855587 Report a problem | ||
| 5/15/2011 | Price change | $123,888-54.9%$68/sqft |
Source: Bullhead City Investment Group, LLC #855587 Report a problem | ||
| 5/13/2011 | Listed for sale | -- |
Source: isNowListed.com Report a problem | ||
| 3/24/2006 | Sold | $274,900$151/sqft |
Source: Public Record Report a problem | ||
Public tax history
| Year | Property taxes | Tax assessment |
|---|---|---|
| 2026 | $1,560 +9.4% | $27,643 +4.5% |
| 2025 | $1,426 +4.9% | $26,450 -13.4% |
| 2024 | $1,359 +1.9% | $30,544 +19.3% |
| 2023 | $1,334 -4.7% | $25,599 +24.9% |
| 2022 | $1,399 +2.8% | $20,492 +8% |
| 2021 | $1,361 +7.9% | $18,982 +15.7% |
| 2019 | $1,262 | $16,408 +5.3% |
| 2018 | $1,262 +0.8% | $15,578 +9.1% |
| 2017 | $1,251 +14.6% | $14,285 +6% |
| 2016 | $1,091 -1.4% | $13,474 +10.1% |
| 2015 | $1,106 | $12,243 +31.7% |
| 2014 | -- | $9,298 -18.8% |
| 2013 | -- | $11,457 +4.3% |
| 2012 | -- | $10,980 +10.4% |
| 2011 | -- | $9,943 -19.2% |
| 2010 | -- | $12,309 -31% |
| 2009 | -- | $17,831 -23.1% |
| 2008 | -- | $23,201 |
| 2007 | -- | -- |
| 2006 | -- | -- |
Find assessor info on the county website
Monthly payment
Est. payment
Payment breakdown
Explore the cost of this home by adjusting the details. Changes won't be saved.Climate risks
Neighborhood: 86426
Nearby schools
GreatSchools rating
- NAFort Mohave Elementary SchoolGrades: PK-8Distance: 0.2 mi
- 2/10CRUHSD AcademyGrades: 9-12Distance: 1 mi
- 6/10Camp Mohave Elementary SchoolGrades: K-8Distance: 2.4 mi
- $283,5003 bd2 ba1.2k sqft5528 S Clubhouse Ct, Fort Mohave, AZ 86426Off Market
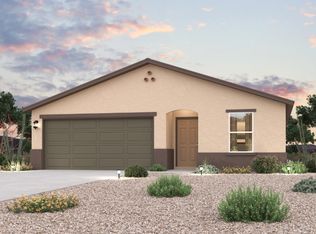
- $371,3003 bd2 ba1.8k sqft5536 S Club House Ct, Fort Mohave, AZ 86426Off Market
- $264,9903 bd2 ba1.2k sqft5528 S Club House Ct, Fort Mohave, AZ 86426Sold

- $468,9004 bd3 ba2.6k sqft5532 S Club House Dr, Fort Mohave, AZ 86426Off Market

- $371,5004 bd2 ba2.2k sqft5526 S Club House Dr, Fort Mohave, AZ 86426Sold
- $324,400-- bd-- ba1.5k sqft5538 S Club House Dr, Fort Mohave, AZ 86426Off Market
- $359,5003 bd2 ba1.8k sqft5540 S Club House Ct, Fort Mohave, AZ 86426Off Market
- $273,990-- bd-- ba1.4k sqft5524 S Club House Ct, Fort Mohave, AZ 86426Sold
A local agent can set up tours, give advice and negotiate with sellers.
Similar homes
- $365,0003 bd2 ba1.8k sqft1938 Gold Lake Drive, Fort Mohave, AZ 86426For Sale
 MLS ID #037607, Sara Entner, Black Mountain Valley Realty. Momentum MLS
 - $339,9003 bd2 ba1.4k sqft1982 E Fairway Pl, Fort Mohave, AZ 86426For Sale

 MLS ID #1041666, Jessica Topol, Sondgeroth Real Estate Group, LLC. Lake Havasu AOR
 - $350,0003 bd2 ba1.4k sqft5062 S Silver Bullet Drive, Fort Mohave, AZ 86426For Sale
 MLS ID #036743, Nichole Klier, BH Keller Williams Arizona Living Realty. Momentum MLS
 - $375,0002 bd3 ba2.1k sqft5155 S Jack Rabbit Drive, Fort Mohave, AZ 86426For Sale
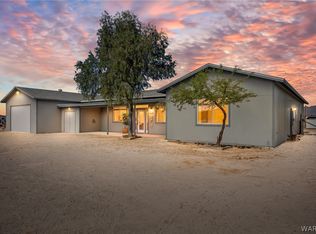 MLS ID #040400, Debbie Green, US SOUTHWEST®. Momentum MLS
 - $364,9003 bd2 ba1.8k sqft6117 S Lago Grande Drive, Fort Mohave, AZ 86426For SaleMLS ID #038808, Alison Laurenza, Black Mountain Valley Realty. Momentum MLS
- $410,0003 bd2 ba2k sqft5078 S Silver Bullet Court, Fort Mohave, AZ 86426For SaleMLS ID #040527, Sarah Juarez, Black Mountain Valley Realty. Momentum MLS
- $396,5003 bd2 ba1.8k sqft2112 E Crystal Drive, Fort Mohave, AZ 86426For SaleMLS ID #040174, Sara Entner, Black Mountain Valley Realty. Momentum MLS
- $325,0003 bd2 ba1.2k sqft5551 S Deer Creek Avenue, Fort Mohave, AZ 86426For SaleMLS ID #040012, Diana Dubach, US SOUTHWEST®. Momentum MLS
- $380,0003 bd3 ba1.8k sqft4704 S Lindero Drive, Fort Mohave, AZ 86426For SaleMLS ID #038475, Brandi Adams, Realty One Group Mountain Desert. Momentum MLS
- $424,9004 bd2 ba2.1k sqft5542 S Integrity Lane, Fort Mohave, AZ 86426For SaleMLS ID #036176, Tonya Monroe, BH Keller Williams Arizona Living Realty. Momentum MLS
- $324,7003 bd2 ba1.2k sqft6082 S Tenderfoot Lane, Fort Mohave, AZ 86426For SaleMLS ID #040044, Cheri Mahan, Tri-State Realty. Momentum MLS
- $299,9003 bd2 ba1.3k sqft2054 E Sundance Drive, Fort Mohave, AZ 86426For SaleMLS ID #039997, Sara Entner, Black Mountain Valley Realty. Momentum MLS
- $429,5004 bd3 ba2.6k sqft1971 E Desert Drive, Fort Mohave, AZ 86426For SaleMLS ID #039271, Josh Vissers, Premier Executives Real Estate. Momentum MLS
- $445,0004 bd2 ba1.8k sqft5576 S Praise Avenue, Fort Mohave, AZ 86426For SaleMLS ID #040404, Karen Arellanez, Friends at the River Realty. Momentum MLS
- $387,5003 bd2 ba1.3k sqft6027 S Columbia Avenue, Fort Mohave, AZ 86426New ConstructionMLS ID #029547, Elaine Shimpa, US SOUTHWEST®. Momentum MLS
- $299,9003 bd2 ba1.3k sqft1658 E Luna Media, Fort Mohave, AZ 86426For SaleMLS ID #038445, Tara McMullen, Coldwell Banker Realty. Momentum MLS
- $449,0004 bd3 ba2.3k sqft2213 E Bella Vista Drive, Fort Mohave, AZ 86426For SaleMLS ID #039754, Sheila Booze, Premier Executives Real Estate. Momentum MLS
- $385,4003 bd2 ba1.6k sqft6020 S Bella Vista Drive, Fort Mohave, AZ 86426New ConstructionMLS ID #038993, Todi Neubaur, US SOUTHWEST®. Momentum MLS
- $299,0002 bd2 ba1k sqft2400 E Blackfoot Road, Fort Mohave, AZ 86426For SaleMLS ID #039020, Kimberli Willis, River Sisters Realty. Momentum MLS
- $269,9002 bd2 ba1.3k sqft4822 S Castilla Bay, Fort Mohave, AZ 86426For SaleMLS ID #040046, Terry Ayala, Colorado River Top Producers Realty, LLC. Momentum MLS
