BRAND-NEW HOME MOVE-IN READY! This 3-bedroom, 2-bath home offers a desirable split floor plan, modern finishes, energy-efficient construction, and landscaping already completed. The open-concept kitchen, dining, and living areas create an inviting space for everyday living and entertaining. The kitchen features quartz countertops, natural color toned cabinetry with dovetail soft-close construction, Energy Star appliances, and a well-designed pantry. Quartz continues throughout the bathrooms and laundry room. The spacious primary suite offers a dual-sink quartz vanity, walk-in shower, linen cabinet, and walk-in closet. Additional features include tile flooring throughout, ceiling fans, window coverings, Low-E dual-pane windows, hand-troweled interior walls, and upgraded insulation with R-24 walls, R-50 ceiling, and radiant barrier sheeting. The finished insulated garage is pre-plumbed for R/O and water softener systems. Enjoy the exceptional amenities at Los Lagos, Including a gorgeous clubhouse with pool and spa, pickleball and tennis courts and fitness room. Conveniently located near the Colorado River, Laughlin, golf, shopping, dining, and casinos. Owner/Licensee.
Active
Price cut: $11.1K (7/28)
$385,400
6020 S Bella Vista Drive, Fort Mohave, AZ 86426
3beds
1,603sqft
Single Family Residence
Built in 2026
6,098 Square Feet Lot
$384,800 Zestimate®
$240/sqft
$198/mo HOA
What's special
Modern finishesDesirable split floor planFinished insulated garageLandscaping already completedWindow coveringsWalk-in closetWalk-in shower
- 84 days |
- 163 |
- 12 |
Zillow last checked:
Listing updated:
Listed by:
Todi Neubaur 928-208-3966,
US SOUTHWEST®
Source: Momentum MLS,MLS#: 038993 Originating MLS: Western AZ Regional Real Estate Data Exchange
Originating MLS: Western AZ Regional Real Estate Data ExchangeFacts & features
Interior
Bedrooms & bathrooms
- Bedrooms: 3
- Bathrooms: 2
- Full bathrooms: 1
- 3/4 bathrooms: 1
Rooms
- Room types: Guest Quarters, Utility Room, Sitting Room
Primary bedroom
- Dimensions: 16 x 15
Bedroom 2
- Dimensions: 11 x 12
Bedroom 3
- Dimensions: 11 x 12
Dining room
- Dimensions: 9 x 11
Living room
- Dimensions: 21 x 15
Heating
- Heat Pump
Cooling
- Heat Pump, Central Air, Electric
Appliances
- Included: Dishwasher, Electric Oven, Electric Range, Disposal, Microwave, Refrigerator, Water Heater, ENERGY STAR Qualified Appliances
- Laundry: Electric Dryer Hookup, Inside
Features
- Ceiling Fan(s), Dining Area, Dual Sinks, Granite Counters, Main Level Primary, Primary Suite, Open Floorplan, Pantry, Shower Only, Separate Shower, Wired for Data, Walk-In Closet(s), Window Treatments, Utility Room
- Flooring: Tile, Hard Surface Flooring or Low Pile Carpet
- Windows: Low-Emissivity Windows, Window Coverings
- Has fireplace: No
Interior area
- Total structure area: 2,347
- Total interior livable area: 1,603 sqft
Video & virtual tour
Property
Parking
- Total spaces: 2
- Parking features: Attached, Finished Garage, Garage Door Opener
- Attached garage spaces: 2
Accessibility
- Accessibility features: Low Threshold Shower
Features
- Levels: One
- Stories: 1
- Entry location: 36" Door,Ceiling Fan(s),Counters-Granite/Stone,Dat
- Patio & porch: Covered, Patio
- Exterior features: Sprinkler/Irrigation, Landscaping
- Pool features: Gunite, In Ground, Outdoor Pool, Community
- Has spa: Yes
- Spa features: Community, Hot Tub
- Fencing: Block,Back Yard,Wrought Iron
- Has view: Yes
- View description: Lake, Mountain(s)
- Has water view: Yes
- Water view: Lake
Lot
- Size: 6,098 Square Feet
- Dimensions: 60' x 100'
- Features: Private Road
- Topography: Mountainous,Terraced
Details
- Parcel number: 22558299
- Zoning description: R1 Single-Family Residential
- Special conditions: Owner Is Listing Agent
Construction
Type & style
- Home type: SingleFamily
- Architectural style: One Story
- Property subtype: Single Family Residence
Materials
- Stucco, Wood Frame
- Roof: Tile
Condition
- New construction: Yes
- Year built: 2026
Details
- Builder name: Golden West Homes
- Warranty included: Yes
Utilities & green energy
- Electric: 110 Volts, 220 Volts
- Sewer: Public Sewer
- Water: Public
- Utilities for property: Electricity Available, Underground Utilities
Green energy
- Energy efficient items: Appliances, Lighting, Materials, Windows
- Water conservation: Low-Flow Fixtures, Water-Smart Landscaping
Community & HOA
Community
- Features: Boat Facilities, Clubhouse, Dock, Fitness Center, Gated, Tennis Court(s), Trails/Paths, Pool
- Subdivision: Los Lagos
HOA
- Has HOA: Yes
- HOA fee: $198 monthly
- HOA name: Buck Reynolds
Location
- Region: Fort Mohave
Financial & listing details
- Price per square foot: $240/sqft
- Tax assessed value: $29,675
- Annual tax amount: $256
- Date on market: 5/29/2026
- Cumulative days on market: 84 days
- Date available: 05/28/2026
- Listing terms: Cash,Conventional,1031 Exchange,FHA,VA Loan
- Electric utility on property: Yes
- Road surface type: Paved
Estimated market value
$384,800
$366,000 - $404,000
$2,082/mo
Price history
| Date | Event | Price |
|---|---|---|
| 7/28/2026 | Price change | $385,400-2.8%$240/sqft |
Source:  Momentum MLS #038993 Report a problem Momentum MLS #038993 Report a problem | ||
| 5/29/2026 | Listed for sale | $396,500+1032.9%$247/sqft |
Source: Momentum MLS #038993 Report a problem | ||
| 4/20/2022 | Sold | $35,000-11.4%$22/sqft |
Source: Momentum MLS #975597 Report a problem | ||
| 1/15/2021 | Listing removed | -- |
Source:  Momentum MLS Report a problem Momentum MLS Report a problem | ||
| 11/23/2020 | Listed for sale | $39,500+23.4%$25/sqft |
Source: Realty One Group Mountain Desert #975597 Report a problem | ||
| 7/27/2004 | Sold | $32,000$20/sqft |
Source: Public Record Report a problem | ||
Public tax history
| Year | Property taxes | Tax assessment |
|---|---|---|
| 2026 | $256 +8.4% | $4,451 +5.8% |
| 2025 | $236 +4.3% | $4,208 -7.3% |
| 2024 | $226 +1.9% | $4,540 +59% |
| 2023 | $222 -17% | $2,856 +47% |
| 2022 | $268 -4.9% | $1,943 -10.2% |
| 2021 | $282 -2.7% | $2,164 -12.3% |
| 2019 | $289 | $2,468 +4.8% |
| 2018 | $289 +1% | $2,356 -1.8% |
| 2017 | $287 +12.7% | $2,400 +11.4% |
| 2016 | $254 -6.1% | $2,154 +5.3% |
| 2015 | $271 | $2,046 |
| 2014 | -- | $2,046 -83.7% |
| 2008 | -- | $12,583 |
| 2007 | -- | -- |
| 2006 | -- | -- |
| 2005 | -- | -- |
| 2004 | -- | -- |
| 2003 | -- | -- |
| 2002 | -- | -- |
| 2000 | $817 | -- |
Find assessor info on the county website
Monthly payment
Est. payment
Payment breakdown
Explore the cost of this home by adjusting the details. Changes won't be saved.Climate risks
Neighborhood: 86426
Nearby schools
GreatSchools rating
- NAFort Mohave Elementary SchoolGrades: PK-8Distance: 1.3 mi
- 2/10CRUHSD AcademyGrades: 9-12Distance: 2.2 mi
- 6/10Mohave Valley Junior High SchoolGrades: K-8Distance: 1.4 mi
- $389,7003 bd2 ba2k sqft6024 S Bella Vista Dr, Fort Mohave, AZ 86426Off Market
- $366,4003 bd2 ba1.9k sqft6029 S Iroquois Ct, Fort Mohave, AZ 86426Off Market

- $360,100-- bd-- ba1.8k sqft6028 S Bella Vista Dr, Fort Mohave, AZ 86426Off Market
- $299,5003 bd2 ba1.3k sqft6023 S Iroquois Ct, Fort Mohave, AZ 86426Off Market
- $332,3003 bd2 ba1.7k sqft6037 S Iroquois Ct, Fort Mohave, AZ 86426Off Market
- $325,9003 bd2 ba1.7k sqft6017 S Iroquois Ct, Bullhead City, AZ 86426Off Market
- $65,0000.35 acres2239 E Bella Vista Dr, Fort Mohave, AZ 86426Lot/Land
- $490,8003 bd2 ba2.1k sqft6021 S Bella Vista Dr, Fort Mohave, AZ 86426Off Market
A local agent can set up tours, give advice and negotiate with sellers.
Similar homes
- $385,0003 bd2 ba1.5k sqft5643 S Desert Lakes Drive, Fort Mohave, AZ 86426For Sale
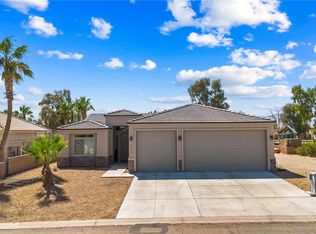 MLS ID #039141, Janelle Wetzel, eXp Realty LLC. Momentum MLS
 - $364,9003 bd2 ba1.8k sqft6117 S Lago Grande Drive, Fort Mohave, AZ 86426For Sale
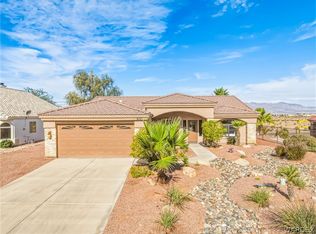 MLS ID #038808, Alison Laurenza, Black Mountain Valley Realty. Momentum MLS
 - $365,0003 bd2 ba1.8k sqft1938 Gold Lake Drive, Fort Mohave, AZ 86426For Sale
 MLS ID #037607, Sara Entner, Black Mountain Valley Realty. Momentum MLS
 - $434,0003 bd2 ba1.9k sqft6250 S Vista Laguna Drive, Fort Mohave, AZ 86426For Sale
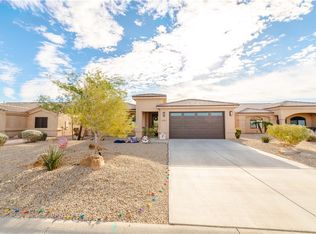 MLS ID #040057, Craig Agustin Steinle, KG Keller Williams Arizona Living Realty. Momentum MLS
 - $360,0003 bd2 ba1.4k sqft1970 E Gold Lake Drive, Fort Mohave, AZ 86426For SaleMLS ID #038846, Sue Dearing, LH Keller Williams Arizona Living Realty. Momentum MLS
- $387,5003 bd2 ba1.3k sqft6027 S Columbia Avenue, Fort Mohave, AZ 86426New ConstructionMLS ID #029547, Elaine Shimpa, US SOUTHWEST®. Momentum MLS
- $449,0004 bd3 ba2.3k sqft2213 E Bella Vista Drive, Fort Mohave, AZ 86426For SaleMLS ID #039754, Sheila Booze, Premier Executives Real Estate. Momentum MLS
- $380,0003 bd3 ba1.8k sqft4704 S Lindero Drive, Fort Mohave, AZ 86426For SaleMLS ID #038475, Brandi Adams, Realty One Group Mountain Desert. Momentum MLS
- $409,0003 bd2 ba1.8k sqft6093 S Lago Grande Drive, Fort Mohave, AZ 86426New ConstructionMLS ID #036661, Zoey Bruner, Friends at the River Realty. Momentum MLS
- $375,0002 bd3 ba2.1k sqft5155 S Jack Rabbit Drive, Fort Mohave, AZ 86426For SaleMLS ID #040400, Debbie Green, US SOUTHWEST®. Momentum MLS
- $423,5003 bd2 ba1.9k sqft6087 S Lago Grande Drive, Fort Mohave, AZ 86426For SaleMLS ID #039945, Zoey Bruner, Friends at the River Realty. Momentum MLS
- $329,9003 bd2 ba1.4k sqft1982 E Fairway Pl, Fort Mohave, AZ 86426For Sale
 MLS ID #1041666, Jessica Topol, Sondgeroth Real Estate Group, LLC. Lake Havasu AOR
 - $409,9003 bd2 ba1.5k sqft2009 E Crystal Drive, Fort Mohave, AZ 86426For SaleMLS ID #036936, Lisa Fulton, Colorado River Top Producers Realty, LLC. Momentum MLS
- $358,0003 bd2 ba1.3k sqft5781 S Sunrise Drive, Fort Mohave, AZ 86426New ConstructionMLS ID #039733, Nichole Klier, BH Keller Williams Arizona Living Realty. Momentum MLS
- $325,0003 bd2 ba1.2k sqft5551 S Deer Creek Avenue, Fort Mohave, AZ 86426For SaleMLS ID #040012, Diana Dubach, US SOUTHWEST®. Momentum MLS
- $445,0004 bd2 ba1.8k sqft5576 S Praise Avenue, Fort Mohave, AZ 86426For SaleMLS ID #040404, Karen Arellanez, Friends at the River Realty. Momentum MLS
- $424,9004 bd2 ba2.1k sqft5542 S Integrity Lane, Fort Mohave, AZ 86426For SaleMLS ID #036176, Tonya Monroe, BH Keller Williams Arizona Living Realty. Momentum MLS
- $318,0003 bd2 ba1.8k sqft1912 E Owens Lake Drive, Fort Mohave, AZ 86426For SaleMLS ID #037293, Lisa Fulton, Colorado River Top Producers Realty, LLC. Momentum MLS
- $347,0003 bd2 ba1.4k sqft5062 S Silver Bullet Drive, Fort Mohave, AZ 86426For SaleMLS ID #036743, Nichole Klier, BH Keller Williams Arizona Living Realty. Momentum MLS
- $339,9003 bd2 ba1.8k sqft5532 S Club House Court, Fort Mohave, AZ 86426For SaleMLS ID #035935, Tara McMullen, Coldwell Banker Realty. Momentum MLS
