NEW CONSTRUCTION with upgraded finishes, boat parking potential, and thoughtful design throughout! Attractive stone-accented exterior, block wall fencing, and side yard space provide room for additional parking or storage. Enter through the stunning 5-panel glass front door and immediately appreciate the abundance of natural light. Just inside is a functional mudroom-style entry featuring a built-in bench and white oak cabinetry. Wood-look plank tile flooring flows throughout the home, creating a seamless and low-maintenance living space. The open-concept living, dining, and kitchen area is designed for both everyday living and entertaining. The kitchen offers granite countertops, a large island with stainless steel single-bowl sink, glass pendant lighting, built-in dishwasher, gas range, built-in microwave, and a frosted glass walk-in pantry. An additional counter area provides flexibility for a coffee bar, dry bar, home workspace, or wine refrigerator. The desirable split floor plan places the spacious primary suite on one side of the home and the guest bedrooms on the other. Guest bedrooms are generously sized and all bedrooms include ceiling fans. A linen closet provides additional storage near the guest bath, which features a shower/tub combination and modern rectangular sink. The primary suite includes a walk-in closet, dual sinks, private commode, and a beautifully finished walk-in shower featuring marble-look porcelain tile with dramatic gold veining and sleek black fixtures. The indoor laundry room offers cabinetry and both gas and electric dryer hookups. The attached two-car garage includes an electric water heater and is plumbed for future water softener installation. Enjoy the covered rear patio and fenced backyard, ready for your personal vision and outdoor oasis. Located within walking distance of Desert Star Academy and just minutes from shopping, medical facilities, the hospital, and the Colorado River. Buyer to verify all pertinent information.
Active
$358,000
5781 S Sunrise Drive, Fort Mohave, AZ 86426
3beds
1,358sqft
Single Family Residence
Built in 2026
7,840 Square Feet Lot
$357,400 Zestimate®
$264/sqft
$-- HOA
What's special
- 66 days |
- 175 |
- 23 |
Zillow last checked:
Listing updated:
Listed by:
Nichole Klier 928-234-2227,
BH Keller Williams Arizona Living Realty
Source: Momentum MLS,MLS#: 039733 Originating MLS: Western AZ Regional Real Estate Data Exchange
Originating MLS: Western AZ Regional Real Estate Data ExchangeFacts & features
Interior
Bedrooms & bathrooms
- Bedrooms: 3
- Bathrooms: 2
- Full bathrooms: 2
Heating
- Central, Gas
Cooling
- Central Air, Electric
Appliances
- Included: Dishwasher, Disposal, Gas Oven, Gas Range, Microwave, Water Heater
- Laundry: Electric Dryer Hookup, Gas Dryer Hookup, Inside, Laundry in Utility Room
Features
- Breakfast Bar, Ceiling Fan(s), Dining Area, Dual Sinks, Granite Counters, Primary Suite, Pantry, Shower Only, Separate Shower
- Flooring: Tile, Hard Surface Flooring or Low Pile Carpet
- Windows: Low-Emissivity Windows
- Has fireplace: No
Interior area
- Total interior livable area: 1,358 sqft
Video & virtual tour
Property
Parking
- Total spaces: 2
- Parking features: Attached, Finished Garage
- Attached garage spaces: 2
Accessibility
- Accessibility features: Low Threshold Shower
Features
- Levels: One
- Stories: 1
- Entry location: Breakfast Bar,Ceiling Fan(s),Counters-Granite/Ston
- Patio & porch: Covered, Patio
- Exterior features: Landscaping
- Pool features: None
- Fencing: Block,Back Yard
- Has view: Yes
- View description: Mountain(s)
Lot
- Size: 7,840 Square Feet
- Dimensions: 77 x 208
Details
- Parcel number: 22612023
- Zoning description: RO Sing Fam Res Houses Only
Construction
Type & style
- Home type: SingleFamily
- Architectural style: One Story
- Property subtype: Single Family Residence
Materials
- Stucco
- Roof: Tile
Condition
- New construction: Yes
- Year built: 2026
Details
- Builder name: Castro Construction
- Warranty included: Yes
Utilities & green energy
- Sewer: Septic Tank
- Water: Rural
- Utilities for property: Electricity Available, Natural Gas Available
Green energy
- Energy efficient items: Windows
- Water conservation: Low-Flow Fixtures
Community & HOA
Community
- Features: Sidewalks
- Subdivision: Sunrise Estates
HOA
- Has HOA: No
Location
- Region: Fort Mohave
Financial & listing details
- Price per square foot: $264/sqft
- Tax assessed value: $35,881
- Annual tax amount: $256
- Date on market: 6/10/2026
- Cumulative days on market: 66 days
- Date available: 06/10/2026
- Listing terms: Cash,Conventional,1031 Exchange,FHA,USDA Loan,VA Loan
- Electric utility on property: Yes
- Road surface type: Paved
Estimated market value
$357,400
$340,000 - $375,000
$1,871/mo
Price history
| Date | Event | Price |
|---|---|---|
| 6/10/2026 | Listed for sale | $358,000+1134.5%$264/sqft |
Source:  Momentum MLS #039733 Report a problem Momentum MLS #039733 Report a problem | ||
| 7/18/2022 | Sold | $29,000-17.1%$21/sqft |
Source: Momentum MLS #968348 Report a problem | ||
| 6/27/2022 | Pending sale | $35,000$26/sqft |
Source: Momentum MLS #968348 Report a problem | ||
| 4/26/2022 | Listed for sale | $35,000$26/sqft |
Source: Momentum MLS #968348 Report a problem | ||
| 1/15/2021 | Listing removed | -- |
Source:  Momentum MLS Report a problem Momentum MLS Report a problem | ||
| 6/4/2020 | Listed for sale | $35,000+118.8%$26/sqft |
Source: Realty One Group Mountain Desert #968348 Report a problem | ||
| 3/22/2011 | Sold | $16,000$12/sqft |
Source: Public Record Report a problem | ||
Public tax history
| Year | Property taxes | Tax assessment |
|---|---|---|
| 2026 | $256 +8.5% | $5,382 +10.4% |
| 2025 | $236 +4.3% | $4,877 -12.8% |
| 2024 | $227 +1.8% | $5,591 +19.6% |
| 2023 | $223 -2.9% | $4,675 +13.7% |
| 2022 | $229 +2.5% | $4,111 +2.5% |
| 2021 | $224 -10.8% | $4,012 +121.5% |
| 2019 | $251 | $1,811 -17.4% |
| 2018 | $251 +1% | $2,193 |
| 2017 | $248 +12.7% | $2,193 -27.8% |
| 2016 | $220 -6.1% | $3,038 -6.2% |
| 2015 | $235 | $3,240 +59.1% |
| 2014 | -- | $2,037 -64.2% |
| 2008 | -- | $5,689 |
| 2007 | -- | -- |
| 2006 | -- | -- |
| 2000 | $158 | -- |
Find assessor info on the county website
Monthly payment
Est. payment
Payment breakdown
Explore the cost of this home by adjusting the details. Changes won't be saved.Climate risks
Neighborhood: 86426
Nearby schools
GreatSchools rating
- NAFort Mohave Elementary SchoolGrades: PK-8Distance: 0.7 mi
- 2/10CRUHSD AcademyGrades: 9-12Distance: 1.2 mi
- 6/10Mohave Valley Junior High SchoolGrades: K-8Distance: 2.7 mi
- $307,2003 bd2 ba1.5k sqft5775 S Sunrise Dr, Fort Mohave, AZ 86426Off Market

- $266,6003 bd2 ba1.4k sqft5785 S Sunrise Dr, Fort Mohave, AZ 86426Off Market
- $287,6003 bd2 ba1.3k sqft5780 S Bernstein Dr, Fort Mohave, AZ 86426Off Market

- $281,3003 bd2 ba1.5k sqft5774 S Bernstein Dr, Fort Mohave, AZ 86426Off Market
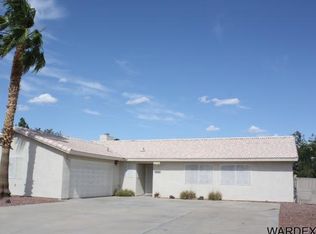
- $282,100-- bd-- ba1.4k sqft5786 S Bernstein Dr, Fort Mohave, AZ 86426Off Market
- $269,200-- bd-- ba1.3k sqft5791 S Sunrise Dr, Fort Mohave, AZ 86426Off Market
- $273,400-- bd-- ba1.3k sqft5767 S Sunrise Dr, Fort Mohave, AZ 86426Off Market
- $325,4003 bd-- ba2k sqft5780 S Sunrise Dr, Fort Mohave, AZ 86426Off Market
A local agent can set up tours, give advice and negotiate with sellers.
Similar homes
- $385,0003 bd2 ba1.5k sqft5643 S Desert Lakes Drive, Fort Mohave, AZ 86426For Sale
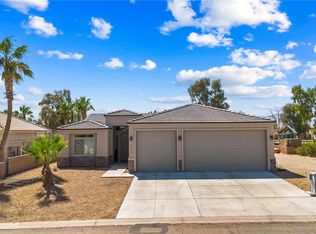 MLS ID #039141, Janelle Wetzel, eXp Realty LLC. Momentum MLS
 - $360,0003 bd2 ba1.4k sqft1970 E Gold Lake Drive, Fort Mohave, AZ 86426For Sale
 MLS ID #038846, Sue Dearing, LH Keller Williams Arizona Living Realty. Momentum MLS
 - $329,9003 bd2 ba1.4k sqft1982 E Fairway Pl, Fort Mohave, AZ 86426For Sale

 MLS ID #1041666, Jessica Topol, Sondgeroth Real Estate Group, LLC. Lake Havasu AOR
 - $365,0003 bd2 ba1.8k sqft1938 Gold Lake Drive, Fort Mohave, AZ 86426For Sale
 MLS ID #037607, Sara Entner, Black Mountain Valley Realty. Momentum MLS
 - $347,0003 bd2 ba1.4k sqft5062 S Silver Bullet Drive, Fort Mohave, AZ 86426For SaleMLS ID #036743, Nichole Klier, BH Keller Williams Arizona Living Realty. Momentum MLS
- $325,0003 bd2 ba1.2k sqft5551 S Deer Creek Avenue, Fort Mohave, AZ 86426For SaleMLS ID #040012, Diana Dubach, US SOUTHWEST®. Momentum MLS
- $279,0003 bd2 ba1.4k sqft5515 S Easy Way, Fort Mohave, AZ 86426For SaleMLS ID #040658, Sue Dearing, LH Keller Williams Arizona Living Realty. Momentum MLS
- $398,9003 bd2 ba1.8k sqft2045 E Crystal Drive, Fort Mohave, AZ 86426For SaleMLS ID #036479, Steve Ticknor, Coldwell Banker Realty. Momentum MLS
- $385,4003 bd2 ba1.6k sqft6020 S Bella Vista Drive, Fort Mohave, AZ 86426New ConstructionMLS ID #038993, Todi Neubaur, US SOUTHWEST®. Momentum MLS
- $264,0003 bd2 ba1.2k sqft4923 S Rinaldi Drive, Fort Mohave, AZ 86426For SaleMLS ID #041148, Jared English, Congress Realty Inc.. Momentum MLS
- $299,9003 bd2 ba1.3k sqft2054 E Sundance Drive, Fort Mohave, AZ 86426For SaleMLS ID #039997, Sara Entner, Black Mountain Valley Realty. Momentum MLS
- $409,9003 bd2 ba1.5k sqft2009 E Crystal Drive, Fort Mohave, AZ 86426For SaleMLS ID #036936, Lisa Fulton, Colorado River Top Producers Realty, LLC. Momentum MLS
- $295,0004 bd2 ba1.4k sqft5545 S Deer Creek Avenue, Fort Mohave, AZ 86426For SaleMLS ID #040165, Karen Summitt, Summitts River Realty. Momentum MLS
- $299,9503 bd2 ba1.5k sqft2719 E Vicki Avenue, Fort Mohave, AZ 86426For SaleMLS ID #040858, Kalene Norman, eXp Realty, LLC. Momentum MLS
- $470,0003 bd2 ba1.8k sqft6100 S Recreation Avenue, Fort Mohave, AZ 86426For SaleMLS ID #039391, Robert Neitzke, US SOUTHWEST®. Momentum MLS
- $439,0003 bd2 ba1.9k sqft6250 S Vista Laguna Drive, Fort Mohave, AZ 86426For SaleMLS ID #040057, Craig Agustin Steinle, KG Keller Williams Arizona Living Realty. Momentum MLS
- $423,5003 bd2 ba1.9k sqft6087 S Lago Grande Drive, Fort Mohave, AZ 86426For SaleMLS ID #039945, Zoey Bruner, Friends at the River Realty. Momentum MLS
- $409,0003 bd2 ba1.8k sqft6093 S Lago Grande Drive, Fort Mohave, AZ 86426New ConstructionMLS ID #036661, Zoey Bruner, Friends at the River Realty. Momentum MLS
- $389,0004 bd3 ba1.7k sqft2154 E Crystal Drive, Fort Mohave, AZ 86426For SaleMLS ID #038594, Marcy Larch, Country Ranch Realty. Momentum MLS
- $445,0004 bd2 ba1.8k sqft5576 S Praise Avenue, Fort Mohave, AZ 86426For SaleMLS ID #040404, Karen Arellanez, Friends at the River Realty. Momentum MLS
