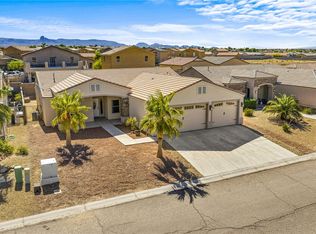
Welcome to this charming 4 Bedroom, 2 full bath , 33 ft. boat deep garage home located in the desirable Patriot Estates subdivision. Gated front patio at entry. Hard surface flooring and vaulted ceilings through out with fireplace in open family room. Expansive gourmet kitchen with granite countertops, newer stainless steel appliances, and plenty of cabinets. There is both a causal and formal eating area. Large primary bedroom with spacious walk in closet. Primary bathroom has a deep jetted tub and separate walk in shower with dual shower heads, and duel vanity sinks. Two guest bedrooms are located on other side of house providing more privacy separated by a full guest bathroom. A fourth bedroom/office has its own air conditioning system. Indoor laundry room includes wash basin/sink, cabinets, and washer and dryer also included. Ceiling fans in a rooms. Three large and full trees block out the sun in the morning with the house blocking out the sun in the afternoon (house faces west) . House sits in the middle of a cul-de-sac street. Close to schools, shopping and medical center. This property is in move in condition!
Active
$429,900
5542 S Integrity Lane, Fort Mohave, AZ 86426
4beds
2,183sqft
Single Family Residence
Built in 2008
7,840 Square Feet Lot
$420,800 Zestimate®
$197/sqft
$24/mo HOA
What's special
Plenty of cabinetsExpansive gourmet kitchenGranite countertopsLarge primary bedroomHouse faces westVaulted ceilings throughoutNewer stainless steel appliances
- 13 days
- 200
- 17
Likely to sell faster than
Zillow last checked:
Listing updated:
Listed by:
Jack Torres 909-519-9788,
Realty One Group Mountain Desert
Source: Momentum MLS,MLS#: 042545 Originating MLS: Western AZ Regional Real Estate Data Exchange
Originating MLS: Western AZ Regional Real Estate Data ExchangeFacts & features
Interior
Bedrooms & bathrooms
- Bedrooms: 4
- Bathrooms: 2
- Full bathrooms: 2
Rooms
- Room types: Den
Heating
- Central, Gas
Cooling
- Multi Units
Appliances
- Included: Dryer, Dishwasher, Disposal, Gas Dryer, Gas Oven, Gas Range, Microwave, Refrigerator, Water Softener, Water Heater, ENERGY STAR Qualified Appliances
- Laundry: Gas Dryer Hookup, Laundry in Utility Room
Features
- Bathtub, Ceiling Fan(s), Separate/Formal Dining Room, Dual Sinks, Granite Counters, Main Level Primary, Primary Suite, Open Floorplan, Pantry, Separate Shower, Tub Shower, Vaulted Ceiling(s), Walk-In Closet(s), Window Treatments
- Flooring: Stone, Vinyl, Hard Surface Flooring or Low Pile Carpet
- Windows: Window Coverings
- Has fireplace: Yes
- Fireplace features: Electric
Interior area
- Total structure area: 2,860
- Total interior livable area: 2,183 sqft
Video & virtual tour
Property
Parking
- Total spaces: 2
- Parking features: Finished Garage, Garage Door Opener
- Garage spaces: 2
Accessibility
- Accessibility features: Accessible Entrance, Low Threshold Shower
Features
- Entry location: Ceiling Fan(s),Counters-Granite/Stone,Dining-Forma
- Patio & porch: Enclosed, Patio
- Exterior features: Garden, IrrigationSprinklers, Landscaping, Patio
- Pool features: None
- Fencing: Block,Wrought Iron
Lot
- Size: 7,840 Square Feet
- Dimensions: 70 x 110
- Features: Cul-De-Sac
Details
- Parcel number: 22634017
- Zoning description: R1 Single-Family Residential
Construction
Type & style
- Home type: SingleFamily
- Property subtype: Single Family Residence
Materials
- Roof: Tile
Condition
- New construction: No
- Year built: 2008
Utilities & green energy
- Electric: 110 Volts
- Sewer: Public Sewer
- Water: Public
- Utilities for property: Electricity Available, Natural Gas Available, Underground Utilities
Green energy
- Energy efficient items: Appliances, Exposure/Shade
- Water conservation: Water-Smart Landscaping
Community & HOA
Community
- Subdivision: Patriot Estates
HOA
- Has HOA: Yes
- HOA fee: $24 monthly
- HOA name: Buck Reynolds
Location
- Region: Fort Mohave
Financial & listing details
- Price per square foot: $197/sqft
- Tax assessed value: $391,803
- Annual tax amount: $1,615
- Date on market: 10/1/2026
- Cumulative days on market: 13 days
- Date available: 10/01/2026
- Listing terms: Cash,Conventional,1031 Exchange,FHA,VA Loan
- Electric utility on property: Yes
Estimated market value
$420,800
$400,000 - $442,000
$1,996/mo
Price history
| Date | Event | Price |
|---|---|---|
| 10/1/2026 | Listed for sale | $429,900+1.2%$197/sqft |
Source:  Momentum MLS #042545 Report a problem Momentum MLS #042545 Report a problem | ||
| 9/1/2026 | Listing removed | $424,900$195/sqft |
Source: Momentum MLS #036176 Report a problem | ||
| 7/8/2026 | Price change | $424,900-3%$195/sqft |
Source: Momentum MLS #036176 Report a problem | ||
| 2/10/2026 | Listed for sale | $438,000$201/sqft |
Source: Momentum MLS #036176 Report a problem | ||
| 1/8/2026 | Listing removed | $438,000$201/sqft |
Source: Momentum MLS #030343 Report a problem | ||
| 11/17/2025 | Price change | $438,000-0.2%$201/sqft |
Source: Momentum MLS #030343 Report a problem | ||
| 9/24/2025 | Price change | $439,000-2.2%$201/sqft |
Source: Momentum MLS #030343 Report a problem | ||
| 9/2/2025 | Price change | $449,000-2.2%$206/sqft |
Source: Momentum MLS #030343 Report a problem | ||
| 7/7/2025 | Listed for sale | $459,000+70%$210/sqft |
Source: Momentum MLS #030343 Report a problem | ||
| 8/1/2007 | Sold | $270,000$124/sqft |
Source: Public Record Report a problem | ||
Public tax history
| Year | Property taxes | Tax assessment |
|---|---|---|
| 2026 | $1,763 +9.1% | $39,181 +7.2% |
| 2025 | $1,616 +5.6% | $36,561 -4.3% |
| 2024 | $1,530 +2.1% | $38,185 +12.7% |
| 2023 | $1,499 -25% | $33,895 +27.3% |
| 2022 | $1,999 +2.8% | $26,626 +3.4% |
| 2021 | $1,945 +7.9% | $25,754 +24.8% |
| 2019 | $1,803 | $20,639 +0.2% |
| 2018 | $1,803 +0.8% | $20,607 +1.8% |
| 2017 | $1,788 +14.6% | $20,240 +7.7% |
| 2016 | $1,559 -1.4% | $18,794 +7.3% |
| 2015 | $1,581 | $17,511 +31.8% |
| 2014 | -- | $13,287 +3.8% |
| 2013 | -- | $12,806 +0.9% |
| 2012 | -- | $12,694 -0.2% |
| 2011 | -- | $12,715 -18.4% |
| 2010 | -- | $15,574 -47% |
| 2009 | -- | $29,406 +2674.2% |
| 2008 | -- | $1,060 |
Find assessor info on the county website
Monthly payment
Est. payment
Payment breakdown
Explore the cost of this home by adjusting the details. Changes won't be saved.Climate risks
Neighborhood: 86426
- $387,900-- bd-- ba1.8k sqft5548 S Integrity Ln, Fort Mohave, AZ 86426Off Market
- $380,4003 bd2 ba1.9k sqft5534 S Integrity Ln, Fort Mohave, AZ 86426Off Market

- $348,9004 bd3 ba1.7k sqft5541 S Praise Ave, Fort Mohave, AZ 86426Off Market

- $47,165-- bd-- ba1.6k sqft5549 S Praise Ave, Fort Mohave, AZ 86426Off Market
Similar homes
- $445,0004 bd2 ba1.8k sqft5576 S Praise Avenue, Fort Mohave, AZ 86426For Sale
 MLS ID #040404, Karen Arellanez, Friends at the River Realty. Momentum MLS
 - $429,9003 bd2 ba2.4k sqft5708 S Desert Lakes Drive, Fort Mohave, AZ 86426For Sale
 MLS ID #042358, Duston Vance, Real Broker. Momentum MLS
 - $424,5004 bd3 ba1.9k sqft6090 S Bella Vista Drive, Fort Mohave, AZ 86426For Sale
 MLS ID #042195, Sara Entner, Black Mountain Valley Realty. Momentum MLS
 - $415,0004 bd3 ba2.6k sqft1971 E Desert Drive, Fort Mohave, AZ 86426For Sale
 MLS ID #039271, Josh Vissers, Premier Executives Real Estate. Momentum MLS
