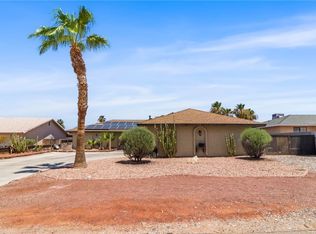
Beautiful POOL HOME right on the golf course in Fairway Estates! This 3 bedroom, plus office (can be converted to 4th bedroom) and 2 1/2 bathroom home has been well cared for over the years and is ready for a new family! Home offers tile floors, gas fireplace and vaulted ceilings! Primary suite offers walk in closet, shower, soaking tub and dual sinks! If the gorgeous home doesn't steal your heart the garage will seal the deal! Garage is approximately 940 sq. , offers a heating/cooling unit, built in cabinets and work station! One bay is 38'11" deep and the other bay has pull through garage door to covered parking! The 1/2 bath is located in garage, great for cleaning up after projects or easy access to the pool! Home offers 2 HVAC systems, less than 7 years old and gable cooling system in attic that saves approx $75 off cooling bill per month in the summer! This popular floor plan offers 2 separate living spaces, ideal for large gatherings or a great way to display all of your beautiful furniture! The elegant covered entry soars over 10 high! Washer, Dryer, Refrigerator and Freezer are included! All of this is within a short distance to community amenities, clubhouse, community pool, spa, tennis court and park.
Pending
$489,900
1980 E Clear Lake Drive, Fort Mohave, AZ 86426
3beds
2,327sqft
Single Family Residence
Built in 2000
9,583 Square Feet Lot
$476,200 Zestimate®
$211/sqft
$49/mo HOA
What's special
Gas fireplaceTile floorsVaulted ceilings
- 25 days |
- 566 |
- 29 |
Likely to sell faster than
Zillow last checked:
Listing updated:
Listed by:
Tamra Sprague 928-234-3996,
Premier Executives Real Estate,
John Barker 928-542-2026,
Premier Executives Real Estate
Source: Momentum MLS,MLS#: 040750 Originating MLS: Western AZ Regional Real Estate Data Exchange
Originating MLS: Western AZ Regional Real Estate Data ExchangeFacts & features
Interior
Bedrooms & bathrooms
- Bedrooms: 3
- Bathrooms: 3
- Full bathrooms: 2
- 1/2 bathrooms: 1
Rooms
- Room types: Den
Heating
- Multiple Heating Units
Cooling
- Multi Units
Appliances
- Included: Dryer, Dishwasher, Disposal, Gas Oven, Gas Range, Microwave, Refrigerator, Water Softener, Water Heater, Water Purifier, Washer
- Laundry: Electric Dryer Hookup, Gas Dryer Hookup, Inside, Laundry in Utility Room
Features
- Bathtub, Ceiling Fan(s), Dining Area, Dual Sinks, Main Level Primary, Primary Suite, Open Floorplan, Pantry, Solid Surface Counters, Separate Shower, Tub Shower, Vaulted Ceiling(s), Walk-In Closet(s), Window Treatments
- Flooring: Carpet, Tile, Hard Surface Flooring or Low Pile Carpet
- Windows: Window Coverings
- Has fireplace: Yes
- Fireplace features: Gas Log
Interior area
- Total interior livable area: 2,327 sqft
Video & virtual tour
Property
Parking
- Total spaces: 5
- Parking features: Air Conditioned Garage, Attached, Carport, Drive Through, Garage Door Opener
- Attached garage spaces: 4
- Carport spaces: 1
- Covered spaces: 5
Accessibility
- Accessibility features: Low Threshold Shower
Features
- Entry location: Ceiling Fan(s),Counters-Solid Surface,Dining-Casua
- Patio & porch: Covered, Patio
- Exterior features: Landscaping
- Has private pool: Yes
- Pool features: In Ground, Outdoor Pool, Pool Sweep, Private
- Spa features: Community
- Fencing: Block,Back Yard,Privacy,Wrought Iron
- Has view: Yes
- View description: Golf Course, Mountain(s)
Lot
- Size: 9,583 Square Feet
- Dimensions: 77 x 144 x 55 x 149
- Features: On Golf Course, Street Level
Details
- Parcel number: 22616026
- Zoning description: R1 Single-Family Residential
Construction
Type & style
- Home type: SingleFamily
- Property subtype: Single Family Residence
Materials
- Stucco, Wood Frame
- Roof: Tile
Condition
- New construction: No
- Year built: 2000
Utilities & green energy
- Electric: 110 Volts, 220 Volts
- Sewer: Public Sewer
- Water: Public
- Utilities for property: Natural Gas Available
Community & HOA
Community
- Features: Clubhouse, Golf, Tennis Court(s), Curbs, Gutter(s)
- Subdivision: Fairway Estates
HOA
- Has HOA: Yes
- HOA fee: $148 quarterly
- HOA name: D and E
Location
- Region: Fort Mohave
Financial & listing details
- Price per square foot: $211/sqft
- Tax assessed value: $435,579
- Annual tax amount: $2,799
- Date on market: 7/24/2026
- Cumulative days on market: 25 days
- Listing terms: Cash,Conventional,1031 Exchange,FHA,VA Loan
- Road surface type: Paved
Estimated market value
$476,200
$452,000 - $500,000
$2,242/mo
Price history
| Date | Event | Price |
|---|---|---|
| 8/4/2026 | Pending sale | $489,900$211/sqft |
Source:  Momentum MLS #040750 Report a problem Momentum MLS #040750 Report a problem | ||
| 7/24/2026 | Listed for sale | $489,900+89.2%$211/sqft |
Source: Momentum MLS #040750 Report a problem | ||
| 8/7/2010 | Listing removed | $259,000$111/sqft |
Source: Just Snooping.com, Inc. #831596 Report a problem | ||
| 7/14/2010 | Listed for sale | $259,000$111/sqft |
Source: Just Snooping.com, Inc. #831596 Report a problem | ||
| 12/29/2009 | Listing removed | $259,000$111/sqft |
Source: Country Ranch Realty #831596 Report a problem | ||
| 8/9/2009 | Listed for sale | $259,000-36.8%$111/sqft |
Source: Country Ranch Realty #831596 Report a problem | ||
| 10/27/2005 | Sold | $410,000+76.7%$176/sqft |
Source: Public Record Report a problem | ||
| 4/28/2000 | Sold | $232,083$100/sqft |
Source: Public Record Report a problem | ||
Public tax history
| Year | Property taxes | Tax assessment |
|---|---|---|
| 2026 | $2,799 +9.4% | $43,558 +4.4% |
| 2025 | $2,559 +4.9% | $41,704 -1.3% |
| 2024 | $2,440 +1.9% | $42,248 +12.7% |
| 2023 | $2,394 -4.7% | $37,485 +25.9% |
| 2022 | $2,511 +2.8% | $29,763 +5.5% |
| 2021 | $2,443 +7.9% | $28,206 +14.1% |
| 2019 | $2,265 | $24,722 +2.1% |
| 2018 | $2,265 +0.8% | $24,213 -3.1% |
| 2017 | $2,246 +14.6% | $24,995 +10.9% |
| 2016 | $1,959 -1.4% | $22,544 +10.1% |
| 2015 | $1,986 | $20,481 +22.7% |
| 2014 | -- | $16,690 +4.9% |
| 2013 | -- | $15,911 +11.7% |
| 2012 | -- | $14,249 -17.6% |
| 2011 | -- | $17,298 -15.6% |
| 2010 | -- | $20,505 -19.3% |
| 2009 | -- | $25,395 -19.5% |
| 2008 | -- | $31,554 |
| 2007 | -- | -- |
| 2006 | -- | -- |
| 2005 | -- | -- |
| 2004 | -- | -- |
| 2003 | -- | -- |
| 2002 | -- | -- |
| 2000 | $551 | -- |
Find assessor info on the county website
Monthly payment
Est. payment
Payment breakdown
Explore the cost of this home by adjusting the details. Changes won't be saved.Climate risks
Neighborhood: 86426
Nearby schools
GreatSchools rating
- NAFort Mohave Elementary SchoolGrades: PK-8Distance: 0.5 mi
- 2/10CRUHSD AcademyGrades: 9-12Distance: 1.4 mi
- 6/10Mohave Valley Junior High SchoolGrades: K-8Distance: 2.2 mi
- $414,8003 bd3 ba-- sqft1980 Clear Lake Dr, Fort Mohave, AZ 86426Off Market
- $543,700-- bd-- ba3.1k sqft1974 E Clear Lake Dr, Fort Mohave, AZ 86426Off Market
- $519,7003 bd3 ba2.3k sqft1986 E Clear Lake Dr, Fort Mohave, AZ 86426Off Market
- $541,5006 bd3 ba3.2k sqft1968 E Clear Lake Dr, Fort Mohave, AZ 86426Off Market
- $339,900-- bd-- ba1.7k sqft1992 E Clear Lake Dr, Fort Mohave, AZ 86426Off Market
- $356,8003 bd2 ba1.8k sqft1968 E Pyramid Lake Dr, Fort Mohave, AZ 86426Off Market
- $299,0003 bd2 ba1.4k sqft1962 E Clear Lake Dr, Fort Mohave, AZ 86426Off Market
- $438,200-- bd-- ba2.2k sqft1967 E Havasu Lake Dr, Fort Mohave, AZ 86426Off Market
A local agent can set up tours, give advice and negotiate with sellers.
Similar homes
- $499,9003 bd3 ba2.7k sqft2225 E Primavera Cove, Fort Mohave, AZ 86426For Sale
 MLS ID #040384, Kerri Pearce, KG Keller Williams Arizona Living Realty. Momentum MLS
 - $475,0004 bd2 ba2.8k sqft2081 E Mountain View Loop, Fort Mohave, AZ 86426For Sale
 MLS ID #040667, Sarah Juarez, Black Mountain Valley Realty. Momentum MLS
 - $450,0003 bd3 ba1.7k sqft2271 E Flathead Road, Fort Mohave, AZ 86426For Sale
 MLS ID #040239, Brett Sterling, eXp Realty. Momentum MLS
 - $489,9003 bd2 ba1.8k sqft6201 S Vista Laguna Drive, Fort Mohave, AZ 86426For Sale
 MLS ID #036805, Sara Entner, Black Mountain Valley Realty. Momentum MLS
 - $415,0004 bd3 ba2.6k sqft1971 E Desert Drive, Fort Mohave, AZ 86426For SaleMLS ID #039271, Josh Vissers, Premier Executives Real Estate. Momentum MLS
- $449,0004 bd3 ba2.3k sqft2213 E Bella Vista Drive, Fort Mohave, AZ 86426For SaleMLS ID #039754, Sheila Booze, Premier Executives Real Estate. Momentum MLS
- $449,9004 bd2 ba2k sqft5517 S Integrity Lane, Fort Mohave, AZ 86426For SaleMLS ID #040238, Mariana Huseman, Red Door Realty Services. Momentum MLS
- $424,9004 bd2 ba2.1k sqft5542 S Integrity Lane, Fort Mohave, AZ 86426For SaleMLS ID #036176, Tonya Monroe, BH Keller Williams Arizona Living Realty. Momentum MLS
- $365,0003 bd2 ba1.8k sqft1938 Gold Lake Drive, Fort Mohave, AZ 86426For SaleMLS ID #037607, Sara Entner, Black Mountain Valley Realty. Momentum MLS
- $360,0003 bd2 ba1.4k sqft1970 E Gold Lake Drive, Fort Mohave, AZ 86426For SaleMLS ID #038846, Sue Dearing, LH Keller Williams Arizona Living Realty. Momentum MLS
- $396,5003 bd2 ba1.8k sqft2112 E Crystal Drive, Fort Mohave, AZ 86426For SaleMLS ID #040174, Sara Entner, Black Mountain Valley Realty. Momentum MLS
- $579,0003 bd3 ba1.9k sqft2021 E Lago Grande Court, Fort Mohave, AZ 86426For SaleMLS ID #039362, Sara Entner, Black Mountain Valley Realty. Momentum MLS
- $399,0003 bd2 ba2k sqft5078 S Silver Bullet Court, Fort Mohave, AZ 86426For SaleMLS ID #040527, Sarah Juarez, Black Mountain Valley Realty. Momentum MLS
- $375,0002 bd3 ba2.1k sqft5155 S Jack Rabbit Drive, Fort Mohave, AZ 86426For SaleMLS ID #040400, Debbie Green, US SOUTHWEST®. Momentum MLS
- $329,9003 bd2 ba1.4k sqft1982 E Fairway Pl, Fort Mohave, AZ 86426For Sale
 MLS ID #1041666, Jessica Topol, Sondgeroth Real Estate Group, LLC. Lake Havasu AOR
 - $339,9003 bd2 ba1.8k sqft5532 S Club House Court, Fort Mohave, AZ 86426For SaleMLS ID #035935, Tara McMullen, Coldwell Banker Realty. Momentum MLS
- $375,0003 bd2 ba1.8k sqft1863 E Lipan Boulevard, Fort Mohave, AZ 86426For SaleMLS ID #039531, David Brush, RE/MAX Prestige Properties. Momentum MLS
- $499,9003 bd3 ba2.3k sqft2354 Ponderosa Lane, Bullhead City, AZ 86442For SaleMLS ID #040533, Samuel "Sam" McCutchen, US SOUTHWEST®. Momentum MLS
- $364,9003 bd2 ba1.8k sqft6117 S Lago Grande Drive, Fort Mohave, AZ 86426For SaleMLS ID #038808, Alison Laurenza, Black Mountain Valley Realty. Momentum MLS
- $380,0003 bd3 ba1.8k sqft4704 S Lindero Drive, Fort Mohave, AZ 86426For SaleMLS ID #038475, Brandi Adams, Realty One Group Mountain Desert. Momentum MLS
