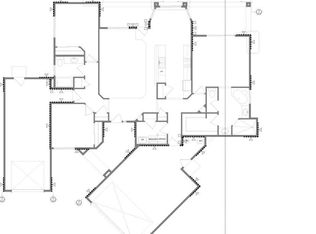
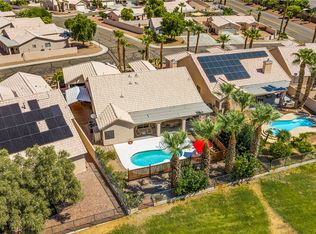
Welcome to 5517 S Integrity Lane in the Patriot Estates community of Fort Mohave. Move-in ready and built for modern living! This 2,039 sq. ft. home, built in 2017, offers 4 bedrooms, 2 full bathrooms, and an inviting open-concept floor plan. The spacious kitchen features granite countertops, stainless steel appliances, abundant cabinetry, and a large island that flows seamlessly into the living and dining areas perfect for entertaining or everyday living. Recent updates include a new water heater installed in early 2026 and a new dishwasher replaced in June 2026, providing added value and peace of mind. The oversized 3-car, boat-deep garage extends approximately 36 feet, offering plenty of room for vehicles, a boat, off-road toys, or additional storage. Outside, you'll appreciate the low-maintenance landscaping, making it easy to enjoy your weekends. Conveniently located near shopping, dining, schools, golf courses, the Colorado River, and Laughlin's entertainment, this well-maintained home is ready for its next owner. Don't miss your opportunity to make this beautiful Patriot Estates property your own!
Pending
Price cut: $10K (9/3)
$439,900
5517 S Integrity Lane, Fort Mohave, AZ 86426
4beds
2,039sqft
Single Family Residence
Built in 2017
6,534 Square Feet Lot
$431,000 Zestimate®
$216/sqft
$25/mo HOA
What's special
- 107 days
- 59
- 4
Zillow last checked:
Listing updated:
Listed by:
Mariana Huseman 928-727-5800,
Red Door Realty Services
Source: Momentum MLS,MLS#: 040238 Originating MLS: Western AZ Regional Real Estate Data Exchange
Originating MLS: Western AZ Regional Real Estate Data ExchangeFacts & features
Interior
Bedrooms & bathrooms
- Bedrooms: 4
- Bathrooms: 2
- Full bathrooms: 2
Rooms
- Room types: Utility Room
Heating
- Central, Gas
Cooling
- Central Air, Electric
Appliances
- Included: Dishwasher, Electric Oven, Electric Range, Disposal, Gas Oven, Gas Range, Microwave, Oven, Range, Water Softener, Water Heater, Water Purifier, ENERGY STAR Qualified Appliances
- Laundry: Gas Dryer Hookup, Laundry in Utility Room
Features
- Breakfast Bar, Bathtub, Ceiling Fan(s), Dining Area, Dual Sinks, Granite Counters, Great Room, Garden Tub/Roman Tub, Kitchen Island, Primary Suite, Open Floorplan, Pantry, Separate Shower, Tub Shower, Vaulted Ceiling(s), Wired for Data, Walk-In Closet(s), Window Treatments, Utility Room
- Flooring: Carpet, Tile, Hard Surface Flooring or Low Pile Carpet
- Windows: Window Coverings
Interior area
- Total structure area: 2,922
- Total interior livable area: 2,039 sqft
Video & virtual tour
Property
Parking
- Total spaces: 3
- Parking features: Attached, Finished Garage, Garage Door Opener
- Attached garage spaces: 3
Accessibility
- Accessibility features: Low Threshold Shower, Wheelchair Access
Features
- Levels: One
- Stories: 1
- Entry location: 36" Door,Breakfast Bar,Ceiling Fan(s),Counters-Gra
- Patio & porch: Covered, Patio
- Exterior features: Irrigation Sprinklers, Landscaping, Shed
- Pool features: None
- Fencing: Block,Back Yard
Lot
- Size: 6,534 Square Feet
- Dimensions: 21' x 33 x 22 x 110 x 68 x 85
- Features: Cul-De-Sac, Public Road, Street Level
Details
- Parcel number: 22634009
- Zoning description: R1 Single-Family Residential
Construction
Type & style
- Home type: SingleFamily
- Architectural style: One Story
- Property subtype: Single Family Residence
Materials
- Stucco, Wood Frame
- Roof: Tile
Condition
- New construction: No
- Year built: 2017
Utilities & green energy
- Electric: 110 Volts, 220 Volts
- Sewer: Public Sewer
- Water: Public
- Utilities for property: Electricity Available, Natural Gas Available, Underground Utilities
Green energy
- Energy efficient items: Appliances
- Water conservation: Water-Smart Landscaping
Community & HOA
Community
- Features: Curbs, Gutter(s)
- Security: Prewired, Security System Owned
- Subdivision: Patriot Estates
HOA
- Has HOA: Yes
- HOA fee: $75 quarterly
- HOA name: Buck Reynolds Property Management
Location
- Region: Fort Mohave
Financial & listing details
- Price per square foot: $216/sqft
- Tax assessed value: $385,365
- Annual tax amount: $2,688
- Date on market: 7/1/2026
- Cumulative days on market: 107 days
- Listing terms: Cash,Conventional,1031 Exchange,FHA,VA Loan
- Electric utility on property: Yes
- Road surface type: Paved
Estimated market value
$431,000
$409,000 - $453,000
$2,184/mo
Price history
| Date | Event | Price |
|---|---|---|
| 9/7/2026 | Pending sale | $439,900$216/sqft |
Source:  Momentum MLS #040238 Report a problem Momentum MLS #040238 Report a problem | ||
| 9/3/2026 | Price change | $439,900-2.2%$216/sqft |
Source: Momentum MLS #040238 Report a problem | ||
| 7/1/2026 | Listed for sale | $449,900+55.7%$221/sqft |
Source: Momentum MLS #040238 Report a problem | ||
| 11/8/2017 | Sold | $289,000$142/sqft |
Source: Momentum MLS #929649 Report a problem | ||
| 7/5/2017 | Listing removed | $289,000$142/sqft |
Source: Best Results Real Estate, LLC. #929649 Report a problem | ||
| 7/1/2017 | Listed for sale | $289,000$142/sqft |
Source: Best Results Real Estate, LLC. #929649 Report a problem | ||
Public tax history
| Year | Property taxes | Tax assessment |
|---|---|---|
| 2026 | $2,688 +8.5% | $38,536 +9.4% |
| 2025 | $2,479 +4.3% | $35,232 -6.7% |
| 2024 | $2,376 +1.8% | $37,745 +9.5% |
| 2023 | $2,333 -3% | $34,461 +26.3% |
| 2022 | $2,405 +2.6% | $27,283 +3.8% |
| 2021 | $2,345 +68.5% | $26,294 +22.6% |
| 2019 | $1,392 | $21,443 +68.1% |
| 2018 | $1,392 +243.2% | $12,755 +326% |
| 2017 | $406 +7.3% | $2,994 |
| 2016 | $378 -10.6% | $2,994 -6.2% |
| 2015 | $422 | $3,193 |
| 2014 | -- | $3,193 +254% |
| 2008 | -- | $902 |
Find assessor info on the county website
Monthly payment
Est. payment
Payment breakdown
Explore the cost of this home by adjusting the details. Changes won't be saved.Climate risks
Neighborhood: 86426
Similar homes
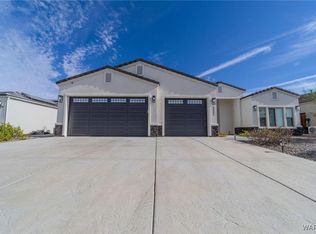
- $429,9004 bd2 ba2.1k sqft5542 S Integrity Lane, Fort Mohave, AZ 86426For Sale
 MLS ID #042545, Jack Torres, Realty One Group Mountain Desert. Momentum MLS
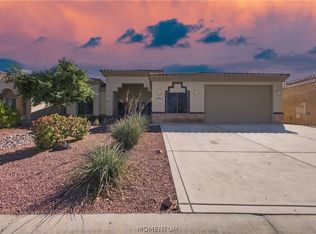
 - $445,0004 bd2 ba1.8k sqft5576 S Praise Avenue, Fort Mohave, AZ 86426For Sale
 MLS ID #040404, Karen Arellanez, Friends at the River Realty. Momentum MLS
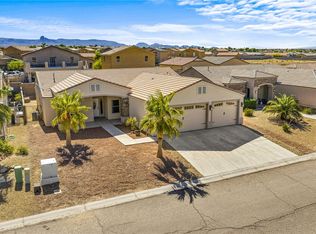
 - $449,0004 bd3 ba2.3k sqft2213 E Bella Vista Drive, Fort Mohave, AZ 86426For Sale
 MLS ID #039754, Sheila Booze, Premier Executives Real Estate. Momentum MLS
 - $475,0004 bd3 ba2.3k sqft1980 E Clear Lake Drive, Fort Mohave, AZ 86426For Sale
 MLS ID #040750, Tamra Sprague, Premier Executives Real Estate. Momentum MLS
