3 bedroom, 2 bathroom home with a split floor plan, private pool and oversized garage in Fort Mohave. Interior features include vaulted ceilings, fireplace, tile and wood-look flooring, ceiling fans and an open living/dining layout. Kitchen offers granite countertops, breakfast bar, abundant cabinetry, gas range and stainless dishwasher. Spacious primary suite includes dual sinks, granite counters and a large tiled walk-in shower. Guest bedrooms are located separately for added privacy, with an additional tiled walk-in shower in the guest bath. Backyard features a private pool, covered patio, additional covered entertaining area and low-maintenance landscaping. Large garage offers plenty of room for vehicles, storage and desert or river toys. Easy access to shopping, dining, the Colorado River and nearby recreation.
Active
$479,900
5531 S Integrity Lane, Fort Mohave, AZ 86426
3beds
1,847sqft
Single Family Residence
Built in 2007
7,405 Square Feet Lot
$-- Zestimate®
$260/sqft
$25/mo HOA
What's special
- 47 days
- 268
- 22
Zillow last checked:
Listing updated:
Listed by:
Brandi Adams 928-303-1104,
Realty One Group Mountain Desert
Source: Momentum MLS,MLS#: 041731 Originating MLS: Western AZ Regional Real Estate Data Exchange
Originating MLS: Western AZ Regional Real Estate Data ExchangeFacts & features
Interior
Bedrooms & bathrooms
- Bedrooms: 3
- Bathrooms: 2
- Full bathrooms: 2
Heating
- Central, Gas
Appliances
- Included: Dryer, Dishwasher, Disposal, Gas Dryer, Gas Oven, Gas Range, Microwave, Refrigerator, Water Softener, Water Heater, Water Purifier, ENERGY STAR Qualified Appliances
- Laundry: Electric Dryer Hookup, Gas Dryer Hookup, Inside, Laundry in Utility Room
Features
- Breakfast Bar, Bathtub, Ceiling Fan(s), Dining Area, Separate/Formal Dining Room, Dual Sinks, Granite Counters, Jetted Tub, Kitchen Island, Primary Suite, Open Floorplan, Pantry, Separate Shower, Tub Shower, Vaulted Ceiling(s), Walk-In Closet(s), Window Treatments, Programmable Thermostat
- Flooring: Tile, Hard Surface Flooring or Low Pile Carpet
- Windows: Low-Emissivity Windows, Window Coverings
- Has fireplace: Yes
- Fireplace features: Gas Log
Interior area
- Total structure area: 2,785
- Total interior livable area: 1,847 sqft
Video & virtual tour
Property
Parking
- Total spaces: 3
- Parking features: Air Conditioned Garage, Attached, Finished Garage, Garage Door Opener
- Attached garage spaces: 3
Accessibility
- Accessibility features: Low Threshold Shower
Features
- Levels: One
- Stories: 1
- Entry location: Breakfast Bar,Ceiling Fan(s),Counters-Granite/Ston
- Patio & porch: Covered, Patio
- Exterior features: Landscaping
- Has private pool: Yes
- Pool features: Gunite, Private
- Has spa: Yes
- Fencing: Block,Wrought Iron
Lot
- Size: 7,405 Square Feet
- Dimensions: 68 x 110
- Features: Cul-De-Sac, Public Road, Street Level
Details
- Parcel number: 22634007
- Zoning description: RO Sing Fam Res Houses Only
Construction
Type & style
- Home type: SingleFamily
- Architectural style: One Story
- Property subtype: Single Family Residence
Materials
- Stucco, Wood Frame
- Roof: Tile
Condition
- New construction: No
- Year built: 2007
Details
- Builder name: Majestic Homes/Southwest Building
Utilities & green energy
- Electric: 110 Volts
- Sewer: Public Sewer
- Water: Public
- Utilities for property: Electricity Available, Natural Gas Available
Green energy
- Energy efficient items: Appliances, Lighting, Windows
- Water conservation: Low-Flow Fixtures
Community & HOA
Community
- Features: Curbs, Gutter(s)
- Subdivision: Patriot Estates
HOA
- Has HOA: Yes
- HOA fee: $75 quarterly
- HOA name: D&E Managment
Location
- Region: Fort Mohave
Financial & listing details
- Price per square foot: $260/sqft
- Tax assessed value: $334,283
- Annual tax amount: $1,377
- Date on market: 8/28/2026
- Cumulative days on market: 47 days
- Listing terms: Cash,Conventional,1031 Exchange,FHA,VA Loan
- Electric utility on property: Yes
Estimated market value
Not available
Estimated sales range
Not available
Not available
Price history
| Date | Event | Price |
|---|---|---|
| 8/29/2026 | Listed for sale | $479,900+7.8%$260/sqft |
Source:  Momentum MLS #041731 Report a problem Momentum MLS #041731 Report a problem | ||
| 3/18/2025 | Sold | $445,000-4.3%$241/sqft |
Source: Momentum MLS #016316 Report a problem | ||
| 10/16/2024 | Contingent | $465,000$252/sqft |
Source: Momentum MLS #016316 Report a problem | ||
| 10/16/2024 | Pending sale | $465,000$252/sqft |
Source:  Lake Havasu AOR #1031483 Report a problem Lake Havasu AOR #1031483 Report a problem | ||
| 10/11/2024 | Listed for sale | $465,000$252/sqft |
Source: Momentum MLS #016316 Report a problem | ||
| 10/11/2024 | Contingent | $465,000$252/sqft |
Source: Momentum MLS #016316 Report a problem | ||
| 7/17/2024 | Listed for sale | $465,000+80.6%$252/sqft |
Source: Momentum MLS #016316 Report a problem | ||
| 9/27/2007 | Sold | $257,500$139/sqft |
Source: Public Record Report a problem | ||
Public tax history
| Year | Property taxes | Tax assessment |
|---|---|---|
| 2026 | $1,968 +42.8% | $33,428 +16.2% |
| 2025 | $1,378 +5.7% | $28,777 -13.2% |
| 2024 | $1,303 +2.1% | $33,159 +12.2% |
| 2023 | $1,277 -3.7% | $29,554 +23.2% |
| 2022 | $1,325 +3.9% | $23,998 +6.3% |
| 2021 | $1,276 +10.2% | $22,580 +25.8% |
| 2019 | $1,158 | $17,952 +0% |
| 2018 | $1,158 +2.2% | $17,946 +3.9% |
| 2017 | $1,133 +16.3% | $17,269 +9.1% |
| 2016 | $975 +0% | $15,834 +7.3% |
| 2015 | $974 | $14,756 +25.8% |
| 2014 | -- | $11,734 +3.7% |
| 2013 | -- | $11,312 +2.7% |
| 2012 | -- | $11,013 -2.2% |
| 2011 | -- | $11,262 -16.4% |
| 2010 | -- | $13,465 -26.1% |
| 2009 | -- | $18,212 +80.6% |
| 2008 | -- | $10,082 |
Find assessor info on the county website
Monthly payment
Est. payment
Payment breakdown
Explore the cost of this home by adjusting the details. Changes won't be saved.Climate risks
Neighborhood: 86426
- $308,8003 bd2 ba1.4k sqft5541 S Integrity Ln, Fort Mohave, AZ 86426Off Market
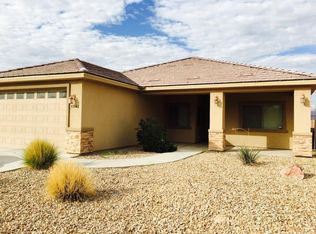
- $373,600-- bd-- ba1.8k sqft5525 S Integrity Ln, Fort Mohave, AZ 86426Off Market
- $380,4003 bd2 ba1.9k sqft5534 S Integrity Ln, Fort Mohave, AZ 86426Off Market

- $450,0003 bd2 ba1.8k sqft5547 S Integrity Ln, Fort Mohave, AZ 86426Sold
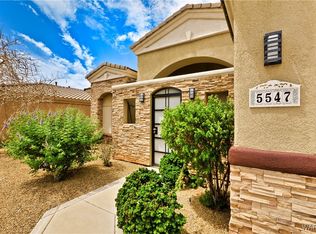
Similar homes
- $479,9004 bd3 ba2.3k sqft1980 E Clear Lake Drive, Fort Mohave, AZ 86426For Sale
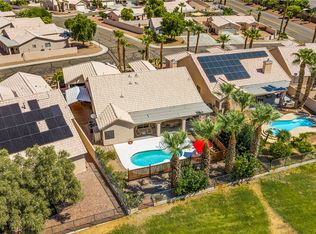 MLS ID #040750, Tamra Sprague, Premier Executives Real Estate. Momentum MLS
 - $429,9004 bd2 ba2.1k sqft5542 S Integrity Lane, Fort Mohave, AZ 86426For Sale
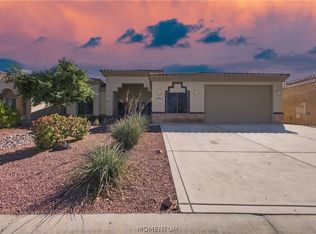 MLS ID #042545, Jack Torres, Realty One Group Mountain Desert. Momentum MLS
 - $489,9003 bd3 ba2.7k sqft2225 E Primavera Cove, Fort Mohave, AZ 86426For Sale
 MLS ID #040384, Kerri Pearce, KG Keller Williams Arizona Living Realty. Momentum MLS
 - $495,0003 bd2 ba1.7k sqft5083 S Sage Lane, Fort Mohave, AZ 86426For Sale
 MLS ID #042279, David Brush, REMAX Prestige Properties. Momentum MLS
