This new golf course home located in Desert Lakes, is the popular "Tucson" Model with a 1,132 SF 3-bay extra boat deep garage. Plenty of space for cars and play toys. 1,587 SF of spacious living square feet with 3 Bedrooms, 2 Bathrooms. Interior has vaulted ceilings, open floor plan with split guest rooms from the master for more privacy. Large master bedroom and bathroom with walk-in closet. Kitchen is open to the living room, pantry, dining area and has an island with additional seating. Upgrades include wrought iron fencing and gates (backyard), landscaping front & back, upgraded Dal tile planks throughout, designer kitchen backsplash, Granite countertops, upgraded cabinets with soft close and pullouts, 5/8th inch drywall (Not 1/2 inch), insulated garage and garage doors with opener(s), 5" base throughout, two-tone paint interior, elongated comfort toilets, Low-E dual pane windows with thermal break, radiant barrier sheeting on the roof, R24 insulation in the walls and R50 blown-in insulation ceiling. No HOA while enjoying all the benefits of golf course living and mountain views. Desert Lakes is located near medical, schools, shopping and Laughlin Nevada for gambling, dining and entertainment.
Active
$438,500
5627 S Club House Drive, Fort Mohave, AZ 86426
3beds
1,587sqft
Single Family Residence
Built in 2026
6,098 Square Feet Lot
$436,700 Zestimate®
$276/sqft
$-- HOA
What's special
- 102 days |
- 92 |
- 6 |
Zillow last checked:
Listing updated:
Listed by:
Elaine Shimpa 928-788-2288,
US SOUTHWEST®,
Robert Neitzke 928-577-7766,
US SOUTHWEST®
Source: Momentum MLS,MLS#: 038804 Originating MLS: Western AZ Regional Real Estate Data Exchange
Originating MLS: Western AZ Regional Real Estate Data ExchangeFacts & features
Interior
Bedrooms & bathrooms
- Bedrooms: 3
- Bathrooms: 2
- Full bathrooms: 1
- 3/4 bathrooms: 1
Heating
- Central, Gas
Appliances
- Included: Dishwasher, Disposal, Gas Oven, Gas Range, Microwave, Water Heater
- Laundry: Electric Dryer Hookup, Gas Dryer Hookup, Inside, Laundry in Utility Room
Features
- Breakfast Bar, Ceiling Fan(s), Dining Area, Dual Sinks, Granite Counters, Kitchen Island, Primary Suite, Open Floorplan, Pantry, Shower Only, Separate Shower, Wired for Data, Walk-In Closet(s)
- Flooring: Tile, Hard Surface Flooring or Low Pile Carpet
- Windows: Low-Emissivity Windows
Interior area
- Total interior livable area: 1,587 sqft
Video & virtual tour
Property
Parking
- Total spaces: 3
- Parking features: Attached, Finished Garage, Garage Door Opener
- Attached garage spaces: 3
Features
- Levels: One
- Stories: 1
- Entry location: Breakfast Bar,Ceiling Fan(s),Counters-Granite/Ston
- Patio & porch: Covered, Patio
- Exterior features: Sprinkler/Irrigation, Landscaping
- Pool features: None
- Fencing: Back Yard,Wrought Iron
- Has view: Yes
- View description: Golf Course, Mountain(s)
Lot
- Size: 6,098 Square Feet
- Dimensions: 60 x 105
- Features: On Golf Course, Public Road
Details
- Parcel number: 22611070
- Zoning description: R1 Single-Family Residential
Construction
Type & style
- Home type: SingleFamily
- Architectural style: One Story
- Property subtype: Single Family Residence
Materials
- Stucco, Wood Frame
- Roof: Tile
Condition
- New construction: Yes
- Year built: 2026
Details
- Builder name: Fairway Constructors
- Warranty included: Yes
Utilities & green energy
- Sewer: Public Sewer
- Water: Public
- Utilities for property: Electricity Available, Natural Gas Available, Underground Utilities
Green energy
- Energy efficient items: Materials, Windows
- Water conservation: Low-Flow Fixtures, Water-Smart Landscaping
Community & HOA
Community
- Features: Golf, Curbs, Gutter(s)
- Subdivision: Desert Lakes
HOA
- Has HOA: No
Location
- Region: Fort Mohave
Financial & listing details
- Price per square foot: $276/sqft
- Tax assessed value: $38,755
- Annual tax amount: $316
- Date on market: 5/6/2026
- Cumulative days on market: 102 days
- Date available: 05/12/2026
- Listing terms: Cash,Conventional,1031 Exchange,FHA,VA Loan
- Electric utility on property: Yes
- Road surface type: Paved
Estimated market value
$436,700
$415,000 - $459,000
$1,967/mo
Price history
| Date | Event | Price |
|---|---|---|
| 5/12/2026 | Listed for sale | $438,500+2092.5%$276/sqft |
Source:  Momentum MLS #038804 Report a problem Momentum MLS #038804 Report a problem | ||
| 10/13/2016 | Sold | $20,000-33.3%$13/sqft |
Source: Momentum MLS #907050 Report a problem | ||
| 1/5/2016 | Price change | $30,000-14.3%$19/sqft |
Source: CENTURY 21 Along The River Properties #907050 Report a problem | ||
| 9/22/2015 | Listed for sale | $35,000$22/sqft |
Source: Century 21 Along The River Properties #907050 Report a problem | ||
Public tax history
| Year | Property taxes | Tax assessment |
|---|---|---|
| 2026 | $343 +8.4% | $5,813 +20% |
| 2025 | $316 +4.3% | $4,845 -2.5% |
| 2024 | $303 +1.8% | $4,970 +17.1% |
| 2023 | $298 -12% | $4,244 +62.9% |
| 2022 | $339 +2.5% | $2,605 -6.3% |
| 2021 | $330 +7.1% | $2,780 +7% |
| 2019 | $308 | $2,597 -15% |
| 2018 | $308 +1% | $3,055 +3% |
| 2017 | $305 +12.7% | $2,967 +12.2% |
| 2016 | $271 -6.1% | $2,645 +11.1% |
| 2015 | $288 | $2,380 +14.7% |
| 2014 | -- | $2,075 -85.9% |
| 2008 | -- | $14,717 |
| 2007 | -- | -- |
| 2006 | -- | -- |
| 2000 | -- | -- |
Find assessor info on the county website
Monthly payment
Est. payment
Payment breakdown
Explore the cost of this home by adjusting the details. Changes won't be saved.Climate risks
Neighborhood: 86426
Nearby schools
GreatSchools rating
- NAFort Mohave Elementary SchoolGrades: PK-8Distance: 0.2 mi
- 2/10CRUHSD AcademyGrades: 9-12Distance: 1.1 mi
- 6/10Mohave Valley Junior High SchoolGrades: K-8Distance: 2.5 mi
- $347,4003 bd2 ba1.8k sqft5631 S Club House Dr, Fort Mohave, AZ 86426Off Market
- $303,2003 bd2 ba1.7k sqft5617 S Club House Dr, Fort Mohave, AZ 86426Off Market
- $305,8003 bd2 ba1.5k sqft5637 S Club House Dr, Fort Mohave, AZ 86426Off Market
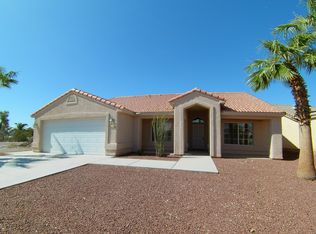
- $38,755-- bd-- ba-- sqft5611 S Club House Dr, Fort Mohave, AZ 86426Off Market
- $348,7003 bd2 ba1.6k sqft1881 E Owens Lake Dr, Fort Mohave, AZ 86426Off Market
- $38,755-- bd-- ba-- sqft5639 S Club House Dr, Fort Mohave, AZ 86426Off Market
- $359,800-- bd-- ba2.1k sqft1904 E Club House Cv, Fort Mohave, AZ 86426Off Market
- $72,5006,098 sqft5605 S Club House Dr, Fort Mohave, AZ 86426Lot/Land
A local agent can set up tours, give advice and negotiate with sellers.
Similar homes
- $445,0004 bd2 ba1.8k sqft5576 S Praise Avenue, Fort Mohave, AZ 86426For Sale
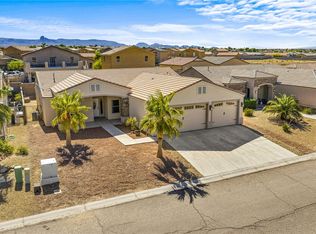 MLS ID #040404, Karen Arellanez, Friends at the River Realty. Momentum MLS
 - $385,0003 bd2 ba1.5k sqft5643 S Desert Lakes Drive, Fort Mohave, AZ 86426For Sale
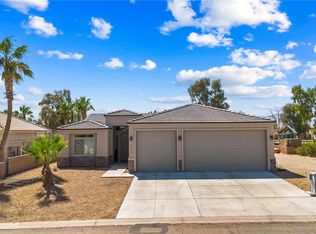 MLS ID #039141, Janelle Wetzel, eXp Realty LLC. Momentum MLS
 - $449,0004 bd3 ba2.3k sqft2213 E Bella Vista Drive, Fort Mohave, AZ 86426For Sale
 MLS ID #039754, Sheila Booze, Premier Executives Real Estate. Momentum MLS
 - $365,0003 bd2 ba1.8k sqft1938 Gold Lake Drive, Fort Mohave, AZ 86426For Sale
 MLS ID #037607, Sara Entner, Black Mountain Valley Realty. Momentum MLS
 - $470,0003 bd2 ba1.8k sqft6100 S Recreation Avenue, Fort Mohave, AZ 86426For SaleMLS ID #039391, Robert Neitzke, US SOUTHWEST®. Momentum MLS
- $324,9004 bd2 ba2.2k sqft5629 S Desert Lakes Drive, Fort Mohave, AZ 86426For SaleMLS ID #041215, Elaine Shimpa, US SOUTHWEST®. Momentum MLS
- $423,5003 bd2 ba1.9k sqft6087 S Lago Grande Drive, Fort Mohave, AZ 86426For SaleMLS ID #039945, Zoey Bruner, Friends at the River Realty. Momentum MLS
- $398,9003 bd2 ba1.8k sqft2045 E Crystal Drive, Fort Mohave, AZ 86426For SaleMLS ID #036479, Steve Ticknor, Coldwell Banker Realty. Momentum MLS
- $549,9003 bd2 ba2.1k sqft2003 E Valor Drive, Fort Mohave, AZ 86426For SaleMLS ID #040293, Sara Entner, Black Mountain Valley Realty. Momentum MLS
- $409,9003 bd2 ba1.5k sqft2009 E Crystal Drive, Fort Mohave, AZ 86426For SaleMLS ID #036936, Lisa Fulton, Colorado River Top Producers Realty, LLC. Momentum MLS
- $409,0003 bd2 ba1.8k sqft6093 S Lago Grande Drive, Fort Mohave, AZ 86426New ConstructionMLS ID #036661, Zoey Bruner, Friends at the River Realty. Momentum MLS
- $375,0002 bd3 ba2.1k sqft5155 S Jack Rabbit Drive, Fort Mohave, AZ 86426For SaleMLS ID #040400, Debbie Green, US SOUTHWEST®. Momentum MLS
- $329,9003 bd2 ba1.4k sqft1982 E Fairway Pl, Fort Mohave, AZ 86426For Sale
 MLS ID #1041666, Jessica Topol, Sondgeroth Real Estate Group, LLC. Lake Havasu AOR
 - $358,0003 bd2 ba1.3k sqft5781 S Sunrise Drive, Fort Mohave, AZ 86426New ConstructionMLS ID #039733, Nichole Klier, BH Keller Williams Arizona Living Realty. Momentum MLS
- $387,5003 bd2 ba1.3k sqft6027 S Columbia Avenue, Fort Mohave, AZ 86426New ConstructionMLS ID #029547, Elaine Shimpa, US SOUTHWEST®. Momentum MLS
- $385,4003 bd2 ba1.6k sqft6020 S Bella Vista Drive, Fort Mohave, AZ 86426New ConstructionMLS ID #038993, Todi Neubaur, US SOUTHWEST®. Momentum MLS
- $295,0003 bd2 ba1.5k sqft1976 E Desert Greens Drive, Fort Mohave, AZ 86426For SaleMLS ID #037203, Jonathan Garcia-Chaidez, eXp Realty LLC. Momentum MLS
- $389,0004 bd3 ba1.7k sqft2154 E Crystal Drive, Fort Mohave, AZ 86426For SaleMLS ID #038594, Marcy Larch, Country Ranch Realty. Momentum MLS
- $564,9003 bd2 ba1.8k sqft6257 S Via Del Mar, Fort Mohave, AZ 86426For SaleMLS ID #040170, Sara Entner, Black Mountain Valley Realty. Momentum MLS
- $295,0004 bd2 ba1.4k sqft5545 S Deer Creek Avenue, Fort Mohave, AZ 86426For SaleMLS ID #040165, Karen Summitt, Summitts River Realty. Momentum MLS
